Skip main navigation
Off market
  • $428,100

    4615 Leeward Lane, Lafayette, IN 47909

    3beds
    2,360sqft
    SingleFamily
    Built in 2018
    0.26 Acres Lot
    $428,100 Zestimate®
    $181/sqft
    $2,508 Estimated rent

    Home value

    $428,100

    $407,000 - $450,000

    $2,508/mo

    Zestimate® history
    Loading
    Loading...

    Owner options

    List your home for rent

    $2,508/mo

    Rent Zestimate®

    Find your next renter with Zillow Rental Manager. Plus, with online applications, you can quickly screen prospective tenants – for free.

    Learn more

    $2,508/mo

    Rent Zestimate®

    Refinance and save

    $2,580/mo

    Est. payment

    Refinancing to a lower rate could help reduce your monthly payments and save thousands over the life of the loan.

    See today's rates

    $2,580/mo

    Est. payment

    Explore your selling options

    Work with a Zillow partner agent

    Leverage their expertise and Zillow's premium Showcase listings to get your home seen by more buyers.

    Get started

    List with your own agent

    Get your home in front of millions of buyers by listing it on Zillow.

    Learn how to do it

    Sell it yourself

    Take full control of how buyers see your home on Zillow by listing For Sale by Owner (FSBO).

    List your home

    What's special

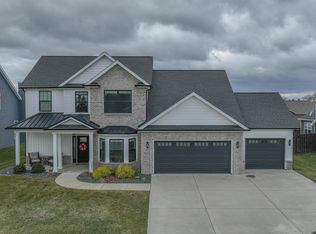
    Why wait for new construction to be completed when this house has custom features that many other new builds don't have? Some upgrades include: high-end stainless appliances including washer and dryer, elongated kitchen island, on-demand water heater, water softener, dual-zoned climate control, and extra wide staircase with storage underneath. The master suite has an expanded shower with dual shower heads and an extended garden tub. Transom windows that allow ample bright, natural light. All the mechanicals are located in the over-sized garage that features attic storage with pull down stairs. Cat-6 wiring has been installed throughout the house meeting at a central hub that can house your security cameras, TV cable, and audio/visual equipment. Capped off by a wonderful pond view from the over-sized windows creates a serene view from the living room.

    This property is off market, which means it's not currently listed for sale or rent on Zillow. This may be different from what's available on other websites or public sources.

    Facts & features

    Interior

    Bedrooms & bathrooms
    • Bedrooms: 3
    • Bathrooms: 3
    • Full bathrooms: 2
    • 1/2 bathrooms: 1
    • Main level bathrooms: 2
    Heating
    • Forced air, Electric, Gas
    Cooling
    • Central
    Appliances
    • Included: Dishwasher, Dryer, Microwave, Range / Oven, Refrigerator, Washer
    • Laundry: Main Level
    Features
    • Ceiling Fan(s), Kitchen Island, Walk-In Closet(s), Garden Tub, Cathedral Ceiling(s), Formal Dining Room, Entrance Foyer, Open Floorplan, Tub/Shower Combination, 1st Bdrm En Suite, Countertops-Solid Surf, Ceiling-9+, Stand Up Shower, Tub and Separate Shower, Twin Sink Vanity, Utility Sink
    • Flooring: Tile, Carpet
    • Doors: Pocket Doors
    • Windows: Window Treatment-Blinds
    • Attic: Pull Down Stairs, Storage
    • Has fireplace: Yes
    • Fireplace features: Gas Log, Living/Great Rm
    Interior area
    • Total interior livable area: 2,360 sqft
    • Finished area below ground: 0

    Property

    Parking
    • Total spaces: 3
    • Parking features: Garage - Attached
    Features
    • Patio & porch: Patio Covered, Porch Open
    • Exterior features: Stone, Vinyl
    • Has view: Yes
    • View description: Water
    • Has water view: Yes
    • Water view: Water
    Lot
    • Size: 0.26 Acres
    • Topography: Level
    Details
    • Other equipment: Irrigation Equipment

    Construction

    Type & style
    • Home type: SingleFamily
    • Architectural style: Traditional
    Materials
    • Roof: Asphalt
    Condition
    • Year built: 2018

    Utilities & green energy

    • Gas: Gas
    • Sewer: Public Sewer
    • Water: City
    • Utilities for property: Cable Available

    Community & neighborhood

    Security
    • Security features: Smoke Detector(s), Wiring-Security System
    Location
    • Region: Lafayette

    HOA & financial

    HOA
    • Has HOA: Yes
    • HOA fee: $22 monthly

    Other

    Other facts
    • ViewYN: true
    • Sewer: Public Sewer
    • Flooring: Carpet, Tile
    • Heating: Forced Air, Natural Gas
    • Topography: Level
    • Appliances: Dishwasher, Refrigerator, Electric Oven, Microwave, Washer, Electric Range, Ice Maker, Tankless Water Heater, Water Softener Owned, Dryer-Electric
    • AssociationYN: true
    • FireplaceYN: true
    • InteriorFeatures: Ceiling Fan(s), Kitchen Island, Walk-In Closet(s), Garden Tub, Cathedral Ceiling(s), Formal Dining Room, Entrance Foyer, Open Floorplan, Tub/Shower Combination, 1st Bdrm En Suite, Countertops-Solid Surf, Ceiling-9+, Stand Up Shower, Tub and Separate Shower, Twin Sink Vanity, Utility Sink
    • Roof: Asphalt, Shingle
    • GarageYN: true
    • AttachedGarageYN: true
    • HeatingYN: true
    • Utilities: Cable Available
    • CoolingYN: true
    • FoundationDetails: Slab
    • FireplacesTotal: 1
    • RoomsTotal: 7
    • ConstructionMaterials: Stone, Vinyl Siding
    • ArchitecturalStyle: Traditional
    • MainLevelBathrooms: 2
    • FarmLandAreaUnits: Square Feet
    • ParkingFeatures: Attached, Off Street
    • FireplaceFeatures: Gas Log, Living/Great Rm
    • Cooling: Central Air, Ceiling Fan(s)
    • View: Water
    • CommunityFeatures: Sidewalks, City/Town/Suburb
    • OtherEquipment: Irrigation Equipment
    • SecurityFeatures: Smoke Detector(s), Wiring-Security System
    • BelowGradeFinishedArea: 0
    • Attic: Pull Down Stairs, Storage
    • LaundryFeatures: Main Level
    • RoomBedroom1Level: Main
    • RoomDiningRoomLevel: Main
    • RoomKitchenLevel: Main
    • RoomLivingRoomLevel: Main
    • RoomBedroom2Level: Upper
    • RoomBedroom3Level: Upper
    • Gas: Gas
    • WaterSource: City
    • DoorFeatures: Pocket Doors
    • PatioAndPorchFeatures: Patio Covered, Porch Open
    • WindowFeatures: Window Treatment-Blinds
    • MlsStatus: Pending

    Price history

    DateEventPrice
    6/26/2020Sold$315,000-1.6%$133/sqft
    Source: Agent Provided Report a problem
    6/8/2020Pending sale$320,000$136/sqft
    Source: Coldwell Banker Shook #202000127 Report a problem
    9/17/2019Price change$320,000-1.5%$136/sqft
    Source: Berkshire Hathaway HS-Laf #201923772 Report a problem
    8/21/2019Price change$325,000-1.5%$138/sqft
    Source: Berkshire Hathaway HS-Laf #201923772 Report a problem
    6/10/2019Listed for sale$330,000+5.9%$140/sqft
    Source: Berkshire Hathaway HS-Laf #201923772 Report a problem
    7/11/2018Sold$311,674$132/sqft
    Source: Agent Provided Report a problem

    Public tax history

    Tax history is unavailable.

    Neighborhood: 47909

    Nearby schools

    GreatSchools rating
    Schools provided by the listing agent
    • Elementary: Woodland
    • Middle: Wea Ridge
    • High: Mc Cutcheon
    • District: Tippecanoe School Corp.

    Source: The MLS. This data may not be complete. We recommend contacting the local school district to confirm school assignments for this home.

    Get pre-qualified for a loan
    At Zillow Home Loans, we can pre-qualify you in as little as 5 minutes with no impact to your credit score.

    An equal housing lender. NMLS #10287.