Welcome to your dream home! This beautifully updated, move-in ready property offers the ultimate blend of high end luxury and absolute piece of mind. Every major component has been taken care of for you including a new roof, a whole home generator, and new HVAC system. Step inside to find cathedral ceilings in the living area with a gas fireplace, modern recessed lighting, plantation shutters, and a gorgeous luxury plank flooring flowing through the main level and upstairs landing paired with plush new carpet in the bedrooms. The heart of the home is fully remodeled, designer kitchen featuring sleek quartz countertops, a classic subway tile backsplash and a premium suite of stainless steel appliances, including an Italian Verona gas stove, a Z line hood vent, and a professional grade GE refrigerator. Every bathroom serves as a private oasis, completely refreshed with modern vanities, ceramic tile flooring, a luxurious new soaking tub in the primary suite and a beautiful walk-in tile shower upstairs. Outside the massive covered wood deck features three fans for entertaining, a detached storage shed and a lush lawn already treated for weed and pest control. Don’t miss the chance to make this flawless turnkey property your own. Schedule your private tour today and step into the lifestyle of effortless luxury.
Pending
$379,900
4615 Marquette St, Mandeville, LA 70471
3beds
1,983sqft
Single Family Residence, Residential
Built in 1987
0.25 Acres Lot
$-- Zestimate®
$192/sqft
$11/mo HOA
What's special
Beautifully updatedPlantation shuttersGorgeous luxury plank flooringProfessional grade ge refrigeratorModern recessed lightingClassic subway tile backsplashCeramic tile flooring
- 36 days
- 146
- 5
Likely to sell faster than
Zillow last checked:
Listing updated:
Listed by:
Tisha Phelan,
Pennant Real Estate 225-663-2112
Source: ROAM MLS,MLS#: 2026015402
Facts & features
Interior
Bedrooms & bathrooms
- Bedrooms: 3
- Bathrooms: 3
- Full bathrooms: 2
- Partial bathrooms: 1
Rooms
- Room types: Primary Bathroom, Primary Bedroom, Dining Room, Kitchen, Living Room, Bedroom
Primary bedroom
- Features: En Suite Bath, Walk-In Closet(s)
- Level: First
- Area: 168
- Dimensions: 12 x 14
Bedroom 1
- Level: Second
- Area: 160
- Dimensions: 10 x 16
Bedroom 2
- Level: Second
- Area: 156
- Dimensions: 13 x 12
Primary bathroom
- Features: Soaking Tub
- Level: First
- Area: 63
- Dimensions: 9 x 7
Dining room
- Level: First
- Area: 192
- Dimensions: 12 x 16
Kitchen
- Level: First
- Area: 171
- Dimensions: 19 x 9
Living room
- Level: First
- Area: 374
- Dimensions: 17 x 22
Heating
- Central
Cooling
- Central Air
Appliances
- Included: Gas Stove Con, Gas Cooktop, Dishwasher, Disposal, Range Hood, Gas Water Heater, Stainless Steel Appliance(s)
- Laundry: Inside
Features
- Cathedral Ceiling(s)
- Flooring: Carpet, Tile
- Attic: Attic Access
- Number of fireplaces: 1
Interior area
- Total structure area: 3,208
- Total interior livable area: 1,983 sqft
Property
Parking
- Total spaces: 2
- Parking features: 2 Cars Park, Garage, Garage Door Opener
- Has garage: Yes
Features
- Stories: 2
- Patio & porch: Deck, Porch, Patio
- Fencing: Wood
Lot
- Size: 0.25 Acres
- Dimensions: 91 x 120
- Features: Landscaped
Details
- Additional structures: Storage
- Parcel number: 44750
- Special conditions: Standard
- Other equipment: Generator
Construction
Type & style
- Home type: SingleFamily
- Architectural style: Acadian
- Property subtype: Single Family Residence, Residential
Materials
- Fiber Cement, Wood Siding, Frame, Cedar
- Foundation: Slab
- Roof: Shingle
Condition
- Updated/Remodeled
- New construction: No
- Year built: 1987
Utilities & green energy
- Gas: Atmos
- Sewer: Public Sewer
- Water: Public
Community & HOA
Community
- Security: Smoke Detector(s)
- Subdivision: Carriage Lane
HOA
- Has HOA: Yes
- Services included: Common Areas, Maint Subd Entry HOA, Management
- HOA fee: $133 annually
Location
- Region: Mandeville
Financial & listing details
- Price per square foot: $192/sqft
- Tax assessed value: $169,660
- Annual tax amount: $596
- Price range: $379.9K - $379.9K
- Date on market: 8/20/2026
- Listing terms: Conventional,FHA,FMHA/Rural Dev,Private Financing Available,VA Loan
Estimated market value
Not available
Estimated sales range
Not available
Not available
Price history
| Date | Event | Price |
|---|---|---|
| 8/22/2026 | Pending sale | $379,900$192/sqft |
Source:  ROAM MLS #2026015402 Report a problem ROAM MLS #2026015402 Report a problem | ||
| 8/20/2026 | Listed for sale | $379,900$192/sqft |
Source: ROAM MLS #2026015402 Report a problem | ||
| 1/17/2012 | Listing removed | $1,500$1/sqft |
Source: RE/MAX Real Estate Partners #897732 Report a problem | ||
| 12/7/2011 | Listed for rent | $1,500$1/sqft |
Source: RE/MAX Real Estate Partners #897732 Report a problem | ||
| 3/30/2011 | Sold | -- |
Source: Public Record Report a problem | ||
Public tax history
| Year | Property taxes | Tax assessment |
|---|---|---|
| 2025 | $596 -3.6% | $16,966 |
| 2024 | $618 -26.8% | $16,966 +22.3% |
| 2023 | $844 | $13,870 |
| 2022 | $844 +0.2% | $13,870 |
| 2021 | $843 +0.1% | $13,870 |
| 2020 | $842 +2.9% | $13,870 +3% |
| 2019 | $818 -55.8% | $13,466 |
| 2018 | $1,849 -0.9% | $13,466 |
| 2017 | $1,866 -0.8% | $13,466 |
| 2016 | $1,881 | $13,466 +7.7% |
| 2015 | $1,881 +4.8% | $12,501 |
| 2014 | $1,794 +1.1% | $12,501 |
| 2013 | $1,775 +104.5% | $12,501 -7.4% |
| 2011 | $868 -45.4% | $13,498 -27.2% |
| 2010 | $1,591 | $18,535 |
Find assessor info on the county website
Monthly payment
Est. payment
Payment breakdown
Explore the cost of this home by adjusting the details. Changes won't be saved.Climate risks
Neighborhood: 70471
Nearby schools
Schools provided by the listing agent
- District: St Tammany Parish
Source: ROAM MLS. This data may not be complete. We recommend contacting the local school district to confirm school assignments for this home.

Similar homes
- $359,9003 bd2 ba1.7k sqft16 Cara Ct, Mandeville, LA 70471For Sale

 MLS ID #2568182, Rebecca Davis, Select Living LLC. GSREIN
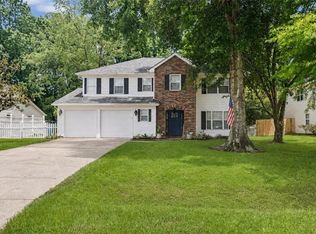
 - $379,0004 bd3 ba2.3k sqft67144 Locke St, Mandeville, LA 70471For Sale
 MLS ID #2560567, Natalia Wagner, REACH Real Estate Solutions. GSREIN
 - $425,0004 bd3 ba2.1k sqft429 Westwood Dr, Mandeville, LA 70471For Sale
 MLS ID #2575484, Scott McLaughlin, 1 Percent Lists. GSREIN
 - $399,0004 bd3 ba2.6k sqft308 Evergreen Dr, Mandeville, LA 70471For Sale
 MLS ID #2576431, Niles Bollinger, Kaizen Home Sales and Services, LLC. GSREIN
 - $359,9004 bd2 ba2k sqft612 Heavens Dr, Mandeville, LA 70471For SaleMLS ID #2567192, Genevieve Eckerle, Select Realty Group, LLC. GSREIN
- $475,0004 bd3 ba2.2k sqft67147 Montaigne St, Mandeville, LA 70471For SaleMLS ID #2577558, Adrienne Boasso, REMAX N.O. Properties. GSREIN
- $299,9004 bd3 ba1.8k sqft220 Chestnut St, Mandeville, LA 70471For SaleMLS ID #2577616, Nicole Reese, Scoggin Properties, Inc.. GSREIN
- $399,0004 bd4 ba2.6k sqft945 Winona Dr, Mandeville, LA 70471For SaleMLS ID #2568880, JAMES METOYER, Coldwell Banker TEC. GSREIN
- $374,9003 bd3 ba2.4k sqft20010 5th Ave, Covington, LA 70433For SaleMLS ID #2576097, Beverly Hobbs Shea, High Road Properties, Inc.. GSREIN
- $385,0003 bd3 ba1.8k sqft1210 Magnolia Aly, Mandeville, LA 70471For SaleMLS ID #2554315, Heather Baas, BAAS Realty. GSREIN
- $430,0004 bd3 ba2.5k sqft237 Shaunell Dr, Mandeville, LA 70448For SaleMLS ID #2576587, Robert Van Meter, Berkshire Hathaway HomeServices Preferred, REALTOR. GSREIN
- $344,9003 bd2 ba1.6k sqft22038 Giselle Dr, Mandeville, LA 70471For SaleMLS ID #2577354, Sean McCord, United Real Estate Partners. GSREIN
- $399,0004 bd2 ba2.5k sqft697 Cambronne St, Mandeville, LA 70448For SaleMLS ID #2561554, Caiden McNulty, Berkshire Hathaway HomeServices Preferred, REALTOR. GSREIN
- $329,9004 bd3 ba2.4k sqft412 Water Oak Ln, Mandeville, LA 70471For SaleMLS ID #2552537, Shalena Drury, 1 Percent Lists. GSREIN
- $289,0003 bd2 ba1.7k sqft725 Willow Oak Ln, Mandeville, LA 70471For SaleMLS ID #2569928, Vail Manfre, REMAX ALLIANCE. GSREIN
- $324,9004 bd2 ba1.7k sqft213 Heather Dr, Mandeville, LA 70471For SaleMLS ID #2569528, Clifford Bergeron, Scoggin Properties, Inc.. GSREIN
- $365,0003 bd2 ba1.8k sqft100 Live Oak St, Mandeville, LA 70448For SaleMLS ID #2562847, Coco Farnet, Bennett & Company, LLC. GSREIN
- $364,0003 bd3 ba2.3k sqft517 Barbara Pl, Mandeville, LA 70448For SaleMLS ID #2559076, Judy Walker, KELLER WILLIAMS REALTY 455-0100. GSREIN
- $314,9003 bd2 ba2k sqft516 Woodridge Blvd, Mandeville, LA 70471For SaleMLS ID #2549832, Michelle Enclade, Keller Williams Realty Services. GSREIN
- $325,0003 bd3 ba1.9k sqft717 Woodridge Blvd, Mandeville, LA 70471For SaleMLS ID #2552373, Alexander Champagne, Atlas Real Estate Company, LLC. GSREIN
