This exceptional home offers a rare combination of premium upgrades and a desirable cul-de-sac location within the community. Spanning over 2,000 square feet, the residence features three bedrooms, two and a half baths, and a light filled sunroom designed for both comfort and style.
The open concept floor plan is enhanced by abundant natural light and thoughtfully selected finishes throughout, including granite countertops in the kitchen, bathrooms, and office niche, hardwood flooring on the main level, upgraded cabinetry, and stainless-steel appliances with gas cooking. Additional highlights include a single bowl kitchen sink, gas fireplace with granite surround, surround sound wiring, ceiling fans and updated lighting in every room, and extensive molding details. The stunning staircase showcases wrought iron balusters and wood treads, adding a sophisticated architectural focal point. A well-appointed laundry room with cabinetry and a two-car garage with built in shelving complete the home’s functional features.
Outdoor living is equally inviting, featuring a beautifully designed patio with pavers, a built-in bench, gas grill connection, and direct access to a peaceful common area, perfect for relaxing or entertaining.
The primary suite offers a true retreat, complete with a tray ceiling, spacious walk-in closet, and a luxurious en-suite bath featuring dual vanities, a tiled shower, linen closet, and private water closet.
Located in the gated community of Park South Station, residents enjoy access to the Greenway, a 6,000 square foot clubhouse, Junior Olympic pool, 1,300 square foot fitness center, and a dedicated dog park.
This is a home that truly stands out, offering comfort, style, and an exceptional lifestyle.
Both HVAC'S replaced 2 years ago, true 2 car garage, brand new carpets, all upgrades that the builder offered are featured in this home.
Closed
Zestimate®
$467,500
4615 Memphian Ct, Charlotte, NC 28210
3beds
2,007sqft
Townhouse
Built in 2013
0.05 Acres Lot
$467,500 Zestimate®
$233/sqft
$2,522 Estimated rent
Home value
$467,500
$439,000 - $496,000
$2,522/mo
Zestimate® history
Owner options
List your home for rent
$2,522/mo
Rent Zestimate®
Find your next renter with Zillow Rental Manager. Plus, with online applications, you can quickly screen prospective tenants – for free.
$2,522/mo
Rent Zestimate®
Refinance and save
$2,953/mo
Est. payment
Refinancing to a lower rate could help reduce your monthly payments and save thousands over the life of the loan.
$2,953/mo
Est. payment
Explore your selling options
Work with a Zillow partner agent
Leverage their expertise and Zillow's premium Showcase listings to get your home seen by more buyers.
Get startedList with your own agent
Get your home in front of millions of buyers by listing it on Zillow.
Learn how to do itSell it yourself
Take full control of how buyers see your home on Zillow by listing For Sale by Owner (FSBO).
List your homeWhat's special
Abundant natural lightLight filled sunroomSingle bowl kitchen sinkPremium upgradesExtensive molding detailsSurround sound wiringSpacious walk-in closet
Zillow last checked:
Listing updated:
Listed by:
Julian Barker julianbarker@ivesterjackson.com,
Ivester Jackson Christie's
Bought with:
Isabel Rojas Valerio
Howard Hanna Allen Tate Center City
Source: Canopy MLS as distributed by MLS GRID,MLS#: 4363986
Facts & features
Interior
Bedrooms & bathrooms
- Bedrooms: 3
- Bathrooms: 3
- Full bathrooms: 2
- 1/2 bathrooms: 1
Primary bedroom
- Level: Upper
Bedroom s
- Level: Upper
Bedroom s
- Level: Upper
Bathroom half
- Level: Main
Bathroom full
- Level: Upper
Bathroom full
- Level: Upper
Dining area
- Level: Main
Great room
- Level: Main
Kitchen
- Level: Main
Laundry
- Level: Upper
Living room
- Level: Main
Sunroom
- Level: Main
Heating
- Central, Forced Air
Cooling
- Central Air
Appliances
- Included: Dishwasher, Disposal, Electric Water Heater, Gas Range, Microwave
- Laundry: Upper Level
Features
- Has basement: No
- Fireplace features: Great Room
Interior area
- Total structure area: 2,007
- Total interior livable area: 2,007 sqft
- Finished area above ground: 2,007
- Finished area below ground: 0
Property
Parking
- Total spaces: 2
- Parking features: Driveway, Attached Garage, Garage on Main Level
- Attached garage spaces: 2
- Has uncovered spaces: Yes
Features
- Levels: Two
- Stories: 2
- Entry location: Main
- Pool features: Community
Lot
- Size: 0.05 Acres
- Features: Cul-De-Sac, Green Area
Details
- Parcel number: 17306856
- Zoning: MX-2
- Special conditions: Standard
Construction
Type & style
- Home type: Townhouse
- Property subtype: Townhouse
Materials
- Stone Veneer, Vinyl
- Foundation: Slab
Condition
- New construction: No
- Year built: 2013
Utilities & green energy
- Sewer: Public Sewer
- Water: City
Community & HOA
Community
- Features: Clubhouse, Dog Park, Fitness Center, Street Lights
- Subdivision: Park South Station
HOA
- Has HOA: Yes
- HOA fee: $122 monthly
- HOA name: PSS Master Association
- HOA phone: 704-731-5560
- Second HOA fee: $283 monthly
- Second HOA name: PSS HOA
- Second HOA phone: 704-731-5560
Location
- Region: Charlotte
Financial & listing details
- Price per square foot: $233/sqft
- Tax assessed value: $440,000
- Annual tax amount: $3,428
- Date on market: 4/17/2026
- Cumulative days on market: 52 days
- Listing terms: Cash,Conventional,FHA,VA Loan
- Road surface type: Concrete, Paved
Price history
| Date | Event | Price |
|---|---|---|
| 6/25/2026 | Sold | $467,500-2.6%$233/sqft |
Source:  Canopy MLS as distributed by MLS GRID #4363986 Report a problem Canopy MLS as distributed by MLS GRID #4363986 Report a problem | ||
| 5/15/2026 | Price change | $479,900-2.1%$239/sqft |
Source: Canopy MLS as distributed by MLS GRID #4363986 Report a problem | ||
| 4/17/2026 | Listed for sale | $489,999+39.6%$244/sqft |
Source: Canopy MLS as distributed by MLS GRID #4363986 Report a problem | ||
| 12/14/2020 | Sold | $351,000$175/sqft |
Source: Canopy MLS as distributed by MLS GRID #3672932 Report a problem | ||
| 11/1/2020 | Pending sale | $351,000$175/sqft |
Source: Coldwell Banker Realty #3672932 Report a problem | ||
| 10/29/2020 | Price change | $351,000-1.1%$175/sqft |
Source: Coldwell Banker Realty #3672932 Report a problem | ||
| 10/16/2020 | Listed for sale | $354,900+52%$177/sqft |
Source: Coldwell Banker Realty #3672932 Report a problem | ||
| 2/19/2013 | Sold | $233,500$116/sqft |
Source: Public Record Report a problem | ||
Public tax history
| Year | Property taxes | Tax assessment |
|---|---|---|
| 2025 | $3,428 +1.4% | $440,000 |
| 2024 | $3,381 +3.3% | $440,000 |
| 2023 | $3,272 +11.2% | $440,000 +46.3% |
| 2022 | $2,942 | $300,800 |
| 2021 | $2,942 | $300,800 |
| 2020 | $2,942 +0.2% | $300,800 |
| 2019 | $2,936 +30.3% | $300,800 +62.4% |
| 2018 | $2,254 | $185,200 |
| 2017 | -- | $185,200 |
| 2016 | -- | $185,200 |
| 2015 | -- | $185,200 |
Find assessor info on the county website
Neighborhood: Starmount
Nearby homes
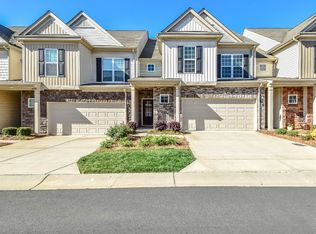
- $488,5003 bd2 ba1.9k sqft4611 Memphian Ct, Charlotte, NC 28210Off Market
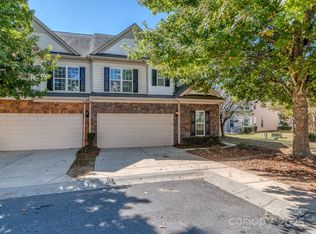
- $489,0002 bd3 ba1.9k sqft4619 Memphian Ct, Charlotte, NC 28210Sold
- $469,7003 bd3 ba1.8k sqft4607 Memphian Ct, Charlotte, NC 28210Off Market

- $513,5003 bd2 ba2.1k sqft1865 Royal Gorge Ave, Charlotte, NC 28210Off Market
- $493,5003 bd3 ba1.9k sqft4603 Memphian Ct, Charlotte, NC 28210Off Market
- $502,1003 bd3 ba2k sqft1861 Royal Gorge Ave, Charlotte, NC 28210Off Market
- $450,3003 bd2 ba1.8k sqft4725 Mount Royal Ln, Charlotte, NC 28210Off Market
- $439,4003 bd2 ba1.8k sqft4729 Mount Royal Ln, Charlotte, NC 28210Off Market
Nearby schools
GreatSchools rating
- 3/10Huntingtowne Farms ElementaryGrades: PK-5Distance: 1 mi
- 5/10Carmel MiddleGrades: 6-8Distance: 3.7 mi
- 5/10South Mecklenburg HighGrades: 9-12Distance: 2.6 mi
Schools provided by the listing agent
- Elementary: Huntingtowne Farms
- Middle: Carmel
- High: South Mecklenburg
Source: Canopy MLS as distributed by MLS GRID. This data may not be complete. We recommend contacting the local school district to confirm school assignments for this home.
Get a cash offer in 3 minutes
Find out how much your home could sell for in as little as 3 minutes with a no-obligation cash offer.
Estimated market value
$467,500
Get a cash offer in 3 minutes
Find out how much your home could sell for in as little as 3 minutes with a no-obligation cash offer.
Estimated market value
$467,500
- North Carolina
- Mecklenburg County
- Charlotte
- 28210
- Starmount
- 4615 Memphian Ct
Nearby cities
Nearby neighborhoods
Nearby zip codes
Other Charlotte Topics
