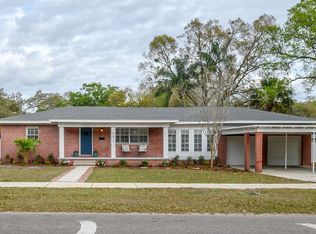
Discover the perfect blend of suburban tranquility and urban excitement with this prime, South Seminole Heights gem! This property has all the cool factors boasting 4 bedrooms, 2.5 baths (one vintage!), with a 2-car carport AND a detached oversized 2-car garage. Situated on a huge, fenced corner lot, privacy abounds in this beautiful abode. Step outside and enjoy the lush greenery and peaceful surroundings, perfect for outdoor entertaining or simply unwinding after a long day. But, the perks don't stop there! This charming home is conveniently located across the street from Rivercrest Park, offering easy access to the scenic Hillsborough River. Whether you are a nature enthusiast, love outdoor activities, have children with energy, kayaking lover, or simply enjoy a leisurely stroll by the water, this location has something for everyone. Step inside and be greeted by a home that is as inviting as it is stylish. Flooded with natural light, every corner exudes warmth and charm. Rest easy knowing that the major systems are updated, including a 2020 roof, 2019 HVAC, 2020 Water Heater, and windows replaced in 2010. Conveniently located only 2.1 miles to Armature Works and the River Walk (Award winning - 2.6 miles of waterfront walking path), 4 miles from the vibrant heart of Downtown Tampa, 7 miles to Tampa International Airport and renowned International Plaza where world class shopping and dining experiences await. Gulf beaches are also close by. Embrace the convenience of this unparalleled location to live your best life! Your next adventure awaits - schedule your showing today!
Sold for $600,000
$600,000
4615 N BOULEVARD, TAMPA, FL 33603
4beds
1,770sqft
Single Family Residence
Built in 1950
0.33 Acres Lot
$643,400 Zestimate®
$339/sqft
$2,770 Estimated rent
Home value
$643,400
$598,000 - $701,000
$2,770/mo
Zestimate® history
Owner options
List your home for rent
$2,770/mo
Rent Zestimate®
Find your next renter with Zillow Rental Manager. Plus, with online applications, you can quickly screen prospective tenants – for free.
$2,770/mo
Rent Zestimate®
Refinance and save
$4,161/mo
Est. payment
Refinancing to a lower rate could help reduce your monthly payments and save thousands over the life of the loan.
$4,161/mo
Est. payment
Explore your selling options
Work with a Zillow partner agent
Leverage their expertise and Zillow's premium Showcase listings to get your home seen by more buyers.
Get startedList with your own agent
Get your home in front of millions of buyers by listing it on Zillow.
Learn how to do itSell it yourself
Take full control of how buyers see your home on Zillow by listing For Sale by Owner (FSBO).
List your homeWhat's special
Gulf beachesUrban excitementRiver walkSouth seminole heights gemPeaceful surroundingsWorld class shoppingRenowned international plaza
Zillow last checked:
Listing updated:
Listed by:
Adina Peace 813-417-3616,
FLORIDA EXECUTIVE REALTY 2 813-832-5400
Bought with:
Dylan Libadisos, 3343254
FLORIDA EXECUTIVE REALTY
Source: Stellar MLS,MLS#: T3516012 Originating MLS: Tampa
Originating MLS: Tampa
Facts & features
Interior
Bedrooms & bathrooms
- Bedrooms: 4
- Bathrooms: 3
- Full bathrooms: 2
- 1/2 bathrooms: 1
Primary bedroom
- Description: Room3
- Features: Shower No Tub, Built-in Closet
- Level: First
- Dimensions: 13x12
Bedroom 2
- Features: Built-in Closet
- Level: First
- Dimensions: 10x13
Bedroom 3
- Features: Built-in Closet
- Level: First
- Dimensions: 10x13
Bedroom 4
- Features: Built-in Closet
- Level: First
- Dimensions: 9.5x12
Balcony porch lanai
- Features: Ceiling Fan(s)
- Level: First
- Dimensions: 14x22
Family room
- Level: First
- Dimensions: 12x24
Kitchen
- Description: Room2
- Features: Breakfast Bar
- Level: First
- Dimensions: 13x12
Living room
- Description: Room1
- Level: First
- Dimensions: 13x23
Heating
- Electric
Cooling
- Central Air
Appliances
- Included: Dishwasher, Disposal, Dryer, Electric Water Heater, Microwave, Range, Refrigerator, Washer
- Laundry: Inside, Laundry Closet
Features
- Ceiling Fan(s), Open Floorplan, Solid Surface Counters, Split Bedroom
- Flooring: Carpet, Tile, Hardwood
- Windows: Blinds, Drapes, Shutters, Window Treatments, Hurricane Shutters
- Has fireplace: No
Interior area
- Total structure area: 2,682
- Total interior livable area: 1,770 sqft
Property
Parking
- Total spaces: 4
- Parking features: Garage Faces Side, Oversized, Workshop in Garage
- Garage spaces: 2
- Carport spaces: 2
- Covered spaces: 4
- Details: Garage Dimensions: 22x20
Features
- Levels: One
- Stories: 1
- Patio & porch: Front Porch, Rear Porch, Screened
- Exterior features: Sidewalk
- Fencing: Vinyl
Lot
- Size: 0.33 Acres
- Dimensions: 114 x 127
- Features: Corner Lot, City Lot, Landscaped, Oversized Lot, Sidewalk
- Residential vegetation: Mature Landscaping, Oak Trees, Trees/Landscaped
Details
- Parcel number: A0129184H500000000010.0
- Zoning: SH-RS
- Special conditions: None
Construction
Type & style
- Home type: SingleFamily
- Architectural style: Ranch
- Property subtype: Single Family Residence
Materials
- Block, Brick, Wood Frame
- Foundation: Crawlspace, Slab
- Roof: Shingle
Condition
- New construction: No
- Year built: 1950
Utilities & green energy
- Sewer: Public Sewer
- Water: Public
- Utilities for property: BB/HS Internet Available, Electricity Connected, Fiber Optics, Propane, Public, Sewer Connected, Water Connected
Community & HOA
Community
- Features: Dock, River, Water Access, Park, Playground
- Pet fee: $0 monthly
- Subdivision: SPRING HEIGHTS REV
HOA
- Has HOA: No
Location
- Region: Tampa
Financial & listing details
- Price per square foot: $339/sqft
- Annual tax amount: $7,103
- Date on market: 4/5/2024
- Cumulative days on market: 13 days
- Listing terms: Cash,Conventional,VA Loan
- Ownership: Fee Simple
- Total actual rent: 0
- Electric utility on property: Yes
- Road surface type: Paved, Asphalt
Price history
| Date | Event | Price |
|---|---|---|
| 6/12/2024 | Sold | $600,000$339/sqft |
Source:  Stellar MLS #T3516012 Report a problem Stellar MLS #T3516012 Report a problem | ||
| 4/19/2024 | Pending sale | $600,000$339/sqft |
Source: Stellar MLS #T3516012 Report a problem | ||
| 4/5/2024 | Listed for sale | $600,000$339/sqft |
Source: Stellar MLS #T3516012 Report a problem | ||
Public tax history
Tax history is unavailable.
Neighborhood: South Seminole Heights
Nearby homes
- $600,0004 bd3 ba1.7k sqft4615 N Boulevard St, Tampa, FL 33603Sold
- $--1 bd1 ba600 sqft5305 N Blvd #106, Tampa, FL 33603Off Market

- $332,0002 bd1 ba1.1k sqft606 W Curtis St, Tampa, FL 33603Off Market
- $535,0000.34 acres4609 N Boulevard LOT 12, Tampa, FL 33603Sold
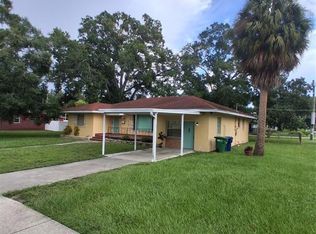
- $535,0002 bd2 ba1.9k sqft4609 N Blvd, Tampa, FL 33603Off Market
- $1,755,9004 bd6 ba4.6k sqft4614 N Boulevard St UNIT 1/2, Tampa, FL 33603Off Market
- $596,4004 bd3 ba2.7k sqft4701 N Boulevard St, Tampa, FL 33603Off Market
- $550,4003 bd2 ba1.4k sqft605 W Hilda St, Tampa, FL 33603Off Market
Nearby schools
GreatSchools rating
- 6/10Broward Elementary SchoolGrades: PK-5Distance: 0.2 mi
- 2/10Memorial Middle SchoolGrades: 6-8Distance: 0.6 mi
- 3/10Hillsborough High SchoolGrades: PK,9-12Distance: 0.7 mi
Schools provided by the listing agent
- Elementary: Broward-HB
- Middle: Memorial-HB
- High: Hillsborough-HB
Source: Stellar MLS. This data may not be complete. We recommend contacting the local school district to confirm school assignments for this home.
Get a cash offer in 3 minutes
Find out how much your home could sell for in as little as 3 minutes with a no-obligation cash offer.
Estimated market value
$643,400
Get a cash offer in 3 minutes
Find out how much your home could sell for in as little as 3 minutes with a no-obligation cash offer.
Estimated market value
$643,400
- Florida
- Hillsborough County
- Tampa
- 33603
- South Seminole Heights
- 4615 N BOULEVARD
