Skip main navigation
For sale
  • $559,900

    4615 Old National Pike, Mount Airy, MD 21771

    3beds
    1,692sqft
    : 
    Loading
    Get pre-qualified
    Single Family Residence
    Built in 1985
    1.1 Acres Lot
    $-- Zestimate®
    $331/sqft
    $-- HOA

    What's special

    One-level livingCentral air conditioningOpen-concept designRear deckWelcoming foyerFresh neutral paintHardwood flooring
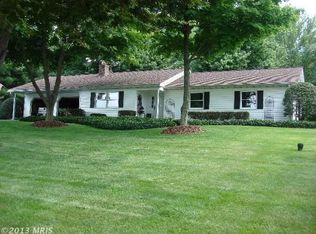
    *****ELIGIBLE for USDA FINANCING***** If you've been searching for the ease and convenience of true one-level living, this beautifully maintained home is sure to check all the boxes. Perfect for downsizers, right-sizers, or anyone looking to eliminate stairs from everyday life, everything you need is conveniently located on the main level. Loaded with recent updates and move-in ready, the home features fresh neutral paint, thoughtful improvements throughout, and a level of care that is evident from the moment you arrive. Step inside the welcoming foyer where hardwood flooring extends into the living room and hallway. The sun-filled living room overlooks the front yard through a large double window and flows seamlessly into the dining area and renovated kitchen. The updated kitchen features white cabinetry, newer appliances, and a functional layout ideal for daily living and entertaining. The open-concept design continues into the spacious family room, highlighted by a charming stone-surround fireplace and a dual-pane atrium door leading to the rear deck and fenced backyard. Whether hosting family gatherings or enjoying a quiet evening at home, the connected living spaces offer exceptional comfort and flexibility. Down the hall, you'll find three generously sized bedrooms, including a primary suite with an updated private bath and ample closet space. Two additional bedrooms share a beautifully updated hall bath. The oversized main-level laundry room provides abundant storage and natural light, while the convenient mudroom offers direct access to the garage. Recent improvements include a kitchen remodel (2020), updated bathrooms (2022), fresh paint (2022), paved driveway (2023), well tank and filtration system (2024), chimney improvements (2024), new 10' x 18' shed (2024), central air conditioning (2025), and Tesla solar panels for added energy efficiency. Ideally located just minutes from shopping, dining, and everyday conveniences, the home also offers quick and easy access to I-70, making commuting and travel a breeze. Offering the perfect combination of comfort, convenience, and low-maintenance living—all on one level—this move-in ready home is a rare opportunity you won't want to miss.
    20 days
    |
    1,518
    |
    87
    |

    Likely to sell faster than

    Zillow last checked:

    Listing updated:

    Listed by:

    Carla Viviano 301-221-5379,

    Viviano Realty 3012215379

    Source: Bright MLS,MLS#: MDCR2035886MLS Logo

    Loading...

      Facts & features

      Interior

      Bedrooms & bathrooms
      • Bedrooms: 3
      • Bathrooms: 2
      • Full bathrooms: 2
      • Main level bathrooms: 2
      • Main level bedrooms: 3
      Rooms
      • Room types: Living Room, Primary Bedroom, Bedroom 2, Bedroom 3, Kitchen, Family Room, Laundry, Primary Bathroom
      Primary bedroom
      • Level: Main
      Bedroom 2
      • Features: Flooring - Carpet
      • Level: Main
      Bedroom 3
      • Features: Flooring - Carpet
      • Level: Main
      Primary bathroom
      • Level: Main
      Family room
      • Features: Fireplace - Wood Burning, Flooring - Carpet, Ceiling Fan(s)
      • Level: Main
      Kitchen
      • Features: Granite Counters, Dining Area, Flooring - Tile/Brick, Ceiling Fan(s), Kitchen - Country
      • Level: Main
      Laundry
      • Features: Flooring - Tile/Brick
      • Level: Main
      Living room
      • Features: Flooring - HardWood
      • Level: Main
      Mud room
      • Level: Main
      Heating
      • Heat Pump, Electric, Solar
      Cooling
      • Central Air, Ceiling Fan(s), Heat Pump, Electric
      Appliances
      • Included: Dishwasher, Dryer, Microwave, Refrigerator, Water Heater, Cooktop, Washer, Electric Water Heater
      • Laundry: Main Level, Laundry Room, Mud Room
      Features
      • Kitchen - Country, Ceiling Fan(s), Entry Level Bedroom, Upgraded Countertops, Bathroom - Tub Shower, Combination Kitchen/Dining, Family Room Off Kitchen, Eat-in Kitchen, Kitchen - Table Space, Primary Bath(s), Dry Wall
      • Flooring: Carpet, Ceramic Tile, Hardwood
      • Doors: French Doors, Storm Door(s)
      • Windows: Double Pane Windows
      • Has basement: No
      • Number of fireplaces: 1
      • Fireplace features: Brick, Mantel(s), Wood Burning, Screen
      Interior area
      • Total structure area: 1,692
      • Total interior livable area: 1,692 sqft
      • Finished area above ground: 1,692
      • Finished area below ground: 0
      Video & virtual tour

      Property

      Parking
      • Total spaces: 5
      • Parking features: Garage Faces Side, Garage Door Opener, Inside Entrance, Asphalt, Shared Driveway, Attached, Driveway
      • Attached garage spaces: 1
      • Uncovered spaces: 4
      • Details: Garage Sqft: 336
      Accessibility
      • Accessibility features: Accessible Entrance
      Features
      • Levels: One
      • Stories: 1
      • Patio & porch: Patio
      • Exterior features: Chimney Cap(s)
      • Pool features: None
      • Fencing: Full,Privacy,Back Yard,Vinyl
      • Has view: Yes
      • View description: Pasture, Other
      Lot
      • Size: 1.1 Acres
      • Features: Level
      Details
      • Additional structures: Above Grade, Below Grade
      • Parcel number: 0713019029
      • Zoning: CONSE
      • Special conditions: Standard

      Construction

      Type & style
      • Home type: SingleFamily
      • Architectural style: Ranch/Rambler
      • Property subtype: Single Family Residence
      Materials
      • Vinyl Siding
      • Foundation: Slab
      • Roof: Asphalt
      Condition
      • Excellent
      • New construction: No
      • Year built: 1985

      Utilities & green energy

      • Sewer: On Site Septic
      • Water: Well
      • Utilities for property: Cable Available, Cable

      Community & HOA

      Community
      • Security: 24 Hour Security
      • Subdivision: Ryans Runne
      HOA
      • Has HOA: No
      Location
      • Region: Mount Airy

      Financial & listing details

      • Price per square foot: $331/sqft
      • Tax assessed value: $387,033
      • Annual tax amount: $4,136
      • Date on market: 6/25/2026
      • Listing agreement: Exclusive Right To Sell
      • Listing terms: USDA Loan
      • Exclusions: Chicken / Duck Coop
      • Ownership: Fee Simple

        Estimated market value

        Not available

        Estimated sales range

        Not available

        Not available

        Price history

        DateEventPrice
        6/25/2026Listed for sale$559,900+55.6%$331/sqft
        Source: Bright MLS #MDCR2035886 Report a problem
        7/24/2019Listing removed$359,900$213/sqft
        Source: RE/MAX Realty Centre #MDCR188482 Report a problem
        7/23/2019Listed for sale$359,900-2.7%$213/sqft
        Source: RE/MAX Realty Centre #MDCR188482 Report a problem
        7/15/2019Sold$369,900+2.8%$219/sqft
        Source: Public Record Report a problem
        5/29/2019Pending sale$359,900$213/sqft
        Source: RE/MAX Realty Centre #MDCR188482 Report a problem
        5/16/2019Listed for sale$359,900+24.1%$213/sqft
        Source: RE/MAX Realty Centre, Inc. #MDCR188482 Report a problem
        4/24/2015Sold$289,908$171/sqft
        Source: Public Record Report a problem
        2/14/2015Pending sale$289,908$171/sqft
        Source: RE/MAX Achievers #CR8458514 Report a problem
        1/20/2015Price change$289,908-3.3%$171/sqft
        Source: RE/MAX Achievers #CR8458514 Report a problem
        11/27/2014Price change$299,908-2.9%$177/sqft
        Source: RE/MAX Achievers #CR8458514 Report a problem
        10/22/2014Price change$309,000-3.4%$183/sqft
        Source: RE/MAX Achievers #CR8458514 Report a problem
        9/19/2014Listed for sale$319,998+110.5%$189/sqft
        Source: RE/MAX Achievers #CR8458514 Report a problem
        8/14/1995Sold$152,000$90/sqft
        Source: Public Record Report a problem

        Public tax history

        YearProperty taxesTax assessment
        2025$4,136 +9.5%$360,667 +7.9%
        2024$3,778 +3.8%$334,300 +3.8%
        2023$3,639 +4%$322,000 -3.7%
        2022$3,500 +4.1%$334,300 +12.4%
        2021$3,361 +2.6%$297,400 +2.6%
        2020$3,275 +2.7%$289,800 -2.6%
        2019$3,189 +2.8%$297,400 +8.3%
        2018$3,103 +1.5%$274,600 +1.5%
        2017$3,058 $270,633 +1.5%
        2016-- $266,667 +1.5%
        2015-- $262,700 +3%
        2014-- $255,000 +3.1%
        2013-- $247,300 +3.2%
        2012-- $239,600
        2011-- $239,600
        2010-- $239,600 -26.9%
        2009-- $327,800 +15.7%
        2008-- $283,422 +18.6%
        2007-- $239,046 +22.8%
        2006-- $194,670 +6.2%
        2005-- $183,346 +6.6%
        2004-- $172,023 +7%
        2003-- $160,700 +2.5%
        2002-- $156,756 +2.6%
        2001-- $152,813
        Find assessor info on the county website

        Monthly payment

        Est. payment

        Payment breakdown

        Explore the cost of this home by adjusting the details. Changes won't be saved.
        All calculations are estimates and provided by Zillow, Inc. for informational purposes only. Actual amounts may vary.
        HOA fees may include property taxes on listings classified as Co-Ops. Contact the listing agent and/or owner for fee details.
        Mortgage interest rates are dependent on a number of factors, including credit score, down payment, and repayment length. Interest rate data provided by Zillow Group Marketplace, Inc. as of 1/1/1970 from various mortgage lenders with which we have lead or other similar arrangements; the Estimated Payment is an average of those rates.
        See how much you could borrow to make a competitive offer.

        Climate risks

        Neighborhood: 21771

        Getting around

        15 / 100
        Car-Dependent
        11 / 100
        Somewhat Bikeable

        Nearby schools

        GreatSchools rating
        Schools provided by the listing agent
        • Elementary: Parr's Ridge
        • Middle: Mt. Airy
        • High: South Carroll
        • District: Carroll County Public Schools

        Source: Bright MLS. This data may not be complete. We recommend contacting the local school district to confirm school assignments for this home.

        A local agent can set up tours, give advice and negotiate with sellers.

        Browse local experts

        Similar homes