Charming Raised Cottage in Gentilly. This inviting raised home is ideally located in the desirable Gentilly Terrace area of New orleans. Featuring 3 bedrooms and 2 bathrooms, the layout offers flexibility and character with 9-foot ceilings thoroughout. The third bedroom functions beautifully as a private studio suite, complete with its own kitchenette and separate bathroom-perfect for guests, extended family, rental income, or a creative workspace. Enjoy outdoor living with a pleasant backyard ideal for relaxing or entertaining and the convenience of a detached single-car garage. This well-designed home combines classic New Oleans charm with versatile living options in a sought-after Gentilly Terrace neighborghood.
Central heat/ac: 2 years old; roof: 3-4 years old; water heater: 1 year old; hurricane shutters on all windows except sun room.
Closed
Price Unknown
4615 Painters St, New Orleans, LA 70122
3beds
1,766sqft
Single Family Residence
Built in 1948
5,950 Square Feet Lot
$331,200 Zestimate®
$--/sqft
$2,392 Estimated rent
Home value
$331,200
$295,000 - $371,000
$2,392/mo
Zestimate® history
Owner options
List your home for rent
$2,392/mo
Rent Zestimate®
Find your next renter with Zillow Rental Manager. Plus, with online applications, you can quickly screen prospective tenants – for free.
$2,392/mo
Rent Zestimate®
Refinance and save
Refinancing to a lower rate could help reduce your monthly payments and save thousands over the life of the loan.
Explore your selling options
Work with a Zillow partner agent
Leverage their expertise and Zillow's premium Showcase listings to get your home seen by more buyers.
Get startedList with your own agent
Get your home in front of millions of buyers by listing it on Zillow.
Learn how to do itSell it yourself
Take full control of how buyers see your home on Zillow by listing For Sale by Owner (FSBO).
List your homeWhat's special
Detached single-car garageRaised home
Zillow last checked:
Listing updated:
Listed by:
Joan Farabaugh 504-723-5767,
RE/MAX Affiliates
Bought with:
Leslie Heindel
Crescent City Living, LLC
Source: GSREIN,MLS#: 2535680
Facts & features
Interior
Bedrooms & bathrooms
- Bedrooms: 3
- Bathrooms: 2
- Full bathrooms: 2
Bedroom
- Description: Flooring: Wood
- Level: Lower
- Dimensions: 13.3 x 13.3
Bedroom
- Description: Flooring: Wood
- Level: Lower
- Dimensions: 13.2 x 13.1
Bedroom
- Description: Flooring: Vinyl
- Level: Lower
- Dimensions: 21.5 x 12.7
Dining room
- Description: Flooring: Wood
- Level: Lower
- Dimensions: 13.2 x 13.1
Kitchen
- Description: Flooring: Wood
- Level: Lower
- Dimensions: 13.2 x 14.1
Living room
- Description: Flooring: Wood
- Level: Lower
- Dimensions: 13.6 x 16.5
Sunroom
- Description: Flooring: Tile
- Level: Lower
- Dimensions: 6.7 x 16.4
Heating
- Central
Cooling
- Central Air, 1 Unit
Appliances
- Included: Dryer, Dishwasher, Disposal, Microwave, Oven, Range, Washer
- Laundry: Washer Hookup, Dryer Hookup
Features
- Ceiling Fan(s), Cable TV
- Has fireplace: No
- Fireplace features: None
Interior area
- Total structure area: 1,990
- Total interior livable area: 1,766 sqft
Property
Parking
- Total spaces: 1
- Parking features: Detached, Garage, One Space
- Has garage: Yes
Features
- Levels: One
- Stories: 1
- Exterior features: Fence
- Pool features: None
Lot
- Size: 5,950 Square Feet
- Dimensions: 50 x 119
- Features: City Lot, Rectangular Lot
Details
- Additional structures: Apartment
- Parcel number: 4615paintersst
- Special conditions: None
Construction
Type & style
- Home type: SingleFamily
- Architectural style: Cottage
- Property subtype: Single Family Residence
Materials
- Vinyl Siding
- Foundation: Raised
- Roof: Asphalt,Shingle
Condition
- Very Good Condition
- Year built: 1948
Utilities & green energy
- Sewer: Public Sewer
- Water: Public
Community & HOA
Community
- Subdivision: Gentilly Terrace
HOA
- Has HOA: No
Location
- Region: New Orleans
Financial & listing details
- Tax assessed value: $173,600
- Annual tax amount: $762
- Date on market: 1/2/2026
Price history
| Date | Event | Price |
|---|---|---|
| 2/11/2026 | Sold | -- |
Source:  GSREIN #2535680 Report a problem GSREIN #2535680 Report a problem | ||
| 1/12/2026 | Contingent | $324,900$184/sqft |
Source: GSREIN #2535680 Report a problem | ||
| 1/5/2026 | Listed for sale | $324,900$184/sqft |
Source: GSREIN #2535680 Report a problem | ||
Public tax history
| Year | Property taxes | Tax assessment |
|---|---|---|
| 2026 | $762 | $12,620 |
| 2025 | $762 -1.3% | $12,620 |
| 2024 | $772 -8.4% | $12,620 |
| 2023 | $843 -50.6% | $12,620 +4.1% |
| 2022 | $1,705 -6.1% | $12,120 -4% |
| 2021 | $1,817 | $12,620 |
| 2020 | -- | $12,620 |
| 2019 | $1,907 | $12,620 |
| 2018 | -- | $12,620 |
| 2017 | -- | $12,620 |
| 2016 | $886 +3.6% | $12,620 |
| 2015 | $856 | $12,620 |
| 2014 | $856 +1.9% | $12,620 |
| 2013 | $840 | $12,620 -16.8% |
| 2012 | -- | $15,170 |
| 2011 | -- | $15,170 |
| 2010 | -- | $15,170 -6% |
| 2009 | -- | $16,130 |
| 2007 | -- | $16,130 +116.5% |
| 2006 | -- | $7,450 |
| 2004 | -- | $7,450 |
| 2002 | -- | $7,450 |
| 2001 | -- | $7,450 |
| 2000 | -- | $7,450 |
Find assessor info on the county website
Neighborhood: Gentilly Terrace
Nearby homes
- $236,8003 bd2 ba1.9k sqft4609 Painters St, New Orleans, LA 70122Off Market
- $267,8004 bd2 ba2.5k sqft4625 Painters St, New Orleans, LA 70122Off Market
- $--3 bd2 ba1.3k sqft4631 Painters St, New Orleans, LA 70122Sold
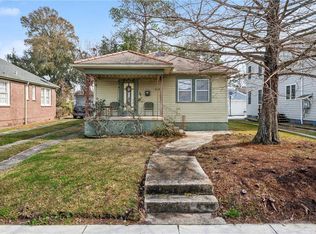
- $164,3003 bd1 ba1.4k sqft4601 Painters St, New Orleans, LA 70122Off Market
- $199,2002 bd1 ba1k sqft4620 Venus St, New Orleans, LA 70122Off Market
- $139,3003 bd1 ba1k sqft4626 Venus St, New Orleans, LA 70122Off Market
- $249,3005 bd2 ba1.7k sqft4604 Venus St, New Orleans, LA 70122Off Market
- $160,0002 bd1 ba1.1k sqft4639 Painters St, New Orleans, LA 70122Off Market
Nearby schools
GreatSchools rating
- 8/10Mary McLeod Bethune Elementary School of Literature & TechnologyGrades: PK-8Distance: 0.9 mi
- 3/10The Delores Taylor Arthur School for Young MenGrades: 8-12Distance: 0.3 mi
- 7/10Benjamin Franklin Elementary Math And ScienceGrades: PK-8Distance: 6.8 mi
Get a cash offer in 3 minutes
Find out how much your home could sell for in as little as 3 minutes with a no-obligation cash offer.
Estimated market value
$331,200
Get a cash offer in 3 minutes
Find out how much your home could sell for in as little as 3 minutes with a no-obligation cash offer.
Estimated market value
$331,200
- Louisiana
- Orleans Parish
- New Orleans
- 70122
- Gentilly Terrace
- 4615 Painters St
