Nestled in the vibrant and highly desirable SoDo district of Orlando, 4615 S. Ferncreek Ave offers a perfect blend of modern upgrades, spacious living, and an unbeatable location. This charming home sits on an expansive quarter-acre lot, providing ample room for a future pool, boat, or jet ski storage, making it ideal for those who love to embrace Florida’s outdoor lifestyle. Just minutes from the serene Lake Conway chain of lakes, this property invites you to enjoy the best of both urban convenience and natural beauty. Step inside to discover a thoughtfully updated interior, featuring fresh paint, modern lighting, and beautifully redone showers that elevate the home’s appeal. The standout feature is the contemporary master bedroom and bathroom extension, designed with style and comfort in mind. A stunning sunroom floods the home with natural light, creating a warm and inviting space to relax or entertain. Recent upgrades, including a brand-new roof (November 2025), ensure peace of mind for years to come. The location is hard to beat. Families will appreciate the proximity to top-rated schools, while professionals and travelers will love being just minutes from Orlando Health’s premier hospital, Orlando International Airport (MCO), and the bustling energy of downtown Orlando. SoDo’s trendy shops, dining, and entertainment are practically at your doorstep, with popular spots like The District at SoDo and Delaney Park nearby for weekend strolls or quick errands. This home is a rare find in one of Orlando’s most sought-after neighborhoods, offering space, style, and a location that checks every box. Whether you’re dreaming of a backyard oasis or a central hub close to everything, 4615 S. Ferncreek Ave is ready to welcome you home. Schedule a showing today to experience it for yourself!
Sold for $490,000
$490,000
4615 S FERN CREEK AVENUE, ORLANDO, FL 32806
4beds
2,109sqft
Single Family Residence
Built in 1955
10,850 Square Feet Lot
$493,100 Zestimate®
$232/sqft
$3,394 Estimated rent
Home value
$493,100
$454,000 - $537,000
$3,394/mo
Zestimate® history
Owner options
List your home for rent
$3,394/mo
Rent Zestimate®
Find your next renter with Zillow Rental Manager. Plus, with online applications, you can quickly screen prospective tenants – for free.
$3,394/mo
Rent Zestimate®
Refinance and save
$3,530/mo
Est. payment
Refinancing to a lower rate could help reduce your monthly payments and save thousands over the life of the loan.
$3,530/mo
Est. payment
Explore your selling options
Work with a Zillow partner agent
Leverage their expertise and Zillow's premium Showcase listings to get your home seen by more buyers.
Get startedList with your own agent
Get your home in front of millions of buyers by listing it on Zillow.
Learn how to do itSell it yourself
Take full control of how buyers see your home on Zillow by listing For Sale by Owner (FSBO).
List your homeWhat's special
Modern lightingFresh paintThoughtfully updated interiorExpansive quarter-acre lotBeautifully redone showers
Zillow last checked:
Listing updated:
Listed by:
Lucas DeSouza 407-690-9941,
DELUCA REAL ESTATE SERVICES CORP 407-690-9941,
Noemi Souza 407-470-7546,
DELUCA REAL ESTATE SERVICES CORP
Bought with:
Caroline Fiore, 3533233
MAINFRAME REAL ESTATE
Source: Stellar MLS,MLS#: O6364803 Originating MLS: Orlando Regional
Originating MLS: Orlando Regional
Facts & features
Interior
Bedrooms & bathrooms
- Bedrooms: 4
- Bathrooms: 3
- Full bathrooms: 3
Primary bedroom
- Features: Walk-In Closet(s)
- Level: First
- Area: 212.16 Square Feet
- Dimensions: 13.6x15.6
Bedroom 2
- Features: Walk-In Closet(s)
- Level: First
- Area: 143 Square Feet
- Dimensions: 13x11
Bedroom 3
- Features: Walk-In Closet(s)
- Level: First
- Area: 121 Square Feet
- Dimensions: 11x11
Bedroom 4
- Features: Walk-In Closet(s)
- Level: First
- Area: 121 Square Feet
- Dimensions: 11x11
Primary bathroom
- Features: Split Vanities
- Level: First
- Area: 129 Square Feet
- Dimensions: 15x8.6
Dining room
- Level: First
- Area: 88 Square Feet
- Dimensions: 11x8
Florida room
- Level: First
- Area: 210 Square Feet
- Dimensions: 21x10
Kitchen
- Level: First
- Area: 88 Square Feet
- Dimensions: 11x8
Living room
- Level: First
- Area: 221 Square Feet
- Dimensions: 17x13
Heating
- Central, Electric, Exhaust Fan, Solar
Cooling
- Central Air
Appliances
- Included: Dishwasher, Disposal, Electric Water Heater, Exhaust Fan, Range, Refrigerator
- Laundry: Laundry Room
Features
- Ceiling Fan(s), L Dining, Primary Bedroom Main Floor, Solid Wood Cabinets, Thermostat
- Flooring: Tile, Hardwood
- Doors: French Doors
- Has fireplace: No
Interior area
- Total structure area: 10,850
- Total interior livable area: 2,109 sqft
Property
Parking
- Total spaces: 2
- Parking features: Carport
- Carport spaces: 2
Features
- Levels: One
- Stories: 1
- Exterior features: Irrigation System
- Fencing: Fenced
- Waterfront features: Lake Privileges
Lot
- Size: 10,850 Square Feet
Details
- Parcel number: 182330871601030
- Zoning: R-1AA
- Special conditions: None
Construction
Type & style
- Home type: SingleFamily
- Property subtype: Single Family Residence
Materials
- Block
- Foundation: Crawlspace, Slab
- Roof: Built-Up,Membrane
Condition
- New construction: No
- Year built: 1955
Utilities & green energy
- Sewer: Septic Tank
- Water: None
- Utilities for property: BB/HS Internet Available, Cable Available, Cable Connected, Electricity Available, Electricity Connected, Phone Available, Water Available, Water Connected
Green energy
- Energy efficient items: Water Heater
Community & HOA
Community
- Features: Community Boat Ramp, Fishing, Public Boat Ramp, Water Access, Golf Carts OK
- Pet fee: $0 monthly
- Subdivision: TRAYLOR TERRACE
HOA
- Has HOA: No
Location
- Region: Orlando
Financial & listing details
- Price per square foot: $232/sqft
- Tax assessed value: $373,491
- Annual tax amount: $6,111
- Date on market: 12/4/2025
- Cumulative days on market: 66 days
- Listing terms: Cash,Conventional
- Ownership: Fee Simple
- Total actual rent: 0
- Electric utility on property: Yes
- Road surface type: Asphalt
Price history
| Date | Event | Price |
|---|---|---|
| 3/13/2026 | Sold | $490,000$232/sqft |
Source:  Stellar MLS #O6364803 Report a problem Stellar MLS #O6364803 Report a problem | ||
| 2/11/2026 | Pending sale | $490,000$232/sqft |
Source: Stellar MLS #O6364803 Report a problem | ||
| 12/24/2025 | Listed for sale | $490,000$232/sqft |
Source: Stellar MLS #O6364803 Report a problem | ||
| 12/20/2025 | Pending sale | $490,000$232/sqft |
Source: Stellar MLS #O6364803 Report a problem | ||
| 12/4/2025 | Listed for sale | $490,000+25.7%$232/sqft |
Source: Stellar MLS #O6364803 Report a problem | ||
| 2/27/2024 | Listing removed | $389,9000%$185/sqft |
Source: Stellar MLS #O5968024 Report a problem | ||
| 4/1/2022 | Sold | $390,000+0%$185/sqft |
Source: Public Record Report a problem | ||
| 9/12/2021 | Pending sale | $389,900$185/sqft |
Source: Stellar MLS #O5968024 Report a problem | ||
| 9/1/2021 | Listed for sale | $389,900+254.8%$185/sqft |
Source: Stellar MLS #O5968024 Report a problem | ||
| 4/5/2001 | Sold | $109,900$52/sqft |
Source: Public Record Report a problem | ||
Public tax history
| Year | Property taxes | Tax assessment |
|---|---|---|
| 2024 | $5,856 +7% | $373,491 +2.8% |
| 2023 | $5,474 +2.7% | $363,325 +19.2% |
| 2022 | $5,329 +10.3% | $304,741 +10% |
| 2021 | $4,832 +7.9% | $277,037 +10% |
| 2020 | $4,477 +7% | $251,852 +10% |
| 2019 | $4,182 +12.1% | $228,956 +10% |
| 2018 | $3,732 | $208,142 +1% |
| 2017 | $3,732 +0.2% | $206,076 +17.9% |
| 2016 | $3,725 +71.5% | $174,832 +3.9% |
| 2015 | $2,173 -3.6% | $168,320 +4.5% |
| 2014 | $2,254 +2.4% | $161,025 +8.9% |
| 2013 | $2,201 +0.5% | $147,853 +0.9% |
| 2012 | $2,191 -11.6% | $146,499 -9.5% |
| 2011 | $2,478 -3.9% | $161,830 -8.7% |
| 2010 | $2,578 | $177,220 -13.1% |
| 2009 | -- | $203,981 -17.3% |
| 2008 | $2,381 -3.9% | $246,768 -7.5% |
| 2007 | $2,478 +49.6% | $266,814 +32.5% |
| 2006 | $1,656 +1.5% | $201,361 +37.9% |
| 2005 | $1,631 +5% | $145,972 +16.5% |
| 2004 | $1,553 +0.7% | $125,270 +16.4% |
| 2003 | $1,541 +3% | $107,645 +12.6% |
| 2002 | $1,497 +38.3% | $95,619 +8.1% |
| 2001 | $1,082 +2.5% | $88,425 +3.7% |
| 2000 | $1,056 | $85,236 |
Find assessor info on the county website
Neighborhood: 32806
Nearby homes
- $450,8003 bd2 ba1.6k sqft4621 S Fern Creek Ave, Orlando, FL 32806Off Market
- $228,9002 bd1 ba760 sqft2977 S Fern Creek Ave, Orlando, FL 32806Off Market
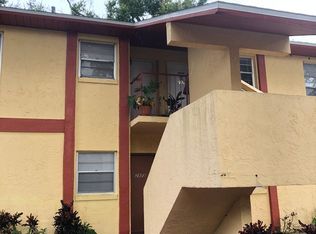
- $400,0003 bd2 ba1.5k sqft4609 S Fern Creek Ave, Orlando, FL 32806Sold
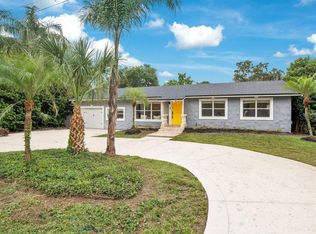
- $571,0003 bd3 ba1.8k sqft1615 Poe Ave, Orlando, FL 32806Sold

- $451,9003 bd2 ba1.8k sqft4601 S Fern Creek Ave, Orlando, FL 32806Off Market
- $524,9003 bd2 ba1.8k sqft1616 Gatlin Ave, Orlando, FL 32806Sold
- $504,2003 bd2 ba1.6k sqft1621 Poe Ave, Orlando, FL 32806Off Market
- $527,6003 bd2 ba2.1k sqft1618 Gatlin Ave, Orlando, FL 32806Off Market
Nearby schools
GreatSchools rating
- 7/10Pershing Elementary SchoolGrades: K-8Distance: 0.4 mi
- 6/10William R Boone High SchoolGrades: 9-12Distance: 1.7 mi
Schools provided by the listing agent
- Elementary: Pershing Elem
- Middle: PERSHING K-8
- High: Boone High
Source: Stellar MLS. This data may not be complete. We recommend contacting the local school district to confirm school assignments for this home.
Get a cash offer in 3 minutes
Find out how much your home could sell for in as little as 3 minutes with a no-obligation cash offer.
Estimated market value
$493,100
Get a cash offer in 3 minutes
Find out how much your home could sell for in as little as 3 minutes with a no-obligation cash offer.
Estimated market value
$493,100
- Florida
- Orange County
- Orlando
- 32806
- 4615 S FERN CREEK AVENUE
Nearby cities
Nearby neighborhoods
Nearby zip codes
Other Orlando Topics
