Nestled in the heart of vibrant Copperleaf community in Aurora, Colorado. Exquisite two-story model home exemplifies modern comfort and elegance. Recently enhanced, new carpet, fresh paint, the home exudes a sense of pristine freshness, making it move-in ready. As you enter, you immediately notice, spacious and light-filled living areas, designed for both relaxation and entertainment. Main floor seamlessly flows from the inviting living room to stylish dining area and into the gourmet kitchen, equipped with state-of-the-art appliances and ample counter space. Upstairs, master suite is a private sanctuary featuring a luxurious ensuite bathroom and generous walk-in closet. Bedrooms are well-appointed, offering plenty of space for family and guests. Each room benefits from the home's thoughtful design and quality finishes. The home offers some privacy as it backs to serene greenspace. Natural setting provides a peaceful backdrop for outdoor activities, leisurely evenings on the covered patio with expansive patio doors, enjoy the tranquility and beauty of the surrounding landscape. Convenience is a key attribute of this home, only 3-minute walk to Sky Vista Middle School, 5 minutes from Aspen Crossing Elementary School. Appreciate the proximity to excellent educational facilities within the prestigious Cherry Creek 5 School District, renowned for its commitment to academic excellence. For recreation and leisure, easy access to nearby parks, shopping centers, ensuring that all your needs are met. Additionally, the home includes membership to the Arboretum swimming pool, a perfect spot for relaxation, fun during the summer months. Beautiful parks, ponds, dog park, much more. With close proximity to shopping at Walmart Neighborhood Market, newly opened Andy’s Frozen Custard, the promise of King Soopers, Chick-Fil-A, other shops coming soon, Copperleaf and our amazing ranch home, is exactly the speed, the lifestyle, and neighbors, you’ve been hoping “home” would have.
Sold for $570,000
$570,000
4615 S Malaya Court, Aurora, CO 80015
3beds
1,818sqft
Single Family Residence
Built in 2019
6,240 Square Feet Lot
$558,200 Zestimate®
$314/sqft
$3,212 Estimated rent
Home value
$558,200
$530,000 - $586,000
$3,212/mo
Zestimate® history
Owner options
List your home for rent
$3,212/mo
Rent Zestimate®
Find your next renter with Zillow Rental Manager. Plus, with online applications, you can quickly screen prospective tenants – for free.
$3,212/mo
Rent Zestimate®
Refinance and save
$3,808/mo
Est. payment
Refinancing to a lower rate could help reduce your monthly payments and save thousands over the life of the loan.
$3,808/mo
Est. payment
Explore your selling options
Work with a Zillow partner agent
Leverage their expertise and Zillow's premium Showcase listings to get your home seen by more buyers.
Get startedList with your own agent
Get your home in front of millions of buyers by listing it on Zillow.
Learn how to do itSell it yourself
Take full control of how buyers see your home on Zillow by listing For Sale by Owner (FSBO).
List your homeWhat's special
Zillow last checked:
Listing updated:
Listed by:
L. Clinton Porter 720-876-8544,
eXp Realty, LLC
Bought with:
Azad Hossain, 100076306
Concord Realty USA
Source: REcolorado as distributed by MLS GRID,MLS#: 7731475
Facts & features
Interior
Bedrooms & bathrooms
- Bedrooms: 3
- Bathrooms: 3
- Full bathrooms: 2
- 1/2 bathrooms: 1
- Main level bathrooms: 1
Primary bedroom
- Description: Walk In Closet And Carpet
- Level: Upper
- Area: 195 Square Feet
- Dimensions: 15 x 13
Bedroom
- Description: Carpet
- Level: Upper
- Area: 156 Square Feet
- Dimensions: 12 x 13
Bedroom
- Description: Carpet
- Level: Upper
- Area: 120 Square Feet
- Dimensions: 10 x 12
Primary bathroom
- Description: Ceramic Tile
- Level: Upper
- Area: 66 Square Feet
- Dimensions: 6 x 11
Bathroom
- Description: Ceramic Tile
- Level: Main
- Area: 50 Square Feet
- Dimensions: 5 x 10
Bathroom
- Description: Ceramic Tile
- Level: Upper
- Area: 40 Square Feet
- Dimensions: 5 x 8
Dining room
- Description: Luxury Vinyl Floors
- Level: Main
- Area: 117 Square Feet
- Dimensions: 9 x 13
Kitchen
- Description: Luxury Vinyl Floors
- Level: Main
- Area: 120 Square Feet
- Dimensions: 10 x 12
Laundry
- Description: Ceramic Tile 2nd Floor
- Level: Upper
- Area: 30 Square Feet
- Dimensions: 5 x 6
Living room
- Description: Luxury Vinyl Floors
- Level: Main
- Area: 352 Square Feet
- Dimensions: 16 x 22
Loft
- Description: Carpet
- Level: Upper
- Area: 130 Square Feet
- Dimensions: 10 x 13
Heating
- Forced Air, Natural Gas
Cooling
- Central Air
Appliances
- Included: Dishwasher, Disposal, Dryer, Microwave, Range, Refrigerator, Washer
Features
- Eat-in Kitchen, Five Piece Bath, Granite Counters, High Speed Internet, Kitchen Island, Open Floorplan, Pantry, Primary Suite, Radon Mitigation System, Smoke Free, Walk-In Closet(s)
- Flooring: Carpet, Tile, Vinyl
- Windows: Double Pane Windows
- Has basement: No
- Number of fireplaces: 1
- Fireplace features: Living Room
Interior area
- Total structure area: 1,818
- Total interior livable area: 1,818 sqft
- Finished area above ground: 1,818
Property
Parking
- Total spaces: 2
- Parking features: Garage - Attached
- Attached garage spaces: 2
Features
- Levels: Two
- Stories: 2
- Patio & porch: Front Porch, Patio
- Exterior features: Private Yard, Rain Gutters
- Fencing: Partial
Lot
- Size: 6,240 Square Feet
- Features: Greenbelt, Sloped, Sprinklers In Front, Sprinklers In Rear
Details
- Parcel number: 035270211
- Special conditions: Standard
Construction
Type & style
- Home type: SingleFamily
- Architectural style: Traditional
- Property subtype: Single Family Residence
Materials
- Wood Siding
- Roof: Composition
Condition
- Year built: 2019
Utilities & green energy
- Sewer: Public Sewer
- Utilities for property: Cable Available, Electricity Connected, Natural Gas Connected
Community & HOA
Community
- Security: Carbon Monoxide Detector(s), Radon Detector, Smoke Detector(s)
- Subdivision: Copperleaf Flg 11
HOA
- Has HOA: Yes
- Amenities included: Clubhouse, Park, Playground, Pool
- Services included: Trash
- HOA fee: $500 semi-annually
- HOA name: Keystone
- HOA phone: 303-429-2611
Location
- Region: Aurora
Financial & listing details
- Price per square foot: $314/sqft
- Tax assessed value: $590,500
- Annual tax amount: $4,851
- Date on market: 6/26/2024
- Listing terms: Cash,Conventional,FHA,VA Loan
- Exclusions: Personal Property And Staging Items
- Ownership: Individual
- Electric utility on property: Yes
- Road surface type: Paved
Price history
| Date | Event | Price |
|---|---|---|
| 9/5/2024 | Sold | $570,000-5%$314/sqft |
Source:  REcolorado as distributed by MLS GRID #7731475 Report a problem REcolorado as distributed by MLS GRID #7731475 Report a problem | ||
| 8/15/2024 | Pending sale | $600,000$330/sqft |
Source: REcolorado as distributed by MLS GRID #7731475 Report a problem | ||
| 7/3/2024 | Price change | $600,000-1.6%$330/sqft |
Source: REcolorado as distributed by MLS GRID #7731475 Report a problem | ||
| 6/26/2024 | Listed for sale | $610,000+35.9%$336/sqft |
Source: REcolorado as distributed by MLS GRID #7731475 Report a problem | ||
| 7/25/2019 | Sold | $448,700$247/sqft |
Source: Public Record Report a problem | ||
Public tax history
| Year | Property taxes | Tax assessment |
|---|---|---|
| 2025 | $6,573 +7.9% | $36,906 -3.3% |
| 2024 | $6,090 +25.5% | $38,170 -9.7% |
| 2023 | $4,851 -0.3% | $42,261 +37.5% |
| 2022 | $4,864 | $30,733 -2.8% |
| 2021 | -- | $31,617 +5.7% |
| 2020 | $4,630 +97.7% | $29,923 |
| 2019 | $2,342 | -- |
| 2018 | $2,342 | $14,279 |
Find assessor info on the county website
Neighborhood: 80015
Nearby homes
- $563,0004 bd3 ba1.9k sqft4605 S Malaya Ct, Aurora, CO 80015Off Market
- $615,2003 bd3 ba2.1k sqft4611 S Malaya Ct, Aurora, CO 80015Off Market
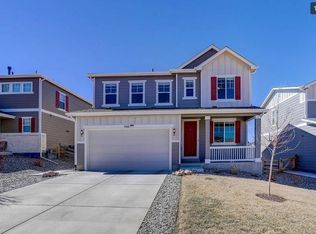
- $558,5003 bd3 ba1.8k sqft4601 S Malaya Ct, Aurora, CO 80015Off Market
- $506,4003 bd2 ba1.5k sqft4597 Malaya Ct, Aurora, CO 80015Off Market
- $502,9003 bd2 ba1.4k sqft4606 S Malaya Ct, Aurora, CO 80015Off Market
- $504,5003 bd2 ba1.5k sqft4612 S Malaya Ct, Aurora, CO 80015Off Market
- $529,2003 bd2 ba1.6k sqft4602 S Malaya Ct, Aurora, CO 80015Off Market
- $491,5002 bd2 ba1.4k sqft4621 S Malaya Ct, Aurora, CO 80015Off Market
Nearby schools
GreatSchools rating
- 4/10Aspen Crossing Elementary SchoolGrades: PK-5Distance: 0.4 mi
- 6/10Sky Vista Middle SchoolGrades: 6-8Distance: 0.2 mi
- 9/10Eaglecrest High SchoolGrades: 9-12Distance: 0.8 mi
Schools provided by the listing agent
- Elementary: Aspen Crossing
- Middle: Sky Vista
- High: Eaglecrest
- District: Cherry Creek 5
Source: REcolorado as distributed by MLS GRID. This data may not be complete. We recommend contacting the local school district to confirm school assignments for this home.
Get a cash offer in 3 minutes
Find out how much your home could sell for in as little as 3 minutes with a no-obligation cash offer.
Estimated market value
$558,200
Get a cash offer in 3 minutes
Find out how much your home could sell for in as little as 3 minutes with a no-obligation cash offer.
Estimated market value
$558,200
- Colorado
- Arapahoe County
- Aurora
- 80015
- 4615 S Malaya Court
Nearby cities
Nearby neighborhoods
Nearby zip codes
Other Aurora Topics
