Welcome to your private country retreat! This exceptional 4-bedroom, 3-bath, 2-story home, built in 2014, is nestled on 4.75 serene acres and offers the perfect blend of comfort, space and peaceful surroundings. A gorgeous wrap-around porch provides beautiful views and a welcoming place to enjoy every season. The main level features a spacious great room with gorgeous Bamboo wood floors and a cozy wood-burning fireplace, a primary suite, main-level laundry and a well-appointed kitchen with custom Amish cabinetry. The informal dining area walks out to a deck overlooking the beautifully landscaped backyard and above-ground pool—perfect for relaxing or entertaining. The primary bath features heated floors for added comfort. Upstairs offers 3 spacious bedrooms, a shared full bath with heated floors, and additional storage. The partially finished walk-out basement includes a recreation room, workout room & storage, with easy access to the backyard. Outdoor enthusiasts will love the huge garden and beautiful sunflower patch, while the 3-stall attached garage and additional 2-stall detached garage provide plenty of room for vehicles, equipment, hobbies and storage. Enjoy the privacy, beauty and peaceful setting this property has to offer. Additional 13.92 acres available for purchase, providing an opportunity to expand your property and create an even more private estate. A truly special property offering peaceful country living, exceptional outdoor spaces and modern comforts!
Pending
Price cut: $30K (9/4)
$619,900
4615 S Stone School Rd, Trivoli, IL 61569
4beds
3,178sqft
Single Family Residence, Residential
Built in 2014
4.75 Acres Lot
$598,400 Zestimate®
$195/sqft
$-- HOA
What's special
Cozy wood-burning fireplaceAbove-ground poolPartially finished walk-out basementPrimary suiteProvides beautiful viewsWorkout roomSpacious great room
- 23 days
- 2,468
- 112
Likely to sell faster than
Zillow last checked:
Listing updated:
Listed by:
Frank McCloud Mobile:309-202-5115,
eXp Realty
Source: RMLS Alliance as distributed by MLS GRID,MLS#: PA1269691 Originating MLS: Peoria Area Association of Realtors
Originating MLS: Peoria Area Association of Realtors
Facts & features
Interior
Bedrooms & bathrooms
- Bedrooms: 4
- Bathrooms: 3
- Full bathrooms: 2
- 1/2 bathrooms: 1
Bedroom 1
- Level: Main
- Dimensions: 18ft 2in x 16ft 0in
Bedroom 2
- Level: Upper
- Dimensions: 14ft 0in x 13ft 3in
Bedroom 3
- Level: Upper
- Dimensions: 14ft 5in x 12ft 6in
Bedroom 4
- Level: Upper
- Dimensions: 18ft 2in x 11ft 0in
Other
- Level: Main
- Dimensions: 15ft 0in x 14ft 2in
Other
- Area: 834
Additional room
- Description: Workout Room
- Level: Basement
- Dimensions: 18ft 4in x 14ft 9in
Additional room 2
- Description: Storage Room / workshop
- Level: Basement
- Dimensions: 22ft 0in x 19ft 0in
Kitchen
- Level: Main
- Dimensions: 17ft 2in x 10ft 8in
Laundry
- Level: Main
- Dimensions: 10ft 0in x 8ft 1in
Living room
- Level: Main
- Dimensions: 19ft 8in x 18ft 7in
Main level
- Area: 1428
Recreation room
- Level: Basement
- Dimensions: 32ft 0in x 17ft 4in
Upper level
- Area: 916
Heating
- Propane, Forced Air, Propane Rented
Cooling
- Central Air
Appliances
- Included: Microwave, Range, Refrigerator, Gas Water Heater
Features
- Solid Surface Counter, Ceiling Fan(s)
- Windows: Window Treatments
- Basement: Egress Window(s),Full,Partially Finished
- Attic: Storage
- Number of fireplaces: 1
- Fireplace features: Living Room, Wood Burning
Interior area
- Total structure area: 2,344
- Total interior livable area: 3,178 sqft
Property
Parking
- Total spaces: 5
- Parking features: Attached, Detached, Gravel
- Attached garage spaces: 5
- Details: Number Of Garage Remotes: 1
Features
- Levels: Two
- Patio & porch: Deck, Patio, Porch
- Pool features: Above Ground
- Has view: Yes
- View description: Lake
- Has water view: Yes
- Water view: Lake
Lot
- Size: 4.75 Acres
- Features: Agricultural, Level
Details
- Parcel number: 1533200012
- Other equipment: Radon Mitigation System
Construction
Type & style
- Home type: SingleFamily
- Property subtype: Single Family Residence, Residential
Materials
- Frame, Vinyl Siding
- Foundation: Concrete Perimeter
- Roof: Shingle
Condition
- New construction: No
- Year built: 2014
Utilities & green energy
- Sewer: Septic Tank
- Water: Private
Community & HOA
Community
- Subdivision: None
Location
- Region: Trivoli
Financial & listing details
- Price per square foot: $195/sqft
- Tax assessed value: $429,690
- Annual tax amount: $10,966
- Date on market: 8/28/2026
- Cumulative days on market: 24 days
- Listing terms: Relocation Property
- Road surface type: Paved
Estimated market value
$598,400
$568,000 - $628,000
$2,865/mo
Price history
| Date | Event | Price |
|---|---|---|
| 9/16/2026 | Pending sale | $619,900$195/sqft |
Source:  RMLS Alliance as distributed by MLS GRID #PA1269691 Report a problem RMLS Alliance as distributed by MLS GRID #PA1269691 Report a problem | ||
| 9/4/2026 | Price change | $619,900-4.6%$195/sqft |
Source: RMLS Alliance as distributed by MLS GRID #PA1269691 Report a problem | ||
| 8/28/2026 | Listed for sale | $649,900$204/sqft |
Source: RMLS Alliance as distributed by MLS GRID #PA1269691 Report a problem | ||
Public tax history
| Year | Property taxes | Tax assessment |
|---|---|---|
| 2024 | $10,155 +9.2% | $143,230 +10% |
| 2023 | $9,301 +8.3% | $130,210 +8.6% |
| 2022 | $8,589 +2% | $119,870 +3% |
| 2021 | $8,422 +784.2% | $116,380 +831.8% |
| 2020 | $952 -5.8% | $12,490 -1% |
| 2019 | $1,011 +0.3% | $12,620 -0.9% |
| 2018 | $1,007 -0.9% | $12,740 |
| 2017 | $1,016 +1.7% | $12,740 +2% |
| 2016 | $999 +2% | $12,490 +3% |
| 2015 | $980 | $12,130 |
Find assessor info on the county website
Monthly payment
Est. payment
Payment breakdown
Explore the cost of this home by adjusting the details. Changes won't be saved.Climate risks
Neighborhood: 61569
Nearby schools
Schools provided by the listing agent
- High: Farmington
Source: RMLS Alliance as distributed by MLS GRID. This data may not be complete. We recommend contacting the local school district to confirm school assignments for this home.
Similar homes
- $539,9994 bd4 ba4.3k sqft16109 W Wayside Ln, Trivoli, IL 61569For Sale
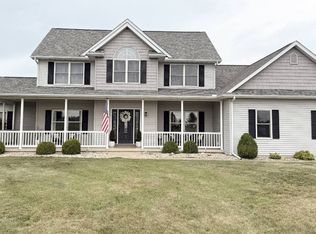 MLS ID #11945157, Henry Torn, List With Freedom.com. My State MLS
 - $575,0005 bd1 ba3.1k sqft29676 E Northrup Rd, Trivoli, IL 61569For Sale

 MLS ID #PA1268828, Tonya Crawford, R & R Realty. RMLS Alliance as distributed by MLS GRID
 - $444,5003 bd2 ba2.7k sqft28829 N Bitner Rd, Glasford, IL 61533For Sale
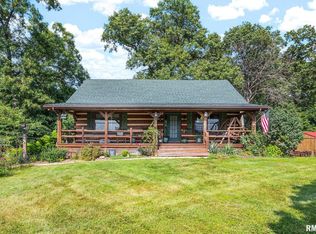 MLS ID #PA1269266, Lisa Inman, Move Smart Realty. RMLS Alliance as distributed by MLS GRID
 - $405,0003 bd3 ba2.6k sqft16221 W Sommerfield Rd, Trivoli, IL 61569For Sale
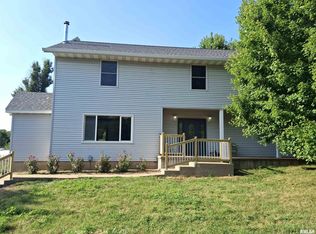 MLS ID #PA1268799, Renee J Lewis, Jim Maloof Realty, Inc.. RMLS Alliance as distributed by MLS GRID
 - $310,0002 bd2 ba1.9k sqft1416 N Holiday Ln, Trivoli, IL 61569For SaleMLS ID #PA1269149, Chase Doubet, RE/MAX Traders Unlimited. RMLS Alliance as distributed by MLS GRID
- $849,0003 bd3 ba3.2k sqft1806 S 14th St, Pekin, IL 61554For SaleMLS ID #PA1265584, Mary Ann Ladendorf, RE/MAX Traders Unlimited. RMLS Alliance as distributed by MLS GRID
- $330,0005 bd3 ba2.6k sqft340 Hawthorne Cir, Creve Coeur, IL 61610For SaleMLS ID #PA1269123, Joylene L Frye, Joy's Realty. RMLS Alliance as distributed by MLS GRID
- $524,5004 bd3 ba3.2k sqft2717 W Woods Edge Dr, Peoria, IL 61614For SaleMLS ID #PA1267830, Marilyn R Kohn, RE/MAX Traders Unlimited. RMLS Alliance as distributed by MLS GRID
- $675,0004 bd3 ba2.8k sqft1621 Grandlake Ct, Pekin, IL 61554New ConstructionMLS ID #CA1044411, Blake Leman, Premier Farm Realty Group LLC. RMLS Alliance as distributed by MLS GRID
- $535,0004 bd4 ba4.1k sqft1920 Susan Hope Dr, Pekin, IL 61554For SaleMLS ID #PA1268823, Traci Buttrum, The Real Estate Group Inc.. RMLS Alliance as distributed by MLS GRID
- $415,0003 bd5 ba4.6k sqft7807 W Rosewood Ct, Edwards, IL 61528For SaleMLS ID #PA1267680, Wendy S Kolbus, RE/MAX Traders Unlimited. RMLS Alliance as distributed by MLS GRID
- $579,9005 bd4 ba2.7k sqft1617 Grandlake Ct, Pekin, IL 61554For SaleMLS ID #PA1268215, Steffi Tanner, The Real Estate Group Inc.. RMLS Alliance as distributed by MLS GRID
- $480,0006 bd4 ba3.5k sqft4110 W Annbriar Dr, Peoria, IL 61615For SaleMLS ID #PA1269277, Adam J Merrick, Adam Merrick Real Estate. RMLS Alliance as distributed by MLS GRID
- $475,0003 bd3 ba3k sqft2612 W Lake Pointe Ter, Peoria, IL 61614For SaleMLS ID #PA1268737, Marilyn R Kohn, RE/MAX Traders Unlimited. RMLS Alliance as distributed by MLS GRID
- $399,0005 bd4 ba3.9k sqft6302 N Talisman Ter, Peoria, IL 61615For SaleMLS ID #PA1269629, Leslie Rothan, eXp Realty. RMLS Alliance as distributed by MLS GRID
- $399,9004 bd3 ba2.7k sqft6727 N Grand Fir Dr, Edwards, IL 61528For SaleMLS ID #PA1270072, Mark R Monge, Jim Maloof Realty, Inc.. RMLS Alliance as distributed by MLS GRID
- $399,0006 bd5 ba4.1k sqft1536 W Moss Ave, Peoria, IL 61606For SaleMLS ID #PA1266940, Bernadette O Brien, Keller Williams Premier Realty. RMLS Alliance as distributed by MLS GRID
- $499,9003 bd2 ba3.4k sqft23707 N Wee Ma Tuk Rd, Cuba, IL 61427For SaleMLS ID #PA1266810, Michaeline D Harrison, Jim Maloof Realty, Inc.. RMLS Alliance as distributed by MLS GRID
- $594,9005 bd4 ba3.1k sqft6525 W Ironwood Dr, Edwards, IL 61528New ConstructionMLS ID #PA1265690, Rich Gillespie, RE/MAX Traders Unlimited. RMLS Alliance as distributed by MLS GRID
