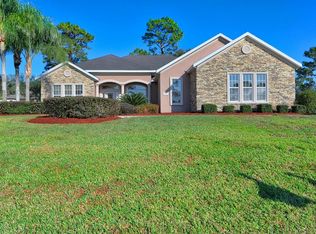
Beautifully updated 4/3 in The Magnolias with a stunning saltwater pool, waterfall, and screened cage—your own private retreat. Inside, enjoy high-end Quoizel lighting, soft-light colored cabinetry with brushed-nickel hardware, new fixtures, LVP flooring, and newer kitchen appliances. Fresh exterior paint, re-screened lanai, and added paver patios elevate the outdoor living. Fantastic curb appeal in a highly sought-after neighborhood and top school district.
For sale
$524,499
4615 SE 35th Pl, Ocala, FL 34480
4beds
2,562sqft
Single Family Residence
Built in 2006
0.48 Acres Lot
$507,000 Zestimate®
$205/sqft
$93/mo HOA
What's special
New fixturesRe-screened lanaiStunning saltwater poolScreened cageFantastic curb appealHigh-end quoizel lightingFresh exterior paint
- 60 days |
- 499 |
- 26 |
Zillow last checked:
Listing updated:
Listed by:
Jenni Kennedy 352-775-0078,
REAL BROKER, LLC 855-450-0442
Source: Stellar MLS,MLS#: OM724431
Originating MLS: Orlando Regional

Loading...
Facts & features
Interior
Bedrooms & bathrooms
- Bedrooms: 4
- Bathrooms: 3
- Full bathrooms: 3
Rooms
- Room types: Breakfast Room Separate, Dining Room, Living Room, Great Room
Primary bedroom
- Features: Walk-In Closet(s)
- Level: First
Bedroom 2
- Features: Built-in Closet
- Level: First
Bedroom 3
- Features: Built-in Closet
- Level: First
Bedroom 4
- Features: En Suite Bathroom, Built-in Closet
- Level: First
Dining room
- Level: First
Great room
- Level: First
Kitchen
- Level: First
Living room
- Level: First
Heating
- Electric
Cooling
- Central Air
Appliances
- Included: Dishwasher, Electric Water Heater, Microwave, Refrigerator
- Laundry: Inside
Features
- Ceiling Fan(s), Eating Space In Kitchen, High Ceilings, In Wall Pest System, Primary Bedroom Main Floor, Split Bedroom, Walk-In Closet(s), In-Law Floorplan
- Flooring: Carpet, Laminate, Tile
- Has fireplace: No
Interior area
- Total structure area: 4,229
- Total interior livable area: 2,562 sqft
Video & virtual tour
Property
Parking
- Total spaces: 2
- Parking features: Garage - Attached
- Attached garage spaces: 2
- Details: Garage Dimensions: 22x24
Features
- Levels: One
- Stories: 1
- Exterior features: Private Mailbox, Rain Gutters
- Has private pool: Yes
- Pool features: Gunite, In Ground
Lot
- Size: 0.48 Acres
- Dimensions: 120 x 174
Details
- Parcel number: 2973500302
- Zoning: R1A
- Special conditions: None
Construction
Type & style
- Home type: SingleFamily
- Property subtype: Single Family Residence
Materials
- Block, Stucco
- Foundation: Slab
- Roof: Shingle
Condition
- New construction: No
- Year built: 2006
Details
- Builder model: Princeton Crown
- Builder name: Center State
Utilities & green energy
- Sewer: Public Sewer
- Water: Public
- Utilities for property: Cable Available, Electricity Connected, Water Connected
Community & HOA
Community
- Features: Gated Community - Guard
- Pet fee: $0 monthly
- Subdivision: MAGNOLIA GROVE
HOA
- Has HOA: Yes
- Amenities included: Gated
- Services included: Other
- HOA fee: $93 monthly
- HOA name: Vine Management
- HOA phone: 352-812-8086
Location
- Region: Ocala
Financial & listing details
- Price per square foot: $205/sqft
- Tax assessed value: $386,327
- Annual tax amount: $3,853
- Date on market: 5/8/2026
- Cumulative days on market: 61 days
- Listing terms: Cash,Conventional,FHA,VA Loan
- Ownership: Fee Simple
- Total actual rent: 0
- Electric utility on property: Yes
- Road surface type: Asphalt
Estimated market value
$507,000
$482,000 - $532,000
$3,247/mo
Price history
| Date | Event | Price |
|---|---|---|
| 5/8/2026 | Listed for sale | $524,499+54.7%$205/sqft |
Source: | ||
| 1/22/2011 | Listing removed | $339,000$132/sqft |
Source: Visual Tour #333956 Report a problem | ||
| 12/19/2009 | Price change | $339,000-5.4%$132/sqft |
Source: Prudential Real Estate #333956 Report a problem | ||
| 12/17/2009 | Listed for sale | $358,500-3%$140/sqft |
Source: Prudential Real Estate #333956 Report a problem | ||
| 7/19/2009 | Listing removed | $369,500$144/sqft |
Source: FOXFIRE REALTY #319667 Report a problem | ||
| 5/18/2009 | Price change | $369,500-5.1%$144/sqft |
Source: FOXFIRE REALTY #319667 Report a problem | ||
| 3/14/2009 | Listed for sale | $389,500-6.1%$152/sqft |
Source: FOXFIRE REALTY #319667 Report a problem | ||
| 7/27/2006 | Sold | $415,000+336.8%$162/sqft |
Source: Public Record Report a problem | ||
| 9/23/2005 | Sold | $95,000$37/sqft |
Source: Public Record Report a problem | ||
Public tax history
| Year | Property taxes | Tax assessment |
|---|---|---|
| 2024 | $3,795 +2.6% | $232,894 +3% |
| 2023 | $3,701 +8.8% | $226,111 +3% |
| 2022 | $3,400 +0.3% | $219,525 +3% |
| 2021 | $3,390 +9.2% | $213,131 +1.4% |
| 2020 | $3,104 +1.8% | $210,188 +2.3% |
| 2019 | $3,050 | $205,462 +1.9% |
| 2018 | $3,050 +4.7% | $201,631 +2.1% |
| 2017 | $2,913 +0.4% | $197,484 +2.1% |
| 2016 | $2,903 | $193,422 +0.7% |
| 2015 | $2,903 +8.8% | $192,077 +0.8% |
| 2014 | $2,667 +1.1% | $190,553 +1.5% |
| 2013 | $2,638 +0.7% | $187,737 +1.7% |
| 2012 | $2,620 -10.5% | $184,599 -9.1% |
| 2011 | $2,926 -17.5% | $203,031 -16.4% |
| 2010 | $3,545 -4% | $242,856 -6.3% |
| 2009 | $3,693 -11.6% | $259,217 -11.9% |
| 2008 | $4,178 -0.1% | $294,317 +3% |
| 2007 | $4,183 +227.4% | $285,745 +315.5% |
| 2006 | $1,278 | $68,774 +22.8% |
| 2005 | -- | $56,000 |
Find assessor info on the county website
Monthly payment
Est. payment$--/mo
Payment breakdown
Explore the cost of this home by adjusting the details. Changes won't be saved.All calculations are estimates and provided by Zillow, Inc. for informational purposes only. Actual amounts may vary.
HOA fees may include property taxes on listings classified as Co-Ops. Contact the listing agent and/or owner for fee details.
Mortgage interest rates are dependent on a number of factors, including credit score, down payment, and repayment length. Interest rate data provided by Zillow Group Marketplace, Inc. as of 1/1/1970 from various mortgage lenders with which we have lead or other similar arrangements; the Estimated Payment is an average of those rates.
See how much you could borrow to make a competitive offer.
Climate risks
Neighborhood: 34480
Nearby schools
GreatSchools rating
- 7/10Maplewood Elementary SchoolGrades: PK-5Distance: 1 mi
- 8/10Osceola Middle SchoolGrades: 6-8Distance: 4.3 mi
- 5/10Forest High SchoolGrades: 9-12Distance: 1.1 mi
Schools provided by the listing agent
- Elementary: Maplewood Elementary School-M
- Middle: Osceola Middle School
- High: Forest High School
Source: Stellar MLS. This data may not be complete. We recommend contacting the local school district to confirm school assignments for this home.
A local agent can set up tours, give advice and negotiate with sellers.
A local lender can help you make sure your offer is ready when you are.
- Florida
- Marion County
- Ocala
- 34480
- 4615 SE 35th Pl