Skip main navigation
Sold
  • $619,000

    4615 SE Rural St, Portland, OR 97206

    3beds
    1,781sqft
    Residential, Single Family Residence
    Built in 2023
    2,613 Square Feet Lot
    $614,800 Zestimate®
    $348/sqft
    $3,510 Estimated rent

    Home value

    $614,800

    $584,000 - $646,000

    $3,510/mo

    Zestimate® history
    Loading
    Loading...

    Owner options

    List your home for rent

    $3,510/mo

    Rent Zestimate®

    Find your next renter with Zillow Rental Manager. Plus, with online applications, you can quickly screen prospective tenants – for free.

    Learn more

    $3,510/mo

    Rent Zestimate®

    Refinance and save

    $3,978/mo

    Est. payment

    Refinancing to a lower rate could help reduce your monthly payments and save thousands over the life of the loan.

    See today's rates

    $3,978/mo

    Est. payment

    Explore your selling options

    Work with a Zillow partner agent

    Leverage their expertise and Zillow's premium Showcase listings to get your home seen by more buyers.

    Get started

    List with your own agent

    Get your home in front of millions of buyers by listing it on Zillow.

    Learn how to do it

    Sell it yourself

    Take full control of how buyers see your home on Zillow by listing For Sale by Owner (FSBO).

    List your home

    What's special

    Beautifully landscaped front yardWalk-in closetUpper-floor laundryGas rangeOpen main levelWainscoting throughoutBuilt-in shelving
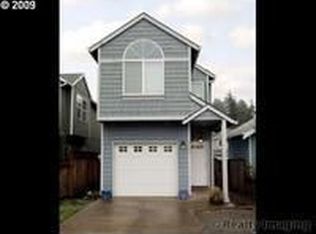
    Welcome to 4613 SE Rural St. A stunning 2023-built home nestled in the heart of Portland's beloved Woodstock neighborhood, where thoughtful craftsmanship and elevated design meet effortless everyday living.The craftsman exterior with cedar-ceiling porch, board-and-batten siding, and beautifully landscaped front yard sets the tone before you ever step inside. From the warm wood front door, rich dark hardwood floors, and wainscoting throughout it's clear this is no ordinary new construction.The open main level is made for living. The chef's kitchen features ceiling-height white shaker cabinetry, quartz countertops, stainless appliances, a gas range, walk-in pantry, and a large island with bar seating. The living room anchors around a gas fireplace with tile surround, built-in shelving, and sliding doors to the sun-soaked deck. A show-stopping powder bath and separate dining area with designer pendant chandelier complete the main floor.Upstairs, the primary suite impresses with a tray ceiling, dramatic dark accent wall, walk-in closet, and spa-like en suite with double vanity and floor-to-ceiling tile shower. Two additional bedrooms offer serious personality- one with a stunning hand-painted floral mural, one with built-in shelving and a moody dark accent wall perfect as a home office or creative retreat. Upper-floor laundry rounds out the package.Out back, a private deck with pergola and string lights leads down to a fenced concrete patio with fire pit and lush Japanese maples- the kind of outdoor space that makes a Portland summer feel like a vacation. And with central AC, you'll stay cool no matter how warm those Portland summers get. When you're ready to explore, Woodstock Boulevard is just moments away, with New Seasons, Heart Coffee, local restaurants, and one of the most walkable, community-driven neighborhoods in all of Southeast Portland waiting for you.

    Zillow last checked:

    Listing updated:

    Listed by:

    Carrie Morton carriem@windermere.com,

    Windermere Realty Trust

    Bought with:

    Jesse Gantt, 201242563

    Redfin

    Source: RMLS (OR),MLS#: 126504333MLS Logo

    Facts & features

    Interior

    Bedrooms & bathrooms
    • Bedrooms: 3
    • Bathrooms: 3
    • Full bathrooms: 2
    • Partial bathrooms: 1
    • Main level bathrooms: 1
    Rooms
    • Room types: Entry, Bedroom 2, Bedroom 3, Dining Room, Family Room, Kitchen, Living Room, Primary Bedroom
    Primary bedroom
    • Features: Ensuite, Walkin Closet
    • Level: Upper
    • Area: 240
    • Dimensions: 16 x 15
    Bedroom 2
    • Level: Upper
    • Area: 120
    • Dimensions: 12 x 10
    Bedroom 3
    • Level: Main
    • Area: 154
    • Dimensions: 14 x 11
    Dining room
    • Level: Main
    • Area: 150
    • Dimensions: 15 x 10
    Kitchen
    • Features: Eat Bar, Pantry
    • Level: Main
    • Area: 150
    • Width: 10
    Living room
    • Features: Fireplace
    • Level: Main
    • Area: 225
    • Dimensions: 15 x 15
    Heating
    • Forced Air, Fireplace(s)
    Cooling
    • Central Air
    Appliances
    • Included: Dishwasher, Disposal, Stainless Steel Appliance(s), Gas Water Heater, Tankless Water Heater
    Features
    • High Ceilings, Eat Bar, Pantry, Walk-In Closet(s)
    • Flooring: Wood
    • Basement: Crawl Space
    • Number of fireplaces: 1
    • Fireplace features: Gas
    Interior area
    • Total structure area: 1,781
    • Total interior livable area: 1,781 sqft

    Property

    Parking
    • Total spaces: 1
    • Parking features: Driveway, Attached
    • Attached garage spaces: 1
    • Has uncovered spaces: Yes
    Accessibility
    • Accessibility features: Accessible Hallway, Minimal Steps, Parking, Accessibility
    Features
    • Levels: Two
    • Stories: 2
    • Patio & porch: Deck, Patio
    • Exterior features: Yard
    • Has view: Yes
    • View description: Territorial
    Lot
    • Size: 2,613 Square Feet
    • Features: Level, SqFt 0K to 2999
    Details
    • Parcel number: R157746

    Construction

    Type & style
    • Home type: SingleFamily
    • Architectural style: Custom Style
    • Property subtype: Residential, Single Family Residence
    Materials
    • Lap Siding
    • Foundation: Concrete Perimeter
    • Roof: Composition
    Condition
    • Resale
    • New construction: No
    • Year built: 2023

    Utilities & green energy

    • Gas: Gas
    • Sewer: Public Sewer
    • Water: Public

    Community & HOA

    HOA
    • Has HOA: No
    Location
    • Region: Portland

    Financial & listing details

    • Price per square foot: $348/sqft
    • Tax assessed value: $600,200
    • Annual tax amount: $6,242
    • Date on market: 7/10/2026
    • Cumulative days on market: 31 days
    • Listing terms: Cash,Conventional,FHA,USDA Loan,VA Loan
    • Road surface type: Paved

    Price history

    DateEventPrice
    9/9/2026Sold$619,000$348/sqft
    Source: RMLS (OR) #126504333 Report a problem
    8/12/2026Pending sale$619,000$348/sqft
    Source: RMLS (OR) #126504333 Report a problem
    8/4/2026Price change$619,000-1.7%$348/sqft
    Source: RMLS (OR) #126504333 Report a problem
    7/10/2026Listed for sale$630,000+6.8%$354/sqft
    Source: RMLS (OR) #126504333 Report a problem
    2/7/2023Sold$589,900$331/sqft
    Source: RMLS (OR) #23579073 Report a problem
    1/21/2023Pending sale$589,900$331/sqft
    Source: RMLS (OR) #23579073 Report a problem
    1/13/2023Listed for sale$589,900$331/sqft
    Source: RMLS (OR) #23579073 Report a problem
    1/10/2023Pending sale$589,900$331/sqft
    Source: RMLS (OR) #23579073 Report a problem
    1/2/2023Listed for sale$589,900+65%$331/sqft
    Source: RMLS (OR) #23579073 Report a problem
    12/30/2021Sold$357,500+7.4%$201/sqft
    Source: RMLS (OR) #21473468 Report a problem
    7/1/2021Sold$333,000-4.8%$187/sqft
    Source: Public Record Report a problem
    6/11/2021Pending sale$349,900$196/sqft
    Source: RMLS (OR) #21170635 Report a problem
    6/9/2021Listed for sale$349,900$196/sqft
    Source: RMLS (OR) #21170635 Report a problem
    6/3/2021Pending sale$349,900$196/sqft
    Source: RMLS (OR) #21170635 Report a problem
    5/28/2021Listed for sale$349,900+123.6%$196/sqft
    Source: RMLS (OR) #21170635 Report a problem
    12/18/2003Sold$156,500+27.2%$88/sqft
    Source: Public Record Report a problem
    9/3/1997Sold$123,000$69/sqft
    Source: Public Record Report a problem

    Public tax history

    YearProperty taxesTax assessment
    2025$6,243 +3.7%$231,680 +3%
    2024$6,018 +4%$224,940 +3%
    2023$5,787 +130.3%$218,390 +132.1%
    2022$2,512 -44.7%$94,090 -44%
    2021$4,546 +9%$168,130 +3%
    2020$4,170 +3.8%$163,240 +3%
    2019$4,017 $158,490 +3%
    2018$4,017 +3%$153,880 +3%
    2017$3,899 +14%$149,400 +3%
    2016$3,420 $145,050 +3%
    2015$3,420 +2.7%$140,830 +3%
    2014$3,330 +24.9%$136,730 +3%
    2013$2,666 +18.6%$132,750 +3%
    2012$2,249 -9.3%$128,890 +3%
    2011$2,479 -6.3%$125,140 +3%
    2010$2,646 +2.7%$121,500 +3%
    2009$2,577 +6%$117,970 +3%
    2008$2,432 +0.3%$114,540 +3%
    2007$2,425 +11.3%$111,210 +3%
    2006$2,178 +4.7%$107,980 +3%
    2005$2,080 -8.2%$104,840 +3%
    2004$2,266 +2.3%$101,790 +3%
    2003$2,216 +8.9%$98,830 +3%
    2002$2,035 +7.4%$95,960 +6.1%
    2000$1,895 $90,460
    Find assessor info on the county website

    Neighborhood: Brentwood-Darlington

    Nearby schools

    GreatSchools rating
    Schools provided by the listing agent
    • Elementary: Lewis
    • Middle: Sellwood
    • High: Cleveland

    Source: RMLS (OR). This data may not be complete. We recommend contacting the local school district to confirm school assignments for this home.

    Get a cash offer in 3 minutes
    Find out how much your home could sell for in as little as 3 minutes with a no-obligation cash offer.
    Estimated market value
    $614,800
    Get a cash offer in 3 minutes
    Find out how much your home could sell for in as little as 3 minutes with a no-obligation cash offer.
    Estimated market value
    $614,800