Skip main navigation
Closed
  • $400,000

    4615 Shady Oaks Ln, Edgewater, FL 32141

    3beds
    1,921sqft
    Single Family Residence, Residential
    Built in 2004
    1.26 Acres Lot
    $463,400 Zestimate®
    $208/sqft
    $3,385 Estimated rent

    Home value

    $463,400

    $436,000 - $496,000

    $3,385/mo

    Zestimate® history
    Loading
    Loading...

    Owner options

    List your home for rent

    $3,385/mo

    Rent Zestimate®

    Find your next renter with Zillow Rental Manager. Plus, with online applications, you can quickly screen prospective tenants – for free.

    Learn more

    $3,385/mo

    Rent Zestimate®

    Refinance and save

    $2,749/mo

    Est. payment

    Refinancing to a lower rate could help reduce your monthly payments and save thousands over the life of the loan.

    See today's rates

    $2,749/mo

    Est. payment

    Explore your selling options

    Work with a Zillow partner agent

    Leverage their expertise and Zillow's premium Showcase listings to get your home seen by more buyers.

    Get started

    List with your own agent

    Get your home in front of millions of buyers by listing it on Zillow.

    Learn how to do it

    Sell it yourself

    Take full control of how buyers see your home on Zillow by listing For Sale by Owner (FSBO).

    List your home

    What's special

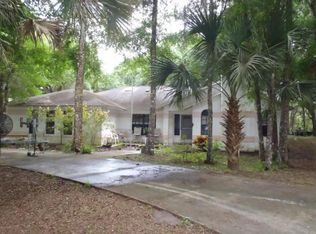
    Explore your haven within this custom-built residence set on 1.26 acres of tranquil countryside. Upon entry, discover the unexpected, starting with high ceilings throughout that bathe the interior in natural light, creating an airy ambiance. The expansive foyer features custom built-in shelving and a formal dining area. Step into the kitchen, which provides extra-tall 36-inch upper cabinets to complement lofty ceilings, along with a breakfast bar and casual dining area, complete with a built-in serving station. GE's stylish slate appliances add a contemporary touch with a smudge-proof finish, while Granite countertops grace the surfaces. The split bedroom design ensures privacy, with the primary suite offering serenity under a tray ceiling and a transom window framing picturesque views of nature. An adjacent office suite provides ample storage and space, ideal for maintaining productivity and organization. The primary bathroom features a corner soaking tub, Granite countertops with dual sinks, a glass block shower, and abundant linen storage. On the opposite side of the residence, two additional bedrooms await, with one currently serving as a den/man cave, perfect for entertainment or multigenerational living. Next door, the second full bathroom with Granite countertops provides plenty of space and storage. Pet-friendly features include access doors to the fenced side yard via the Florida room, where a wall-mounted A/C unit ensures comfort during the summer months. Practical amenities include an indoor laundry room, a garage with workbench and half bath, and a water-softening system. Gardening enthusiasts will appreciate the colorful metal canopy cover in the backyard, offering shade while working outdoors or for sheltering gardening tools and a riding mower. Recent upgrades in 2022 include a new metal roof & A/C, and septic pumped 6/2024, ensuring peace of mind for years to come.

    Zillow last checked:

    Listing updated:

    Listed by:

    Gwendolyn Schwoerer 386-314-8509,

    Land And Sea Realty

    Bought with:

    Thomas Martin, 0696658

    EXP Realty LLC

    Source: DBAMLS,MLS#: 1200603MLS Logo

    Facts & features

    Interior

    Bedrooms & bathrooms
    • Bedrooms: 3
    • Bathrooms: 3
    • Full bathrooms: 2
    • 1/2 bathrooms: 1
    Bedroom 1
    • Level: Main
    • Area: 276 Square Feet
    • Dimensions: 12.00 x 23.00
    Bedroom 2
    • Level: Main
    • Area: 140 Square Feet
    • Dimensions: 10.00 x 14.00
    Bedroom 3
    • Level: Main
    • Area: 140 Square Feet
    • Dimensions: 10.00 x 14.00
    Primary bathroom
    • Level: Main
    • Area: 96 Square Feet
    • Dimensions: 8.00 x 12.00
    Bathroom 2
    • Level: Main
    • Area: 21 Square Feet
    • Dimensions: 3.50 x 6.00
    Dining room
    • Level: Main
    • Area: 150 Square Feet
    • Dimensions: 10.00 x 15.00
    Kitchen
    • Level: Main
    • Area: 209 Square Feet
    • Dimensions: 11.00 x 19.00
    Living room
    • Level: Main
    • Area: 252 Square Feet
    • Dimensions: 14.00 x 18.00
    Other
    • Description: Foyer
    • Level: Main
    • Area: 90 Square Feet
    • Dimensions: 9.00 x 10.00
    Heating
    • Central, Electric
    Cooling
    • Central Air, Electric
    Appliances
    • Included: Refrigerator, Microwave, Electric Water Heater, Electric Range, Electric Oven, Electric Cooktop, Dishwasher
    • Laundry: In Unit
    Features
    • Ceiling Fan(s), Primary Bathroom -Tub with Separate Shower, Vaulted Ceiling(s), Walk-In Closet(s)
    • Flooring: Tile
    • Windows: Storm Shutters
    Interior area
    • Total structure area: 2,840
    • Total interior livable area: 1,921 sqft

    Property

    Parking
    • Total spaces: 2
    • Parking features: Attached, Garage
    • Attached garage spaces: 2
    Features
    • Levels: One
    • Stories: 1
    • Pool features: None
    Lot
    • Size: 1.26 Acres
    Details
    • Parcel number: 842501000220
    • Zoning description: Agricultural

    Construction

    Type & style
    • Home type: SingleFamily
    • Property subtype: Single Family Residence, Residential
    Materials
    • Block, Concrete, Stucco
    • Roof: Metal
    Condition
    • New construction: No
    • Year built: 2004

    Utilities & green energy

    • Sewer: Septic Tank
    • Water: Well
    • Utilities for property: Electricity Connected

    Community & neighborhood

    Location
    • Region: Edgewater
    • Subdivision: Shady Oaks

    Other

    Other facts
    • Listing terms: Cash,FHA,VA Loan

    Price history

    DateEventPrice
    9/30/2024Sold$400,000-4.5%$208/sqft
    Source: DBAMLS #1200603 Report a problem
    9/16/2024Pending sale$419,000$218/sqft
    Source: Stellar MLS #NS1081904 Report a problem
    7/22/2024Contingent$419,000$218/sqft
    Source: DBAMLS #1200603 Report a problem
    7/19/2024Price change$419,000-2.3%$218/sqft
    Source: Stellar MLS #NS1081904 Report a problem
    7/5/2024Price change$429,000-2.5%$223/sqft
    Source: Stellar MLS #NS1081904 Report a problem
    6/22/2024Listed for sale$439,900+1659.6%$229/sqft
    Source: Stellar MLS #NS1081904 Report a problem
    7/10/2003Sold$25,000$13/sqft
    Source: Public Record Report a problem

    Public tax history

    YearProperty taxesTax assessment
    2025$3,081 +53.9%$227,314 +69.1%
    2024$2,002 +3.6%$134,399 +3%
    2023$1,932 +3.1%$130,485 +3%
    2022$1,874 $126,684 +3%
    2021-- $122,994 +1.4%
    2020$1,871 $121,296 +2.3%
    2019$1,871 -1.1%$118,569 +1.9%
    2018$1,893 +1.7%$116,358 +2.1%
    2017$1,862 +1.4%$113,965 +2.1%
    2016$1,837 -1.5%$111,621 +0.7%
    2015$1,864 -0.7%$110,845 +0.8%
    2014$1,878 $109,965 +1.5%
    2013-- $108,340 +1.7%
    2012-- $106,529 -3.7%
    2011-- $110,628 -13%
    2010-- $127,151 -15.5%
    2009-- $150,552 -26.1%
    2007-- $203,605 -1%
    2006-- $205,689 +6.8%
    2005-- $192,640 +919.3%
    2004-- $18,900 +69%
    2003-- $11,183 -6.6%
    2002-- $11,970 +8.8%
    2001-- $11,000
    2000-- $11,000

    Find assessor info on the county website

    Neighborhood: 32141

    Nearby schools

    GreatSchools rating
    Get a cash offer in 3 minutes
    Find out how much your home could sell for in as little as 3 minutes with a no-obligation cash offer.
    Estimated market value
    $463,400
    Get a cash offer in 3 minutes
    Find out how much your home could sell for in as little as 3 minutes with a no-obligation cash offer.
    Estimated market value
    $463,400