Discover EXCEPTIONAL CRAFTSMANSHIP and over $300,000 in recent luxury UPGRADES in this stunning waterfront pool home tucked away on a quiet CUL-DE-SAC in THE INLETS AT RIVERDALE, one of Bradenton’s premier BOATING COMMUNITIES. From first glance, the home impresses with outstanding curb appeal, featuring a NEW PAVER DRIVEWAY, BRAND NEW FRONT LAWN WITH SPRINKLER SYSTEM (2024), and a spacious 3-CAR TANDEM GARAGE with an upgraded floor finish. Step inside to a bright, beautifully designed interior where the CHEF’S KITCHEN features CUSTOM MAPLE CABINETRY, TAJ MAHAL QUARTZ COUNTERTOPS (2024), stainless steel appliances, wall ovens, a cooktop, warming drawer, and a spacious breakfast bar. An open layout connects the kitchen to the generous living spaces. The flexible floor plan offers 3-4 BEDROOMS and 3 FULL BATHS, including a private GUEST SUITE, ideal for MULTI-GENERATIONAL LIVING. A newly added ENTERTAINMENT BAR showcases cherry cabinetry, quartz surfaces, a wine cooler, and beverage fridge. The dedicated office features upgraded tile and a fully renovated bath, while a separate craft/office room with built-ins and a CALIFORNIA CLOSET SYSTEM offers added functionality and organization. Enjoy complete PEACE OF MIND with HURRICANE IMPACT WINDOWS, a WHOLE-HOUSE SOLAR SYSTEM (2023) with transferable warranty, a 22 SEER TRANE HVAC SYSTEM (2021), NEWER ROOF & GUTTERS, WHOLE-HOUSE WATER FILTRATION SYSTEM, SOLAR ATTIC FANS, and ample ATTIC STORAGE. Step outside to your PRIVATE OUTDOOR OASIS, designed for both relaxation and entertainment. Highlights include a HEATED POOL & SPA, NEW “OPEN VIEW” POOL ENCLOSURE, PORCELAIN TILE POOL DECKING, resurfaced pool interior, and a FULLY EQUIPPED OUTDOOR KITCHEN with built-in grill, fridge, and cabinetry. For boating enthusiasts, the property offers DIRECT GULF ACCESS via a 50-FT DOCK WITH LIFT + NEW PILINGS, and FLOATING JET SKI DOCK, providing quick & easy access to the MANATEE RIVER, TAMPA BAY, ANNA MARIA ISLAND, and the GULF. This home has had no water intrusion or storm-related damage, including during the most recent hurricanes. Its elevated lot and impact-rated windows provide peace of mind for waterfront living. Located just minutes from I-75, downtown Bradenton, world-class beaches, shopping, and dining, this home blends LUXURY, LOCATION, AND LIFESTYLE. Schedule your private showing today to experience firsthand why this exceptional property stands out above the competition.Schedule your private showing today!
Sold for $1,170,000
$1,170,000
4615 SHARK DRIVE, BRADENTON, FL 34208
4beds
2,550sqft
Single Family Residence
Built in 1994
9,409 Square Feet Lot
$1,162,700 Zestimate®
$459/sqft
$4,366 Estimated rent
Home value
$1,162,700
$1.07M - $1.27M
$4,366/mo
Zestimate® history
Owner options
List your home for rent
$4,366/mo
Rent Zestimate®
Find your next renter with Zillow Rental Manager. Plus, with online applications, you can quickly screen prospective tenants – for free.
$4,366/mo
Rent Zestimate®
Refinance and save
$7,985/mo
Est. payment
Refinancing to a lower rate could help reduce your monthly payments and save thousands over the life of the loan.
$7,985/mo
Est. payment
Explore your selling options
Work with a Zillow partner agent
Leverage their expertise and Zillow's premium Showcase listings to get your home seen by more buyers.
Get startedList with your own agent
Get your home in front of millions of buyers by listing it on Zillow.
Learn how to do itSell it yourself
Take full control of how buyers see your home on Zillow by listing For Sale by Owner (FSBO).
List your homeWhat's special
Heated pool and spaDirect gulf accessWaterfront pool homeFully renovated bathDedicated officeTaj mahal quartz countertopsFully equipped outdoor kitchen
Zillow last checked:
Listing updated:
Listed by:
Betanda Schalasky 219-213-1892,
BHHS FLORIDA PROPERTIES GROUP 813-908-8788
Bought with:
Betanda Schalasky, 3544439
BHHS FLORIDA PROPERTIES GROUP
Source: Stellar MLS,MLS#: TB8401222 Originating MLS: Suncoast Tampa
Originating MLS: Suncoast Tampa
Facts & features
Interior
Bedrooms & bathrooms
- Bedrooms: 4
- Bathrooms: 3
- Full bathrooms: 3
Rooms
- Room types: Breakfast Room Separate, Den/Library/Office, Dining Room, Living Room, Utility Room
Primary bedroom
- Features: Ceiling Fan(s), Walk-In Closet(s)
- Level: First
- Area: 320 Square Feet
- Dimensions: 16x20
Bedroom 2
- Features: Ceiling Fan(s), Walk-In Closet(s)
- Level: First
- Area: 182 Square Feet
- Dimensions: 13x14
Bedroom 3
- Features: Ceiling Fan(s), Built-in Closet
- Level: First
- Area: 182 Square Feet
- Dimensions: 13x14
Bathroom 1
- Features: Dual Sinks, En Suite Bathroom, Garden Bath, Makeup/Vanity Space
- Level: First
- Area: 99.54 Square Feet
- Dimensions: 7.11x14
Bathroom 2
- Features: Dual Sinks
- Level: First
- Area: 91 Square Feet
- Dimensions: 7x13
Bathroom 3
- Features: Shower No Tub
- Level: First
- Area: 56 Square Feet
- Dimensions: 7x8
Den
- Features: Ceiling Fan(s), Built-in Closet
- Level: First
- Area: 100 Square Feet
- Dimensions: 10x10
Dining room
- Features: Bar, Breakfast Bar, Built-in Features, Stone Counters
- Level: First
- Area: 210 Square Feet
- Dimensions: 14x15
Kitchen
- Features: Kitchen Island
- Level: First
- Area: 325 Square Feet
- Dimensions: 13x25
Living room
- Features: Built-In Shelving
- Level: First
- Area: 322 Square Feet
- Dimensions: 14x23
Office
- Level: First
- Area: 104 Square Feet
- Dimensions: 8x13
Heating
- Electric, Solar
Cooling
- Central Air
Appliances
- Included: Bar Fridge, Oven, Convection Oven, Cooktop, Dishwasher, Disposal, Dryer, Electric Water Heater, Exhaust Fan, Microwave, Range, Range Hood, Refrigerator, Washer, Water Softener, Whole House R.O. System, Wine Refrigerator
- Laundry: Inside, Laundry Room
Features
- Attic Fan, Built-in Features, Ceiling Fan(s), Crown Molding, Dry Bar, Eating Space In Kitchen, High Ceilings, Kitchen/Family Room Combo, Living Room/Dining Room Combo, Open Floorplan, Solid Surface Counters, Solid Wood Cabinets, Split Bedroom, Stone Counters, Thermostat, Walk-In Closet(s), Wet Bar
- Flooring: Engineered Hardwood, Porcelain Tile
- Doors: Outdoor Grill, Outdoor Kitchen, Sliding Doors
- Windows: Shutters, Storm Window(s), Window Treatments, Hurricane Shutters/Windows
- Has fireplace: No
Interior area
- Total structure area: 3,497
- Total interior livable area: 2,550 sqft
Property
Parking
- Total spaces: 4
- Parking features: Covered, Curb Parking, Driveway, Garage Door Opener, Golf Cart Parking, Ground Level, Guest, Oversized, Tandem
- Attached garage spaces: 3
- Carport spaces: 1
- Covered spaces: 4
- Has uncovered spaces: Yes
- Details: Garage Dimensions: 20x34
Features
- Levels: One
- Stories: 1
- Patio & porch: Enclosed, Rear Porch, Screened
- Exterior features: Irrigation System, Lighting, Outdoor Grill, Outdoor Kitchen, Private Mailbox, Rain Gutters, Sidewalk
- Has private pool: Yes
- Pool features: Gunite, Heated, Salt Water, Screen Enclosure
- Has spa: Yes
- Spa features: Heated, In Ground
- Has view: Yes
- View description: Pool, Trees/Woods, Water, Canal
- Has water view: Yes
- Water view: Water,Canal
- Waterfront features: Canal Front, Waterfront, Canal - Brackish, Saltwater Canal Access, Freshwater Canal Access w/Lift to Saltwater Canal, Gulf/Ocean to Bay Access, Bridges - No Fixed Bridges, Lift, Lift - Covered, No Wake Zone
- Body of water: MANATEE RIVER
Lot
- Size: 9,409 Square Feet
- Features: Cul-De-Sac, City Lot, Landscaped, Near Public Transit, Sidewalk, Sloped, Street Dead-End
- Residential vegetation: Mature Landscaping
Details
- Additional structures: Other, Outdoor Kitchen
- Parcel number: 1065700252
- Zoning: BR_R-1
- Special conditions: None
Construction
Type & style
- Home type: SingleFamily
- Architectural style: Ranch
- Property subtype: Single Family Residence
Materials
- Block
- Foundation: Slab
- Roof: Shingle
Condition
- Completed
- New construction: No
- Year built: 1994
Utilities & green energy
- Electric: Photovoltaics Seller Owned
- Sewer: Public Sewer
- Water: Public
- Utilities for property: BB/HS Internet Available, Cable Available, Natural Gas Available, Solar, Street Lights, Underground Utilities, Water Available
Green energy
- Energy generation: Solar
Community & HOA
Community
- Features: Canal Front, Community Boat Ramp, Fishing, River, Waterfront, Deed Restrictions, Golf Carts OK, Sidewalks, Tennis Court(s)
- Security: Closed Circuit Camera(s), Security System, Smoke Detector(s)
- Pet fee: $0 monthly
- Subdivision: RIVERDALE
HOA
- Has HOA: Yes
- Amenities included: Maintenance
- Services included: Maintenance Grounds
- HOA fee: $213 monthly
- HOA name: Jami Herter/Elizabeth Rominger
- HOA phone: 813-607-2220
- Second HOA name: Elizabeth Rominger
- Second HOA phone: 941-491-2339
Location
- Region: Bradenton
Financial & listing details
- Price per square foot: $459/sqft
- Tax assessed value: $932,067
- Annual tax amount: $13,657
- Date on market: 7/1/2025
- Cumulative days on market: 65 days
- Listing terms: Cash,Conventional,FHA,VA Loan
- Ownership: Fee Simple
- Total actual rent: 0
- Road surface type: Paved, Asphalt
Price history
| Date | Event | Price |
|---|---|---|
| 9/26/2025 | Sold | $1,170,000-10%$459/sqft |
Source:  Stellar MLS #TB8401222 Report a problem Stellar MLS #TB8401222 Report a problem | ||
| 9/6/2025 | Pending sale | $1,299,999$510/sqft |
Source: Stellar MLS #TB8401222 Report a problem | ||
| 7/1/2025 | Listed for sale | $1,299,999+8.3%$510/sqft |
Source: Stellar MLS #TB8401222 Report a problem | ||
| 9/6/2022 | Sold | $1,200,000-2%$471/sqft |
Source: Public Record Report a problem | ||
| 7/31/2022 | Pending sale | $1,225,000$480/sqft |
Source: Stellar MLS #T3391524 Report a problem | ||
| 7/28/2022 | Listed for sale | $1,225,000+150%$480/sqft |
Source: Stellar MLS #T3391524 Report a problem | ||
| 11/9/2009 | Sold | $490,000-10.9%$192/sqft |
Source: Public Record Report a problem | ||
| 8/4/2004 | Sold | $550,000+20.9%$216/sqft |
Source: Public Record Report a problem | ||
| 2/27/2004 | Sold | $455,000+65.5%$178/sqft |
Source: Public Record Report a problem | ||
| 8/10/1999 | Sold | $275,000$108/sqft |
Source: Public Record Report a problem | ||
Public tax history
| Year | Property taxes | Tax assessment |
|---|---|---|
| 2025 | $13,467 -1.4% | $932,067 -1.1% |
| 2024 | $13,658 -1.6% | $942,588 +0.6% |
| 2023 | $13,883 +191.2% | $936,961 +169.1% |
| 2022 | $4,768 -0.3% | $348,132 +3% |
| 2021 | $4,782 +0.7% | $337,992 +1.4% |
| 2020 | $4,747 +5.2% | $333,325 +5.6% |
| 2019 | $4,511 | $315,627 +1.9% |
| 2018 | $4,511 +0.7% | $309,742 +2.1% |
| 2017 | $4,480 +5.8% | $303,371 +2.1% |
| 2016 | $4,233 | $297,131 +0.7% |
| 2015 | $4,233 | $295,066 +0.8% |
| 2014 | $4,233 +0.3% | $292,724 +1.5% |
| 2013 | $4,222 +422089% | $288,398 +1.7% |
| 2012 | $1 | $283,577 -6.1% |
| 2011 | $1 | $302,121 -0.8% |
| 2010 | -- | $304,554 -20.1% |
| 2009 | $6,341 -14.8% | $380,998 -19.2% |
| 2008 | $7,439 +11.7% | $471,746 +7.8% |
| 2007 | $6,658 -4.7% | $437,460 +2.5% |
| 2006 | $6,985 +0.1% | $426,790 +3% |
| 2005 | $6,979 +53.8% | $414,359 +50.9% |
| 2004 | $4,537 +7.2% | $274,637 +4.3% |
| 2002 | $4,233 +3.3% | $263,199 +1.6% |
| 2001 | $4,099 +1.3% | $259,054 +3% |
| 2000 | $4,048 | $251,509 |
Find assessor info on the county website
Neighborhood: 34208
Nearby homes
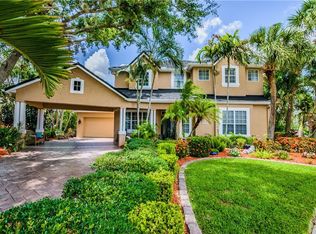
- $1,065,0003 bd3 ba2.7k sqft4619 Shark Dr, Bradenton, FL 34208Off Market
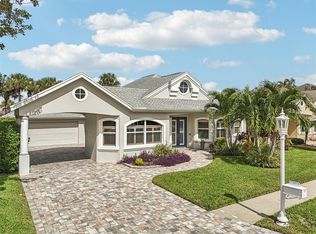
- $1,000,0004 bd3 ba2.3k sqft4611 Shark Dr, Bradenton, FL 34208Sold
- $642,1003 bd3 ba1.6k sqft4607 Shark Dr, Bradenton, FL 34208Off Market
- $952,4004 bd3 ba3.2k sqft4616 Shark Dr, Bradenton, FL 34208Off Market
- $1,009,1004 bd3 ba3k sqft4623 Shark Dr, Bradenton, FL 34208Off Market
- $683,3003 bd3 ba1.7k sqft4612 Shark Dr, Bradenton, FL 34208Off Market
- $823,7003 bd2 ba2.6k sqft4620 Shark Dr, Bradenton, FL 34208Off Market
- $920,8004 bd3 ba3.1k sqft4612 Swordfish Dr, Bradenton, FL 34208Off Market
Nearby schools
GreatSchools rating
- 3/10William H. Bashaw Elementary SchoolGrades: PK-5Distance: 2.7 mi
- 8/10Carlos E. Haile Middle SchoolGrades: 6-8Distance: 3.8 mi
- 4/10Braden River High SchoolGrades: 9-12Distance: 4 mi
Schools provided by the listing agent
- Elementary: William H. Bashaw Elementary
- Middle: Carlos E. Haile Middle
- High: Braden River High
Source: Stellar MLS. This data may not be complete. We recommend contacting the local school district to confirm school assignments for this home.
Get a cash offer in 3 minutes
Find out how much your home could sell for in as little as 3 minutes with a no-obligation cash offer.
Estimated market value
$1,162,700
Get a cash offer in 3 minutes
Find out how much your home could sell for in as little as 3 minutes with a no-obligation cash offer.
Estimated market value
$1,162,700
- Florida
- Manatee County
- Bradenton
- 34208
- 4615 SHARK DRIVE
Nearby cities
Nearby neighborhoods
Nearby zip codes
Other Bradenton Topics
