This immaculate 4-bedroom, 4-bathroom gem perfectly blends luxury, privacy, and convenience. The bright, open floor plan features a massive primary suite designed for ultimate relaxation. Entertaining is a breeze in the fully finished walk-out lower level complete with ample space for a home office, gym, and recreation room. Step outside to your private, peaceful backyard boasting a serene wooded backdrop. Complete with a rare 3-car garage. This home truly delivers it all. Don't miss out on this sought-after location!
For sale
$549,900
4615 Stablehand Dr, Batavia, OH 45103
4beds
3,240sqft
Single Family Residence
Built in 2013
0.28 Acres Lot
$545,400 Zestimate®
$170/sqft
$50/mo HOA
What's special
Bright open floor planSerene wooded backdropPrivate peaceful backyard
- 19 days |
- 560 |
- 35 |
Zillow last checked:
Listing updated:
Listed by:
Shanna J Pope 513-310-8579,
eXp Realty 866-212-4991
Source: Cincy MLS,MLS#: 1881448 Originating MLS: Cincinnati Area Multiple Listing Service
Originating MLS: Cincinnati Area Multiple Listing Service
Loading...
Facts & features
Interior
Bedrooms & bathrooms
- Bedrooms: 4
- Bathrooms: 4
- Full bathrooms: 3
- 1/2 bathrooms: 1
Primary bedroom
- Features: Bath Adjoins, Walk-In Closet(s)
- Level: Second
- Area: 266
- Dimensions: 19 x 14
Bedroom 2
- Level: Second
- Area: 121
- Dimensions: 11 x 11
Bedroom 3
- Level: Second
- Area: 132
- Dimensions: 11 x 12
Bedroom 4
- Level: Second
- Area: 169
- Dimensions: 13 x 13
Bedroom 5
- Area: 0
- Dimensions: 0 x 0
Primary bathroom
- Features: Shower
Bathroom 1
- Features: Full
- Level: Second
Bathroom 2
- Features: Full
- Level: Second
Bathroom 3
- Features: Full
- Level: Basement
Dining room
- Area: 0
- Dimensions: 0 x 0
Family room
- Area: 0
- Dimensions: 0 x 0
Kitchen
- Area: 0
- Dimensions: 0 x 0
Living room
- Area: 352
- Dimensions: 16 x 22
Office
- Area: 0
- Dimensions: 0 x 0
Heating
- Forced Air, Gas
Cooling
- Central Air
Appliances
- Included: Gas Water Heater
Features
- Windows: Vinyl
- Basement: Full,Finished,Walk-Out Access
Interior area
- Total structure area: 3,240
- Total interior livable area: 3,240 sqft
Property
Parking
- Total spaces: 3
- Parking features: Garage
- Garage spaces: 3
Features
- Levels: Two
- Stories: 2
Lot
- Size: 0.28 Acres
Details
- Parcel number: 012005B197
- Zoning description: Residential
Construction
Type & style
- Home type: SingleFamily
- Architectural style: Traditional
- Property subtype: Single Family Residence
Materials
- Brick, Vinyl Siding
- Foundation: Concrete Perimeter
- Roof: Shingle
Condition
- New construction: No
- Year built: 2013
Utilities & green energy
- Gas: Natural
- Sewer: Public Sewer
- Water: Public
Community & HOA
HOA
- Has HOA: Yes
- Services included: Clubhouse, Community Landscaping, Pool
- HOA fee: $150 quarterly
Location
- Region: Batavia
Financial & listing details
- Price per square foot: $170/sqft
- Tax assessed value: $1,900
- Annual tax amount: $5,472
- Date on market: 6/12/2026
- Listing terms: No Special Financing
Estimated market value
$545,400
$518,000 - $573,000
$3,101/mo
Price history
| Date | Event | Price |
|---|---|---|
| 7/8/2026 | Listed for sale | $549,900$170/sqft |
Source:  Cincy MLS #1881448 Report a problem Cincy MLS #1881448 Report a problem | ||
| 6/30/2026 | Pending sale | $549,900$170/sqft |
Source: Cincy MLS #1881448 Report a problem | ||
| 6/22/2026 | Listed for sale | $549,900$170/sqft |
Source: Cincy MLS #1881448 Report a problem | ||
| 6/17/2026 | Pending sale | $549,900$170/sqft |
Source: Cincy MLS #1881448 Report a problem | ||
| 6/12/2026 | Listed for sale | $549,900+62%$170/sqft |
Source: Cincy MLS #1881448 Report a problem | ||
| 9/6/2019 | Sold | $339,500-3%$105/sqft |
Source: Cincy MLS #1623651 Report a problem | ||
| 8/14/2019 | Pending sale | $349,900$108/sqft |
Source: Plum Tree Realty #1623651 Report a problem | ||
| 7/22/2019 | Listed for sale | $349,900$108/sqft |
Source: Plum Tree Realty #1623651 Report a problem | ||
| 7/16/2019 | Pending sale | $349,900$108/sqft |
Source: Plum Tree Realty #1623651 Report a problem | ||
| 6/17/2019 | Price change | $349,900-4.4%$108/sqft |
Source: Plum Tree Realty #1623651 Report a problem | ||
| 5/26/2019 | Listed for sale | $365,900+19%$113/sqft |
Source: Plum Tree Realty #1623651 Report a problem | ||
| 6/25/2013 | Sold | $307,379+551.9%$95/sqft |
Source: Public Record Report a problem | ||
| 3/15/2013 | Sold | $47,152$15/sqft |
Source: Public Record Report a problem | ||
Public tax history
| Year | Property taxes | Tax assessment |
|---|---|---|
| 2025 | $5,474 -0.2% | $670 |
| 2024 | $5,485 -2.7% | $670 |
| 2023 | $5,635 +8.6% | $670 |
| 2022 | $5,190 -1% | $670 |
| 2021 | $5,243 -0.7% | $670 |
| 2020 | $5,278 +7.5% | $670 |
| 2019 | $4,911 +13045.7% | $670 |
| 2018 | $37 +5.3% | $670 |
| 2017 | $35 | $670 |
| 2016 | $35 +5.4% | $670 |
| 2015 | $34 +0.1% | $670 |
| 2014 | $34 | $670 |
Find assessor info on the county website
Monthly payment
Est. payment$--/mo
Payment breakdown
Explore the cost of this home by adjusting the details. Changes won't be saved.All calculations are estimates and provided by Zillow, Inc. for informational purposes only. Actual amounts may vary.
HOA fees may include property taxes on listings classified as Co-Ops. Contact the listing agent and/or owner for fee details.
Mortgage interest rates are dependent on a number of factors, including credit score, down payment, and repayment length. Interest rate data provided by Zillow Group Marketplace, Inc. as of 1/1/1970 from various mortgage lenders with which we have lead or other similar arrangements; the Estimated Payment is an average of those rates.
See how much you could borrow to make a competitive offer.
Climate risks
Neighborhood: 45103
Nearby schools
GreatSchools rating
- 7/10Batavia Elementary SchoolGrades: PK-5Distance: 5.1 mi
- 7/10Batavia Middle SchoolGrades: 6-8Distance: 4.9 mi
- 7/10Batavia High SchoolGrades: 9-12Distance: 5 mi
- $369,3004 bd2 ba3.7k sqft4617 Stablehand Dr, Batavia, OH 45103Off Market
- $465,0004 bd3 ba2.5k sqft4613 Stablehand Dr, Batavia, OH 45103Sold
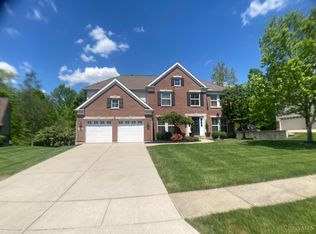
- $510,2004 bd2 ba2.6k sqft4619 Stablehand Dr, Batavia, OH 45103Off Market
- $469,1004 bd2 ba2.5k sqft4611 Stablehand Dr, Batavia, OH 45103Off Market
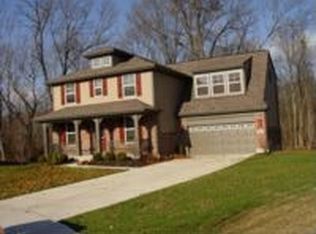
- $464,2004 bd2 ba2.5k sqft4611 Stablehand Dr, Batavia, OH 45103Off Market
- $405,4003 bd2 ba1.8k sqft4612 Stablehand Dr, Batavia, OH 45103Sold
- $507,5004 bd3 ba3.1k sqft4614 Stablehand Dr, Batavia, OH 45103Off Market
- $438,2004 bd2 ba2.4k sqft4610 Stablehand Dr, Batavia, OH 45103Off Market
A local agent can set up tours, give advice and negotiate with sellers.
A local lender can help you make sure your offer is ready when you are.
Similar homes
- $430,0004 bd3 ba2.3k sqft4042 Catalina Ln, Batavia, OH 45103For Sale

 MLS ID #1885548, Cindy J Shetterly, Keller Williams Distinctive RE. Cincy MLS
 - $509,9004 bd4 ba3.3k sqft858 Trappers Xing, Milford, OH 45150For Sale
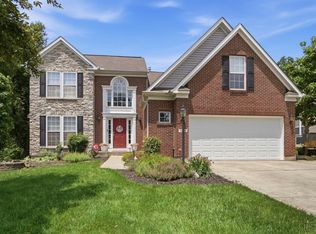 MLS ID #1885033, Mike I. McEntush, Coldwell Banker Realty. Cincy MLS
 - $399,0003 bd4 ba2.3k sqft4176 Knollview Ct, Batavia, OH 45103For Sale
 MLS ID #1885409, Brit M Roberts, Coldwell Banker Realty. Cincy MLS
 - $549,9004 bd4 ba3.2k sqft608 Legend Hls, Cincinnati, OH 45255For Sale
 MLS ID #1884568, Dianna Caldwell, eXp Realty. Cincy MLS
 - $535,0004 bd3 ba3.2k sqft1001 Castlebay, Cincinnati, OH 45245For SaleMLS ID #1883866, Deron G. Schell, Huff Realty. Cincy MLS
- $549,0004 bd4 ba3.7k sqft1022 Oak Forest Dr, Morrow, OH 45152For SaleMLS ID #1885901, Steven E. Muir, Keller Williams Pinnacle Group. Cincy MLS
- $549,0004 bd3 ba2.9k sqft974 Crestpoint Ct, Cincinnati, OH 45245For SaleMLS ID #1882419, Amy L. Vilardo, Coldwell Banker Realty. Cincy MLS
- $535,0004 bd3 ba3.4k sqft3905 Kippling Xing, Cincinnati, OH 45245For SaleMLS ID #1883818, Angela M Poling, eXp Realty. Cincy MLS
- $474,0004 bd3 ba2.9k sqft8074 Eastdale Dr, Cincinnati, OH 45255For Sale
 MLS ID #958805, Andrew Gaydosh, eXp Realty. DABR MLS
 - $389,9005 bd4 ba2k sqft3864 Golden Meadow Ct, Amelia, OH 45102For SaleMLS ID #1886241, Shelley R. Ballou, RE/MAX Preferred Group. Cincy MLS
- $540,0004 bd4 ba2.5k sqft3202 Pauls Pointe Ct, Loveland, OH 45140For SaleMLS ID #1886119, Cristina T Genung, Comey & Shepherd. Cincy MLS
- $460,0004 bd3 ba1.9k sqft560 Virginia Ln, Cincinnati, OH 45244For SaleMLS ID #1885948, Micha Gleisinger, Comey & Shepherd. Cincy MLS
- $590,0004 bd4 ba3k sqft6451 Braewing Ct, Cincinnati, OH 45245For SaleMLS ID #1881300, Karen S Bevins, Sibcy Cline, Inc.. Cincy MLS
- $580,0004 bd4 ba3.5k sqft12 Harry Reinert Dr, Melbourne, KY 41059For SaleMLS ID #643430, Olivia Ruch, Sibcy Cline. NKMLS
- $615,0004 bd4 ba2.6k sqft6058 Windy Hollow Ct, Loveland, OH 45140For SaleMLS ID #1885492, Carrie L. McIntosh-Owens, Sibcy Cline, Inc.. Cincy MLS
- $545,0003 bd4 ba3.5k sqft5764 Rhode Island Ave, Cincinnati, OH 45237For SaleMLS ID #1885684, Cody M Brownfield, Redfin Corporation. Cincy MLS
- $594,9003 bd4 ba3k sqft11950 Fallcreek Ln, Loveland, OH 45140For SaleMLS ID #1885990, Daniel A Kaiser, Coldwell Banker Realty. Cincy MLS
- $469,9005 bd4 ba2k sqft1553 Deerwoods Dr, Milford, OH 45150For SaleMLS ID #1884261, Allen D. Ernst, Coldwell Banker Realty. Cincy MLS
- $525,0004 bd3 ba2.7k sqft7485 Macaulay Blvd, Maineville, OH 45039For SaleMLS ID #960932, Sean Dennedy, Keller Williams Advisors Rlty. DABR MLS
- $550,0004 bd3 ba3.3k sqft10514 Hopewoods Ct, Cincinnati, OH 45249For SaleMLS ID #1869732, Joseph M Stein, Sibcy Cline, Inc.. Cincy MLS
- Ohio
- Clermont County
- Batavia
- 45103
- 4615 Stablehand Dr
Nearby cities
Nearby zip codes
Other Batavia Topics
