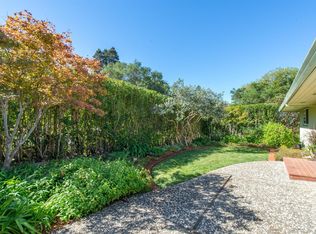
From the moment you step through the front door, sweeping hill views greet you, immediately setting the tone for this extraordinary residence. Formerly a highly successful Airbnb, this property seamlessly blends the feel of an upscale Wine Country retreat with the comfort, space, and warmth of a dream everyday home. The Hidden Value: Living Beside 5,000 Acres of Nature While the home itself is delightful, its location delivers a lifestyle: it sits across the street from the Spring Lake Regional Park and Howarth Park trail entrance, with seamless access to the vast trail network of Trione-Annadel State Park; your front doorstep is the gateway to thousands of acres of protected natural beauty. Enjoy morning paddleboarding on the lake, afternoon picnics, or miles of world-class mountain biking and hiking trails, all just steps from your front door. A Chef's Dream & The Ultimate Culinary Hub Designed for effortless entertaining, the heart of the home is a chef's kitchen built for gathering. It features a full 6-burner Thermador gas range with hood, double ovens, two dishwashers, a wine refrigerator, trash compactor, granite counters, a large pantry closet, and a prep area with a separate sink. The massive center island with seating frames picturesque views of the rolling hills. Adjacent is a light-filled family room with vaulted ceilings and backyard access (pre-plumbed behind the sheetrock with gas and electric for an 8-foot linear fireplace). Resort-Style Outdoor Living & Thoughtful Layout. Set on a lush .33-acre parcel, the grounds feature multiple inviting seating areas, a private hot tub, and a brand-new Timberteck deck off the kitchen and living room, perfect for taking in the stunning vistas. Beautiful hardwood flooring spans the main areas, including an open living/dining combo anchored by a cozy gas fireplace. The floor plan offers maximum privacy: a spacious primary suite occupies its own wing, complete with a balcony, seating area, large soaking tub, double sinks, and walk-in closet. Across the home, three additional guest bedrooms share a dedicated section with a full bath and powder room. A rare blend of luxury, views, and parkside access!
Active under contract
$1,349,000
4615 Sullivan Way, Santa Rosa, CA 95409
4beds
2,734sqft
Single Family Residence
Built in 1993
0.33 Acres Lot
$1,363,900 Zestimate®
$493/sqft
$-- HOA
What's special
Sweeping hill viewsPrivate hot tubGranite countersDouble ovensWine refrigeratorLarge pantry closetTwo dishwashers
- 7 days
- 707
- 74
Likely to sell faster than
Zillow last checked:
Listing updated:
Listed by:
Cindy Tonascia DRE #01186064 707-799-6096,
Coldwell Banker Realty 707-527-8567
Source: BAREIS,MLS#: 326066178 Originating MLS: Sonoma
Originating MLS: SonomaFacts & features
Interior
Bedrooms & bathrooms
- Bedrooms: 4
- Bathrooms: 3
- Full bathrooms: 2
- 1/2 bathrooms: 1
Primary bedroom
- Features: Balcony, Sitting Area
- Level: Upper
Primary bathroom
- Features: Double Vanity, Shower Stall(s), Soaking Tub, Walk-In Closet(s)
Bathroom
- Features: Tub w/Shower Over
- Level: Main,Upper
Dining room
- Features: Dining/Living Combo
- Level: Main
Family room
- Features: Cathedral/Vaulted, View
- Level: Main
Kitchen
- Features: Breakfast Area, Granite Counters, Kitchen Island, Island w/Sink, Pantry Cabinet, Pantry Closet, Skylight(s), Slab Counter
- Level: Main
Living room
- Features: Great Room, View
- Level: Main
Heating
- Central
Cooling
- Central Air
Appliances
- Included: Built-In Electric Oven, Built-In Refrigerator, Trash Compactor, Dishwasher, Disposal, Double Oven, Free-Standing Gas Range, Range Hood, Microwave, Self Cleaning Oven, Wine Refrigerator
- Laundry: Hookups Only, In Garage
Features
- Cathedral Ceiling(s)
- Flooring: Carpet, Wood
- Basement: None
- Number of fireplaces: 1
- Fireplace features: Gas Starter, Living Room
Interior area
- Total structure area: 2,734
- Total interior livable area: 2,734 sqft
Property
Parking
- Total spaces: 4
- Parking features: Attached, Garage Door Opener, Inside Entrance, Side By Side
- Attached garage spaces: 2
- Uncovered spaces: 2
Features
- Levels: Two
- Stories: 2
- Has spa: Yes
- Spa features: Private
- Has view: Yes
- View description: Hills, Mountain(s)
Lot
- Size: 0.33 Acres
- Features: Landscaped, Landscape Front
Details
- Parcel number: 031160041000
- Special conditions: Offer As Is
Construction
Type & style
- Home type: SingleFamily
- Architectural style: Traditional
- Property subtype: Single Family Residence
Materials
- Wood Siding
- Foundation: Concrete Perimeter
- Roof: Composition
Condition
- Year built: 1993
Utilities & green energy
- Sewer: Public Sewer
- Water: Public
- Utilities for property: Public
Community & HOA
HOA
- Has HOA: No
Location
- Region: Santa Rosa
Financial & listing details
- Price per square foot: $493/sqft
- Tax assessed value: $1,369,275
- Date on market: 9/20/2026
Estimated market value
$1,363,900
$1.30M - $1.43M
$4,922/mo
Price history
| Date | Event | Price |
|---|---|---|
| 9/21/2026 | Pending sale | $1,349,000$493/sqft |
Source:  BAREIS #326066178 Report a problem BAREIS #326066178 Report a problem | ||
| 9/20/2026 | Listed for sale | $1,349,000+6.6%$493/sqft |
Source: BAREIS #326066178 Report a problem | ||
| 9/27/2021 | Sold | $1,265,000+5.6%$463/sqft |
Source: BAREIS #321076989 Report a problem | ||
| 8/21/2021 | Pending sale | $1,198,000$438/sqft |
Source:  Engel & Volkers #321076989 Report a problem Engel & Volkers #321076989 Report a problem | ||
| 8/21/2021 | Contingent | $1,198,000$438/sqft |
Source: BAREIS #321076989 Report a problem | ||
| 8/16/2021 | Listed for sale | $1,198,000-4.2%$438/sqft |
Source: BAREIS #321076989 Report a problem | ||
| 3/4/2021 | Listing removed | $1,250,000$457/sqft |
Source: BAREIS #22031297 Report a problem | ||
| 2/12/2021 | Contingent | $1,250,000$457/sqft |
Source: BAREIS #22031297 Report a problem | ||
| 2/12/2021 | Pending sale | $1,250,000$457/sqft |
Source: Redfin #22031297 Report a problem | ||
| 1/21/2021 | Listed for sale | $1,250,000+47.2%$457/sqft |
Source: BAREIS #22031297 Report a problem | ||
| 1/3/2021 | Listing removed | -- |
Source: Owner Report a problem | ||
| 12/1/2020 | Listed for rent | $7,200+10.8%$3/sqft |
Source: Owner Report a problem | ||
| 8/11/2020 | Listing removed | $6,500$2/sqft |
Source: Owner Report a problem | ||
| 7/13/2020 | Price change | $6,500+8.3%$2/sqft |
Source: Owner Report a problem | ||
| 6/6/2020 | Price change | $6,000+5.3%$2/sqft |
Source: Owner Report a problem | ||
| 5/16/2020 | Price change | $5,700+9.6%$2/sqft |
Source: Owner Report a problem | ||
| 4/17/2020 | Price change | $5,200+6.1%$2/sqft |
Source: Owner Report a problem | ||
| 4/7/2020 | Price change | $4,900-13.3%$2/sqft |
Source: Owner Report a problem | ||
| 3/23/2020 | Price change | $5,650-9.6%$2/sqft |
Source: Owner Report a problem | ||
| 2/19/2020 | Price change | $6,250-26.5%$2/sqft |
Source: Owner Report a problem | ||
| 2/16/2020 | Listed for rent | $8,500$3/sqft |
Source: Owner Report a problem | ||
| 4/19/2010 | Listing removed | $849,000$311/sqft |
Source: Owner Report a problem | ||
| 3/29/2010 | Price change | $849,000+1.7%$311/sqft |
Source: Owner Report a problem | ||
| 2/26/2010 | Listed for sale | $835,000-2.2%$305/sqft |
Source: Owner Report a problem | ||
| 5/16/2002 | Sold | $854,000+98.6%$312/sqft |
Source: Public Record Report a problem | ||
| 5/9/1997 | Sold | $430,000$157/sqft |
Source: Public Record Report a problem | ||
Public tax history
| Year | Property taxes | Tax assessment |
|---|---|---|
| 2026 | -- | $1,369,275 +2% |
| 2025 | $15,682 +1.5% | $1,342,427 +2% |
| 2024 | $15,457 +3.9% | $1,316,106 +2% |
| 2023 | $14,882 +4.3% | $1,290,300 +2% |
| 2022 | $14,271 +36.6% | $1,265,000 +37.2% |
| 2021 | $10,447 -0.6% | $922,000 |
| 2020 | $10,516 +7.2% | $922,000 +8.5% |
| 2019 | $9,810 -5.8% | $850,000 -4.6% |
| 2018 | $10,417 +1.9% | $891,000 +2.1% |
| 2017 | $10,223 +16% | $873,000 +17.5% |
| 2016 | $8,813 +7.8% | $743,000 +6.3% |
| 2015 | $8,173 +1.8% | $699,000 |
| 2014 | $8,033 -98.6% | $699,000 +34.4% |
| 2013 | $587,890 | $520,000 |
| 2012 | -- | $520,000 -7.8% |
| 2011 | -- | $564,000 -29.5% |
| 2010 | -- | $800,000 -3% |
| 2009 | -- | $825,000 -14.1% |
| 2008 | -- | $960,510 +2% |
| 2007 | -- | $941,678 +2% |
| 2006 | -- | $923,215 +2% |
| 2005 | -- | $905,114 +2% |
| 2004 | -- | $887,368 +1.9% |
| 2003 | -- | $871,080 +78.6% |
| 2002 | -- | $487,761 +1.9% |
| 2001 | -- | $478,649 +7.1% |
| 2000 | -- | $446,715 |
Find assessor info on the county website
Monthly payment
Est. payment
Payment breakdown
Explore the cost of this home by adjusting the details. Changes won't be saved.Climate risks
Neighborhood: 95409
- $780,2002 bd1 ba1.5k sqft4623 Sullivan Way, Santa Rosa, CA 95409Off Market
- $1,008,4004 bd4 ba2.9k sqft4632 Bridle Trl, Santa Rosa, CA 95409Off Market
- $1,139,9003 bd2 ba2.6k sqft4607 Sullivan Way, Santa Rosa, CA 95409Off Market
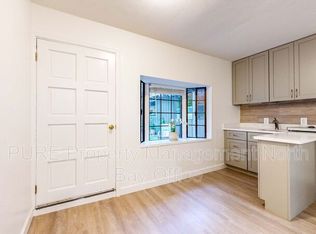
- $---- bd1 ba400 sqft4634 Bridle Trl #4634BRIDEL, Santa Rosa, CA 95409Off Market
Similar homes
- $1,359,0004 bd3 ba2.7k sqft1440 Nighthawk Drive, Santa Rosa, CA 95409For Sale
 MLS ID #326078615, Tammra Borrall, Compass. BAREIS
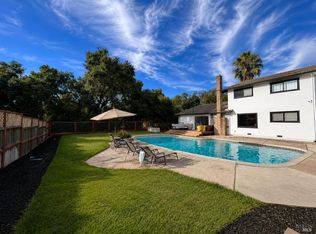
 - $1,250,0004 bd3 ba2.1k sqft1 Greengate Court, Santa Rosa, CA 95409For Sale
 MLS ID #326073261, Tiffiny Alexander, Healdsburg Sotheby's Int'l Rea. BAREIS
 - $1,199,0004 bd4 ba2.9k sqft4740 Montgomery Lane, Santa Rosa, CA 95409For Sale
 MLS ID #326072903, Molly L Stokeld, Compass. BAREIS
 - $1,099,0003 bd3 ba2.2k sqft4790 Montgomery Lane, Santa Rosa, CA 95409For Sale
 MLS ID #326079101, Joe McNeany, Bertolone Realty. BAREIS
Local buyer's agents are ready to help
