*Seller-paid 4.99% 30-year fixed mortgage incentive w/ preferred lender – contact onsite agent for details. Spacious home located on .335 acre corner lot across from future amenity center. 1st Floor guest bed w/ full bath & Flex rm. Family rm has gas log fireplace w/ built-in cabinets. Front porch + rear covered deck overlooking rear yard which backs to mature trees. Large kitchen w/ large island opens to the spacious breakfast rm wrapped in windows & light. 42" cabinets, Quartz counters, tile backsplash & GE Profile split cooking SS app w/ 36" gas cooktop & hood vented outside & walk-in pantry. Mud rm w/ drop zone. Premier suite up w/ tray ceiling & oversized WIC. Premier BA w/ garden tub, walk-in tiled shower, quartz counters. Upstairs is also a large Rec Rm, 2 beds w/ Jack & Jill bath, laundry & homework nook. 6.5" hardwoods in most of main floor, tile in baths & laundry. Stairs have oak treads & iron balusters. Future amenities include a cabana, pool, playground & walking trails.
Closed
$652,768
4615 Tulle Dr #Cal0077, Indian Trail, NC 28079
4beds
3,208sqft
Single Family Residence
Built in 2024
0.34 Acres Lot
$651,300 Zestimate®
$203/sqft
$3,017 Estimated rent
Home value
$651,300
$606,000 - $703,000
$3,017/mo
Zestimate® history
Owner options
List your home for rent
$3,017/mo
Rent Zestimate®
Find your next renter with Zillow Rental Manager. Plus, with online applications, you can quickly screen prospective tenants – for free.
$3,017/mo
Rent Zestimate®
Refinance and save
$4,349/mo
Est. payment
Refinancing to a lower rate could help reduce your monthly payments and save thousands over the life of the loan.
$4,349/mo
Est. payment
Explore your selling options
Work with a Zillow partner agent
Leverage their expertise and Zillow's premium Showcase listings to get your home seen by more buyers.
Get startedList with your own agent
Get your home in front of millions of buyers by listing it on Zillow.
Learn how to do itSell it yourself
Take full control of how buyers see your home on Zillow by listing For Sale by Owner (FSBO).
List your homeWhat's special
Zillow last checked:
Listing updated:
Listed by:
Michele Scott mscott@empirecommunities.com,
EHC Brokerage LP
Bought with:
Michele Scott
EHC Brokerage LP
Source: Canopy MLS as distributed by MLS GRID,MLS#: 4158849
Facts & features
Interior
Bedrooms & bathrooms
- Bedrooms: 4
- Bathrooms: 3
- Full bathrooms: 3
- Main level bedrooms: 1
Primary bedroom
- Features: En Suite Bathroom, Garden Tub, Tray Ceiling(s), Walk-In Closet(s)
- Level: Upper
Primary bedroom
- Level: Upper
Bedroom s
- Level: Main
Bedroom s
- Level: Upper
Bedroom s
- Level: Upper
Bedroom s
- Level: Main
Bedroom s
- Level: Upper
Bedroom s
- Level: Upper
Bathroom full
- Level: Main
Bathroom full
- Level: Upper
Bathroom full
- Level: Upper
Bathroom full
- Level: Main
Bathroom full
- Level: Upper
Bathroom full
- Level: Upper
Breakfast
- Features: Open Floorplan
- Level: Main
Breakfast
- Level: Main
Family room
- Features: Built-in Features, Open Floorplan
- Level: Main
Family room
- Level: Main
Flex space
- Level: Main
Flex space
- Level: Main
Kitchen
- Features: Kitchen Island, Open Floorplan, Walk-In Pantry
- Level: Main
Kitchen
- Level: Main
Laundry
- Level: Upper
Laundry
- Level: Upper
Other
- Features: Drop Zone
- Level: Main
Other
- Level: Main
Recreation room
- Level: Upper
Recreation room
- Level: Upper
Heating
- Central, Forced Air, Natural Gas
Cooling
- Ceiling Fan(s), Central Air, Electric, Multi Units
Appliances
- Included: Convection Oven, Dishwasher, Disposal, Exhaust Hood, Gas Cooktop, Microwave, Plumbed For Ice Maker, Self Cleaning Oven, Tankless Water Heater, Wall Oven
- Laundry: Electric Dryer Hookup, Laundry Room, Upper Level, Washer Hookup
Features
- Built-in Features, Drop Zone, Soaking Tub, Kitchen Island, Open Floorplan, Walk-In Closet(s), Walk-In Pantry
- Flooring: Carpet, Hardwood, Tile
- Doors: Sliding Doors
- Windows: Insulated Windows
- Has basement: No
- Attic: Pull Down Stairs
- Fireplace features: Family Room, Gas Log
Interior area
- Total structure area: 3,208
- Total interior livable area: 3,208 sqft
- Finished area above ground: 3,208
- Finished area below ground: 0
Property
Parking
- Total spaces: 2
- Parking features: Driveway, Attached Garage, Garage Door Opener, Garage Faces Front, Garage on Main Level
- Attached garage spaces: 2
- Has uncovered spaces: Yes
Features
- Levels: Two
- Stories: 2
- Patio & porch: Covered, Deck, Front Porch, Rear Porch
- Pool features: Community
Lot
- Size: 0.34 Acres
- Dimensions: 60 x 209
- Features: Corner Lot, Wooded
Details
- Parcel number: 08267340
- Zoning: Res
- Special conditions: Standard
- Other equipment: Network Ready
Construction
Type & style
- Home type: SingleFamily
- Architectural style: Traditional
- Property subtype: Single Family Residence
Materials
- Brick Partial, Hardboard Siding
- Foundation: Slab
- Roof: Fiberglass,Wood
Condition
- New construction: Yes
- Year built: 2024
Details
- Builder model: Weston JA
- Builder name: Empire Communities
Utilities & green energy
- Sewer: Public Sewer
- Water: City
- Utilities for property: Cable Available, Electricity Connected
Community & HOA
Community
- Features: Cabana, Playground, Sidewalks, Street Lights
- Security: Carbon Monoxide Detector(s), Smoke Detector(s)
- Subdivision: Calico Ridge
HOA
- Has HOA: Yes
- HOA fee: $500 semi-annually
- HOA name: William Douglas Property Management
- HOA phone: 704-347-8900
Location
- Region: Indian Trail
Financial & listing details
- Price per square foot: $203/sqft
- Tax assessed value: $649,368
- Date on market: 7/17/2024
- Cumulative days on market: 115 days
- Listing terms: Cash,Conventional,FHA,VA Loan
- Electric utility on property: Yes
- Road surface type: Concrete, Paved
Price history
| Date | Event | Price |
|---|---|---|
| 12/13/2024 | Sold | $652,768+0.5%$203/sqft |
Source:  Canopy MLS as distributed by MLS GRID #4158849 Report a problem Canopy MLS as distributed by MLS GRID #4158849 Report a problem | ||
| 11/9/2024 | Pending sale | $649,368$202/sqft |
Source: Canopy MLS as distributed by MLS GRID #4158849 Report a problem | ||
| 10/9/2024 | Price change | $649,368+0.7%$202/sqft |
Source: Canopy MLS as distributed by MLS GRID #4158849 Report a problem | ||
| 7/31/2024 | Price change | $644,868+0.8%$201/sqft |
Source: Canopy MLS as distributed by MLS GRID #4158849 Report a problem | ||
| 7/20/2024 | Price change | $639,868+0.8%$199/sqft |
Source: Canopy MLS as distributed by MLS GRID #4158849 Report a problem | ||
| 7/18/2024 | Listed for sale | $634,868$198/sqft |
Source: Canopy MLS as distributed by MLS GRID #4158849 Report a problem | ||
Public tax history
Tax history is unavailable.
Neighborhood: 28079
Nearby homes
- $633,1754 bd3 ba2.8k sqft4695 Glen Stripe Dr #CAL0072, Indian Trail, NC 28079Sold
- $571,0003 bd4 ba2.9k sqft4679 Hopsack Dr #CAL0108, Indian Trail, NC 28079Sold
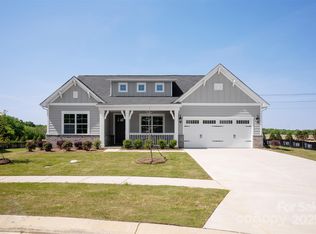
- $600,0604 bd3 ba2.5k sqft4708 Glen Stripe Dr #CAL0040, Indian Trail, NC 28079Sold
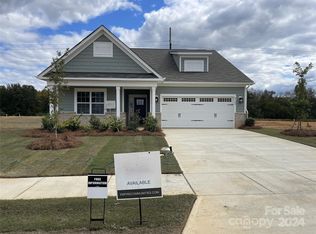
- $529,9903 bd3 ba2.2k sqft4684 Hopsack Dr #CAL0105, Indian Trail, NC 28079Sold

- $650,0003 bd3 ba2.8k sqft4692 Hopsack Dr #CAL0103, Indian Trail, NC 28079Sold
- $682,0623 bd3 ba2.8k sqft4675 Hopsack Dr #CAL0107, Indian Trail, NC 28079Sold
- $546,5205 bd4 ba2.5k sqft1030 Merganser Way, Indian Trail, NC 28079Sold
- $694,9657 bd6 ba5.5k sqft3023 Eclipse Ct, Indian Trail, NC 28079Pending
Nearby schools
GreatSchools rating
- 7/10Hemby Bridge Elementary SchoolGrades: PK-5Distance: 1.1 mi
- 9/10Porter Ridge Middle SchoolGrades: 6-8Distance: 1.8 mi
- 7/10Porter Ridge High SchoolGrades: 9-12Distance: 1.6 mi
Schools provided by the listing agent
- Elementary: Porter Ridge
- Middle: Porter Ridge
- High: Porter Ridge
Source: Canopy MLS as distributed by MLS GRID. This data may not be complete. We recommend contacting the local school district to confirm school assignments for this home.
Get a cash offer in 3 minutes
Find out how much your home could sell for in as little as 3 minutes with a no-obligation cash offer.
Estimated market value
$651,300
Get a cash offer in 3 minutes
Find out how much your home could sell for in as little as 3 minutes with a no-obligation cash offer.
Estimated market value
$651,300
- North Carolina
- Union County
- Indian Trail
- 28079
- 4615 Tulle Dr Unit Cal0077
Nearby cities
Nearby zip codes
Other Indian Trail Topics
