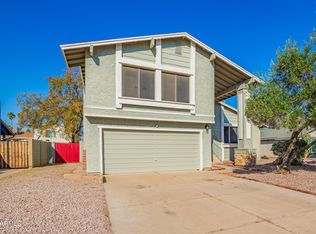
This 4-bedroom, 2.5-bath home features a functional layout with all bedrooms upstairs and a convenient half bath downstairs. Includes a 2-car garage. Well maintained since 2022, it offers two A/C units, including a new upstairs unit installed in 2025 and a downstairs unit from 2019. The kitchen has been updated with granite countertops, a new sink, and new appliances in 2025. Luxury vinyl flooring enhances the downstairs living areas. Exterior improvements include professional painting, a new side garage door, and a new east backyard gate. The covered patio has been reinforced, and the roof has been checked and maintained. Conveniently located near shopping, medical facilities, entertainment, and schools.
Accepting backups
Price cut: $25K (7/26)
$525,000
4615 W BOSTON Street, Chandler, AZ 85226
4beds
2,004sqft
Single Family Residence
Built in 1981
7,344 Square Feet Lot
$-- Zestimate®
$262/sqft
$-- HOA
What's special
Covered patioNew side garage doorProfessional paintingNew sinkConvenient half bath downstairsNew east backyard gateNew appliances
- 204 days
- 816
- 40
Zillow last checked:
Listing updated:
Listed by:
Kathleen Scott 602-855-7389,
Redfin Corporation
Source: ARMLS,MLS#: 6983829
Facts & features
Interior
Bedrooms & bathrooms
- Bedrooms: 4
- Bathrooms: 3
- Full bathrooms: 2
- 1/2 bathrooms: 1
Heating
- Electric
Cooling
- Central Air, Ceiling Fan(s)
Appliances
- Included: Dryer, Washer, Refrigerator, Built-in Microwave, Dishwasher, Disposal, Electric Range
Features
- High Speed Internet, Granite Counters, Upstairs, Eat-in Kitchen, Wet Bar, Full Bth Master Bdrm, Separate Shwr & Tub
- Flooring: Carpet, Vinyl
- Has basement: No
- Number of fireplaces: 1
- Fireplace features: Living Room
Interior area
- Total structure area: 2,004
- Total interior livable area: 2,004 sqft
Property
Parking
- Total spaces: 4
- Parking features: Garage Door Opener, Direct Access
- Garage spaces: 2
- Uncovered spaces: 2
Features
- Stories: 2
- Patio & porch: Covered
- Spa features: None
- Fencing: Block,Wood
Lot
- Size: 7,344 Square Feet
- Features: Sprinklers In Front, Gravel/Stone Front, Grass Front, Grass Back
Details
- Parcel number: 30189429
Construction
Type & style
- Home type: SingleFamily
- Property subtype: Single Family Residence
Materials
- Wood Frame, Painted
- Roof: Composition
Condition
- Year built: 1981
Utilities & green energy
- Sewer: Public Sewer
- Water: City Water
Community & HOA
Community
- Subdivision: GLENVIEW ESTATES AMD
HOA
- Has HOA: No
- Services included: No Fees
Location
- Region: Chandler
Financial & listing details
- Price per square foot: $262/sqft
- Tax assessed value: $375,100
- Annual tax amount: $1,674
- Date on market: 2/12/2026
- Cumulative days on market: 204 days
- Listing terms: Cash,Conventional,FHA,VA Loan
- Ownership: Fee Simple
Estimated market value
Not available
Estimated sales range
Not available
Not available
Price history
| Date | Event | Price |
|---|---|---|
| 7/26/2026 | Price change | $525,000-4.5%$262/sqft |
Source:  ARMLS #6983829 Report a problem ARMLS #6983829 Report a problem | ||
| 2/13/2026 | Listed for sale | $550,000$274/sqft |
Source: ARMLS #6983829 Report a problem | ||
| 10/26/2025 | Listing removed | $550,000$274/sqft |
Source: ARMLS #6814491 Report a problem | ||
| 6/16/2025 | Price change | $550,000-4.3%$274/sqft |
Source: ARMLS #6814491 Report a problem | ||
| 5/8/2025 | Price change | $575,000-1.7%$287/sqft |
Source: ARMLS #6814491 Report a problem | ||
| 4/10/2025 | Price change | $585,000-2.3%$292/sqft |
Source: ARMLS #6814491 Report a problem | ||
| 3/30/2025 | Listed for sale | $599,000$299/sqft |
Source: ARMLS #6814491 Report a problem | ||
| 4/24/2018 | Listing removed | $1,375$1/sqft |
Source: Gerson Realty & Management Company Report a problem | ||
| 4/12/2018 | Listed for rent | $1,375+10%$1/sqft |
Source: Gerson Realty & Management Company Report a problem | ||
| 5/14/2015 | Listing removed | $1,250$1/sqft |
Source: Mike Gerson Report a problem | ||
| 5/9/2015 | Listed for rent | $1,250$1/sqft |
Source: Mike Gerson Report a problem | ||
Public tax history
| Year | Property taxes | Tax assessment |
|---|---|---|
| 2025 | $1,664 +2.5% | $37,510 -7% |
| 2024 | $1,623 -15.5% | $40,350 +110.2% |
| 2023 | $1,921 +3.9% | $19,198 -28.1% |
| 2022 | $1,848 -1.1% | $26,700 +4.9% |
| 2021 | $1,869 +2.8% | $25,450 +6% |
| 2020 | $1,818 +3% | $24,000 +6.1% |
| 2019 | $1,764 | $22,610 +8.1% |
| 2018 | $1,764 +4.5% | $20,920 +6.1% |
| 2017 | $1,689 +7.1% | $19,720 +4.8% |
| 2016 | $1,577 +1.8% | $18,820 +6.9% |
| 2015 | $1,549 | $17,610 +32.3% |
| 2014 | -- | $13,310 +18.3% |
| 2013 | -- | $11,250 -5.9% |
| 2012 | -- | $11,960 -21.1% |
| 2011 | -- | $15,160 -14.5% |
| 2010 | -- | $17,730 -18% |
| 2009 | -- | $21,630 -7.4% |
| 2008 | -- | $23,350 +12% |
| 2007 | -- | $20,850 +55.6% |
| 2006 | -- | $13,400 |
| 2005 | -- | $13,400 +6.3% |
| 2004 | -- | $12,600 |
| 2003 | -- | $12,600 +17.8% |
| 2002 | -- | $10,700 |
Find assessor info on the county website
Monthly payment
Est. payment
Payment breakdown
Explore the cost of this home by adjusting the details. Changes won't be saved.Climate risks
Neighborhood: Glenview
Nearby schools
Schools provided by the listing agent
- Elementary: Kyrene del Pueblo Middle School
- Middle: Kyrene del Pueblo Middle School
- High: Corona Del Sol High School
- District: Kyrene Elementary District
Source: ARMLS. This data may not be complete. We recommend contacting the local school district to confirm school assignments for this home.
Similar homes
- $519,9994 bd3 ba1.8k sqft4827 W COMMONWEALTH Place, Chandler, AZ 85226For Sale
 MLS ID #7072087, Garett W Chatham, eXp Realty. ARMLS
 - $499,9994 bd3 ba1.9k sqft4578 W SHANNON Street, Chandler, AZ 85226For Sale
 MLS ID #7041618, Mariana Benner, MovingAZ Realty, LLC. ARMLS
 - $539,9954 bd3 ba2.1k sqft111 N Soho Place, Chandler, AZ 85225For Sale
 MLS ID #7043729, Paul Castro, 4 U Realty Plus. ARMLS
 - $529,9994 bd3 ba2.1k sqft929 E MANOR Drive, Chandler, AZ 85225For Sale
 MLS ID #7036878, Paulina Flores, A.Z. & Associates. ARMLS
