Extroidinary Opportunity Awaits some Lucky Family. Every Once In A While you come across an Exceptional Home or a Spot that gives you that Special Feeling when you spend time there. Well Today we are offering a place that offers them both. Come Experience Northern Michigan's Best Kept Secret (Sugar Springs) & take a closer look at this Amazing Home.This 3 Bdrm/3Full Bath offers nearly 4000 finished sqft w/2376 sqft on main floor. It's hard to know where to start with this one ,but lets start w/Fully Appointed Chef's Kitchen complete w/4ft Viking 6 burner w/griddle stove under a stainless steel hood, Double Wall Ovens, Stainless Fridge, Dishwasher,Microwave,Trash Compactor, you'll find an almost endless amount of cabinets & countertop to work on, but incase you don't, have no fear there is an additional kitchen in the lower level & dont worry about running up & down for things because there's a multi tiered dumb waiter. Grand open floor plan opens up from the kitchen right into the Dining & Living Room w/Beautiful hardwood floors. Amazing views of Lake Lancer (780 acre) from almost every room, unique double sided fireplace between Dinnng & Living Room. Natural light coming in from the large windows, door wall & sky lights fills this home. Huge Primary bedroom complete w/dream onsuite bath & walkin closet. There's an additinal large bedroom w/jack & jill bath that comes off the kitchen area. You'll find a nice closet off the extra wide hallway off the garage that leads to the 6x21 Laundry room. Lets take a trip to the Fully Finished lower level offering a 3rd bdrm along w/Full Bath & Family room that encompases an area almost 30x27 part of which has been set up for entertainment & then 4 additional beds for all the extra family & friends you know are going to want to visit. Lower level walks out onto a stone patio & walkway to a large composite deck just off water & ready to lounge on & enjoy the lake, another set of stairs leading to the waterside deck & dock as well as boat lift that will have a 22ft Bennington Pontoon w/115hp 4stroke on the back that stays as part of this unique package. Stone stairway leads back up to the main level composite deck which spans across the whole waterside of this home & ready to enjoy. Home also offers a huge 30x36 (3) car garage that holds a pair of jet ski's & trailer that will also be staying as part of the offering & if thats not enough other then owners personal items they are leaving this Amazing home Fully Furnished as it sits. Natural Gas, Central Air, Circle Driveway & professionaly manicured property top off this home. There are still so many things we haven't mentioned Sugar Springs offers from 18hole Championship Golf Course, Indoor Pool/Excersise facility, 15 Beach Club areas,Tennis/Pickle Ball Courts, 3500 ft Natural Grass Airstrip, Restuarant & so much more that you just need to take the time to see this home It Will Not Last Long so make an appointment today for your closer look .
Sold for $590,000
$590,000
4615 W Salisbury Dr, Gladwin, MI 48624
3beds
3,876sqft
Single Family Residence
Built in 1987
0.37 Acres Lot
$591,900 Zestimate®
$152/sqft
$2,530 Estimated rent
Home value
$591,900
$539,000 - $651,000
$2,530/mo
Zestimate® history
Owner options
List your home for rent
$2,530/mo
Rent Zestimate®
Find your next renter with Zillow Rental Manager. Plus, with online applications, you can quickly screen prospective tenants – for free.
$2,530/mo
Rent Zestimate®
Refinance and save
$4,382/mo
Est. payment
Refinancing to a lower rate could help reduce your monthly payments and save thousands over the life of the loan.
$4,382/mo
Est. payment
Explore your selling options
Work with a Zillow partner agent
Leverage their expertise and Zillow's premium Showcase listings to get your home seen by more buyers.
Get startedList with your own agent
Get your home in front of millions of buyers by listing it on Zillow.
Learn how to do itSell it yourself
Take full control of how buyers see your home on Zillow by listing For Sale by Owner (FSBO).
List your homeWhat's special
Sugar springsUnique double sided fireplaceGrand open floor planLarge composite deckBeautiful hardwood floorsExtra wide hallwayStone patio
Zillow last checked:
Listing updated:
Listed by:
RYAN ROPP 989-327-3184,
SUGAR SPRINGS REAL ESTATE
Bought with:
NON MEMBER NON MEMBER
NONMEMBER
Source: MiRealSource,MLS#: 50133128 Originating MLS: Clare Gladwin Board of REALTORS
Originating MLS: Clare Gladwin Board of REALTORSFacts & features
Interior
Bedrooms & bathrooms
- Bedrooms: 3
- Bathrooms: 3
- Full bathrooms: 3
- Main level bathrooms: 2
- Main level bedrooms: 2
Rooms
- Room types: Entry, Family Room, Bedroom, Laundry, Master Bedroom, Living Room, Basement Full Bath
Primary bedroom
- Level: First
Bedroom 1
- Level: Main
- Area: 342
- Dimensions: 19 x 18
Bedroom 2
- Level: Main
- Area: 182
- Dimensions: 14 x 13
Bedroom 3
- Level: Lower
- Area: 156
- Dimensions: 13 x 12
Bathroom 1
- Level: Main
- Area: 154
- Dimensions: 14 x 11
Bathroom 2
- Level: Main
- Area: 80
- Dimensions: 10 x 8
Bathroom 3
- Level: Lower
- Area: 56
- Dimensions: 8 x 7
Dining room
- Features: Wood
- Level: Main
- Area: 377
- Dimensions: 29 x 13
Family room
- Level: Lower
- Area: 377
- Dimensions: 29 x 13
Kitchen
- Features: Vinyl
- Level: Main
- Area: 294
- Dimensions: 21 x 14
Living room
- Level: Main
- Area: 406
- Dimensions: 29 x 14
Heating
- Forced Air, Natural Gas
Cooling
- Ceiling Fan(s), Central Air
Appliances
- Included: Dishwasher, Disposal, Dryer, Microwave, Range/Oven, Refrigerator, Trash Compactor, Washer, Water Softener Owned
- Laundry: First Floor Laundry, Main Level
Features
- High Ceilings
- Flooring: Hardwood, Wood, Vinyl
- Windows: Window Treatments
- Basement: Block,Finished,Full
- Number of fireplaces: 1
- Fireplace features: Gas, Living Room
Interior area
- Total structure area: 4,122
- Total interior livable area: 3,876 sqft
- Finished area above ground: 2,376
- Finished area below ground: 1,500
Property
Parking
- Total spaces: 3
- Parking features: 3 or More Spaces, Garage, Driveway, Attached, Electric in Garage, Garage Door Opener
- Attached garage spaces: 3
Features
- Levels: One
- Stories: 1
- Patio & porch: Deck
- Exterior features: Sidewalks
- Has private pool: Yes
- Pool features: Community
- Spa features: Community
- Has view: Yes
- View description: Lake
- Has water view: Yes
- Water view: Lake
- Waterfront features: All Sports Lake, Dock/Pier Facility, Lake Front, Seawall, Waterfront, Beach Front, Interior Lake
- Body of water: Lake Lancer
- Frontage length: 54
Lot
- Size: 0.37 Acres
- Dimensions: 54 x 212 x 107 x 183
- Features: Deep Lot - 150+ Ft., Wooded, Subdivision, Platted, Sloped
Details
- Parcel number: 06016500005400
- Zoning description: Residential
- Special conditions: Private
Construction
Type & style
- Home type: SingleFamily
- Architectural style: Ranch
- Property subtype: Single Family Residence
Materials
- Vinyl Siding
- Foundation: Basement
Condition
- Year built: 1987
Utilities & green energy
- Sewer: Public Sanitary
- Water: Private Well
- Utilities for property: Cable Connected, Electricity Connected, Natural Gas Connected, Underground Utilities, Water Connected, Internet Spectrum
Community & HOA
Community
- Features: Beach Area, Boat Dock, Trail(s)
- Security: Security System
- Subdivision: Salisbury Realm
HOA
- Has HOA: Yes
- Amenities included: Clubhouse, Fitness Center, Golf Course, Park, Playground, Security, Tennis Court(s), Wi-Fi Available, Airport/Runway, Restaurant, Storage
- HOA fee: $645 annually
- HOA name: Sugar Springs POA
- HOA phone: 989-426-4111
Location
- Region: Gladwin
Financial & listing details
- Price per square foot: $152/sqft
- Tax assessed value: $588,000
- Annual tax amount: $8,795
- Date on market: 2/9/2024
- Cumulative days on market: 23 days
- Listing agreement: Exclusive Right To Sell
- Listing terms: Cash,Conventional,FHA,VA Loan
- Road surface type: Paved
Price history
| Date | Event | Price |
|---|---|---|
| 3/21/2024 | Sold | $590,000-15.7%$152/sqft |
Source:  MiRealSource #50133128 Report a problem MiRealSource #50133128 Report a problem | ||
| 3/3/2024 | Pending sale | $699,900$181/sqft |
Source: MiRealSource #50133128 Report a problem | ||
| 2/9/2024 | Listed for sale | $699,900+108.9%$181/sqft |
Source: MiRealSource #50133128 Report a problem | ||
| 7/8/2016 | Sold | $335,000-6.9%$86/sqft |
Source: MiRealSource #41021490 Report a problem | ||
| 6/2/2016 | Pending sale | $359,900$93/sqft |
Source: RE/MAX River Haven #165036 Report a problem | ||
| 3/16/2016 | Listed for sale | $359,900+56.5%$93/sqft |
Source: Remax River Haven Report a problem | ||
| 2/1/2002 | Sold | $230,000$59/sqft |
Source: MiRealSource #41009666 Report a problem | ||
Public tax history
| Year | Property taxes | Tax assessment |
|---|---|---|
| 2025 | $8,803 +3.5% | $294,000 +4.1% |
| 2024 | $8,507 | $282,300 +14.3% |
| 2023 | -- | $247,000 +13.5% |
| 2022 | -- | $217,700 +4.4% |
| 2021 | -- | $208,500 +8.3% |
| 2020 | -- | $192,500 +12% |
| 2018 | -- | $171,900 +7.4% |
| 2017 | -- | $160,100 +12.4% |
| 2016 | -- | $142,500 +0.1% |
| 2015 | -- | $142,300 +1.8% |
| 2014 | -- | $139,800 +0.9% |
| 2013 | -- | $138,500 -2.9% |
| 2011 | -- | $142,600 -9.5% |
| 2010 | -- | $157,600 |
Find assessor info on the county website
Neighborhood: 48624
Nearby homes
- $355,4003 bd2 ba1.1k sqft4625 W Salisbury Dr, Gladwin, MI 48624Off Market

- $229,500-- bd-- ba-- sqft4605 W Salisbury Dr, Gladwin, MI 48624Off Market
- $526,6004 bd3 ba1.7k sqft4635 W Salisbury Dr, Gladwin, MI 48624Off Market
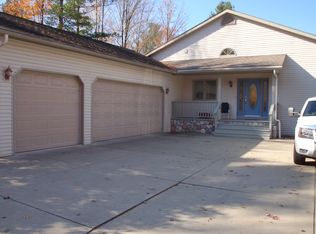
- $9,0000.81 AcresSalisbury Dr, Gladwin, MI 48624Sold
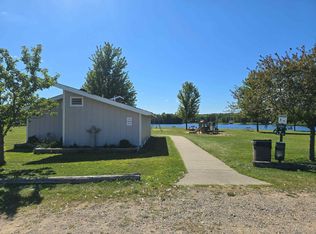
- $231,7003 bd2 ba1.6k sqft4618 W Salisbury Dr, Gladwin, MI 48624Off Market
- $198,100-- bd-- ba-- sqft4604 W Salisbury Dr, Gladwin, MI 48624Off Market
- $487,200-- bd-- ba-- sqft4645 W Salisbury Dr, Gladwin, MI 48624Off Market
- $276,0003 bd1 ba1.2k sqft4598 W Salisbury Dr, Gladwin, MI 48624Off Market
Nearby schools
GreatSchools rating
- NAGladwin Elementary SchoolGrades: PK-2Distance: 8.4 mi
- 6/10Gladwin Junior High SchoolGrades: 6-8Distance: 8.7 mi
- 9/10Gladwin High SchoolGrades: 9-12Distance: 8.1 mi
Schools provided by the listing agent
- District: Gladwin Community Schools
Source: MiRealSource. This data may not be complete. We recommend contacting the local school district to confirm school assignments for this home.


Get pre-qualified for a loan
At Zillow Home Loans, we can pre-qualify you in as little as 5 minutes with no impact to your credit score.An equal housing lender. NMLS #10287.
- Michigan
- Gladwin County
- Gladwin
- 48624
- 4615 W Salisbury Dr
Nearby cities
Nearby zip codes
Other Gladwin Topics
