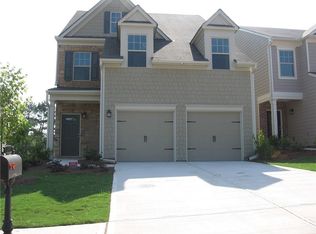
Welcome home to this stunning, freshly painted 4-bedroom, 2.5-bathroom two-story residence located in a highly desirable Alpharetta-area swim and tennis community within the top-rated Denmark High School district. Managed directly by a highly responsive private landlord rather than a corporation, this pristine property seamlessly pairs an open-concept layout with spacious private retreats, starting on the main level with beautiful hardwood and luxury vinyl plank (LVP) flooring, abundant natural light, a cozy fireplace, and a formal dining room with classic wainscoting that easily doubles as a home office. The gourmet kitchen is fully equipped for everyday living and entertaining with its premium granite countertops, rich dark cabinetry, stainless steel appliances, tile backsplash, recessed lighting, and a massive peninsula with a double-basin sink. Upstairs, you will find spacious bedrooms with excellent storage, highlighted by a luxurious primary suite featuring an elegant coffered ceiling, a generous walk-in closet, and a spa-like private bath with an oversized double vanity, soaking tub, and separate tiled shower. Complete with a main-level half bath, an attached two-car garage, a private backyard where the HOA handles all the mowing, and easy access to Highway 9 and GA-400 just minutes from Halcyon. Please remove shoes inside and schedule your showing today! Application includes full background check, credit check, and income verifcation. Applicant Requirements: Credit Score of 670+, Month Income ~3x Rent, Savings ~3x Rent. Only Qualified Applicants may Apply.
Listings identified with the FMLS IDX logo come from FMLS and are held by brokerage firms other than the owner of this website. The listing brokerage is identified in any listing details. Information is deemed reliable but is not guaranteed. 2026 First Multiple Listing Service, Inc.
House for rent
Singlefamily
Available now
Air conditioner, central air
In unit laundry
Garage parking
Central, forced air
What's special
Cozy fireplaceLuxurious primary suiteAttached two-car garageOpen-concept layoutAbundant natural lightStainless steel appliancesGenerous walk-in closet
- 47 days |
- -- |
- -- |
Zillow last checked:
Listing updated:
Travel times

Let’s turn your rent into credit progress
Build credit history with every on-time payment and get credit for the payment you’re already making.
Facts & features
Interior
Bedrooms & bathrooms
- Bedrooms: 4
- Bathrooms: 3
- Full bathrooms: 2
- 1/2 bathrooms: 1
Heating
- Central, Forced Air
Cooling
- Air Conditioner, Central Air
Appliances
- Included: Dishwasher, Dryer, Gas Range, Microwave Oven, Refrigerator, Washer
- Laundry: In Unit, Laundry Room, Upper Level
Features
- Ceiling Fan(s), Coffered Ceiling(s)
- Flooring: Carpet, Hardwood
- Has fireplace: Yes
Interior area
- Total interior livable area: 2,358 sqft
Video & virtual tour
Property
Parking
- Parking features: Garage
- Has garage: Yes
- Details: Contact manager
Features
- Stories: 2
- Exterior features: Homeowners Assoc, Near Schools, Near Shopping, Tennis Court(s)
- Has private pool: Yes
- Pool features: Contact manager
Lot
- Features: Landscaped, Level
Details
- Additional structures: Garage(s)
- Parcel number: 039104
Construction
Type & style
- Home type: SingleFamily
- Architectural style: Traditional
- Property subtype: SingleFamily
Materials
- Roof: Shake Shingle
Condition
- Year built: 2016
Community & HOA
Community
- Features: Clubhouse, Pool, Tennis Court(s)
HOA
- Amenities included: Clubhouse, Dog Park, Tennis Court(s)
Location
- Region: Alpharetta
Financial & listing details
- Lease term: 12 Months
Nearby apartments for rent

Price history
| Date | Event | Price |
|---|---|---|
| 9/5/2026 | Price change | $2,750-0.9%$1/sqft |
Source: FMLS GA #7833542 Report a problem | ||
| 9/3/2026 | Listed for rent | $2,775$1/sqft |
Source: Zillow Rentals Report a problem | ||
| 9/3/2026 | Listing removed | $2,775$1/sqft |
Source: FMLS GA #7820557 Report a problem | ||
| 8/24/2026 | Price change | $2,775-2.6%$1/sqft |
Source: FMLS GA #7820557 Report a problem | ||
| 8/13/2026 | Listed for rent | $2,850-0.9%$1/sqft |
Source: FMLS GA #7820557 Report a problem | ||
| 8/13/2026 | Listing removed | $2,875$1/sqft |
Source: Zillow Rentals Report a problem | ||
| 7/26/2026 | Price change | $2,875-1.7%$1/sqft |
Source: Zillow Rentals Report a problem | ||
| 7/12/2026 | Price change | $2,925-1.7%$1/sqft |
Source: Zillow Rentals Report a problem | ||
| 6/26/2026 | Price change | $2,975-2.5%$1/sqft |
Source: Zillow Rentals Report a problem | ||
| 6/10/2026 | Listed for rent | $3,050+7%$1/sqft |
Source: Zillow Rentals Report a problem | ||
| 10/16/2024 | Listing removed | $2,850+3.6%$1/sqft |
Source: Zillow Rentals Report a problem | ||
| 10/1/2024 | Price change | $2,750-2.7%$1/sqft |
Source: Zillow Rentals Report a problem | ||
| 9/9/2024 | Listed for rent | $2,825+6.6%$1/sqft |
Source: Zillow Rentals Report a problem | ||
| 7/23/2022 | Listing removed | -- |
Source: Zillow Rental Manager Report a problem | ||
| 6/16/2022 | Listed for rent | $2,650$1/sqft |
Source: Zillow Rental Manager Report a problem | ||
| 5/26/2022 | Listing removed | -- |
Source: Zillow Rental Manager Report a problem | ||
| 5/14/2022 | Listed for rent | $2,650+1.9%$1/sqft |
Source: Zillow Rental Manager Report a problem | ||
| 5/13/2021 | Listing removed | -- |
Source: Zillow Rental Manager Report a problem | ||
| 5/8/2021 | Listed for rent | $2,600+36.8%$1/sqft |
Source: Zillow Rental Manager Report a problem | ||
| 4/15/2020 | Listing removed | $1,900$1/sqft |
Source: Zillow Rental Manager Report a problem | ||
| 4/4/2020 | Listed for rent | $1,900-2.3%$1/sqft |
Source: Zillow Rental Manager Report a problem | ||
| 1/7/2018 | Listing removed | $1,945$1/sqft |
Source: Zillow Rental Manager Report a problem | ||
| 12/26/2017 | Listed for rent | $1,945-2.5%$1/sqft |
Source: Zillow Rental Manager Report a problem | ||
| 11/8/2017 | Listing removed | $1,995$1/sqft |
Source: Zillow Rental Manager Report a problem | ||
| 4/11/2016 | Sold | $272,000$115/sqft |
Source: Public Record Report a problem | ||