Nestled on a quiet cul-de-sac where Jackson and Byram meet just off Siwell Road near Hillcrest, this charming and well-loved home offers comfort, convenience, and incredible value in a centrally located neighborhood known for pride of ownership. With approximately 1,200 square feet, this thoughtfully designed 3-bedroom, 2-bath home provides a layout that feels both functional and inviting. Inside, the home features an eat-in kitchen with two pantry spaces, offering excellent storage and everyday practicality. The primary bedroom includes its own private bath. A one-car garage adds convenience and additional storage, while recent exterior improvements including new fascia provide a solid start for the next owner to personalize with fresh paint if desired. Step outside to discover one of the home's standout features--an oversized fenced backyard with plenty of room for entertaining, pets, gardening, or simply enjoying the outdoors. Whether hosting gatherings or creating your own private outdoor escape, this yard offers flexibility rarely found at this size and price point. As an added benefit, select furniture is available with an acceptable offer, making this an easy move-in opportunity for buyers or investors looking for both comfort and convenience in a welcoming less restricted neighborhood setting.
Closed
Price Unknown
4615 Wyndallwood Dr, Jackson, MS 39212
3beds
1,200sqft
Residential, Single Family Residence
Built in 1986
0.28 Acres Lot
$83,500 Zestimate®
$--/sqft
$1,451 Estimated rent
Home value
$83,500
$73,000 - $95,000
$1,451/mo
Zestimate® history
Owner options
List your home for rent
$1,451/mo
Rent Zestimate®
Find your next renter with Zillow Rental Manager. Plus, with online applications, you can quickly screen prospective tenants – for free.
$1,451/mo
Rent Zestimate®
Refinance and save
Refinancing to a lower rate could help reduce your monthly payments and save thousands over the life of the loan.
Explore your selling options
Work with a Zillow partner agent
Leverage their expertise and Zillow's premium Showcase listings to get your home seen by more buyers.
Get startedList with your own agent
Get your home in front of millions of buyers by listing it on Zillow.
Learn how to do itSell it yourself
Take full control of how buyers see your home on Zillow by listing For Sale by Owner (FSBO).
List your homeWhat's special
Zillow last checked:
Listing updated:
Listed by:
Ashton A Walker 601-715-7258,
The Asher Group
Bought with:
Ashton A Walker, B24083
The Asher Group
Source: MLS United,MLS#: 4141513
Facts & features
Interior
Bedrooms & bathrooms
- Bedrooms: 3
- Bathrooms: 2
- Full bathrooms: 2
Heating
- Central
Cooling
- Central Air
Appliances
- Included: Electric Cooktop
- Laundry: Laundry Room
Features
- Ceiling Fan(s), Storage
- Flooring: Carpet
- Has fireplace: Yes
- Fireplace features: Living Room
Interior area
- Total structure area: 1,200
- Total interior livable area: 1,200 sqft
Property
Parking
- Total spaces: 1
- Parking features: Direct Access
- Garage spaces: 1
Features
- Levels: One
- Stories: 1
- Patio & porch: Front Porch
- Exterior features: Other
- Fencing: Back Yard,Chain Link,Wood,Fenced
Lot
- Size: 0.28 Acres
Details
- Parcel number: 848213
Construction
Type & style
- Home type: SingleFamily
- Architectural style: Traditional
- Property subtype: Residential, Single Family Residence
Materials
- Brick, Siding
- Foundation: Slab
- Roof: Asphalt
Condition
- New construction: No
- Year built: 1986
Utilities & green energy
- Sewer: Public Sewer
- Water: Public
- Utilities for property: Cable Available, Electricity Connected, Sewer Connected, Water Connected
Community & HOA
Community
- Subdivision: Wyndallwood Heights
Location
- Region: Jackson
Financial & listing details
- Tax assessed value: $61,560
- Annual tax amount: $1,235
- Date on market: 6/3/2026
- Electric utility on property: Yes
Price history
| Date | Event | Price |
|---|---|---|
| 6/18/2026 | Sold | -- |
Source: MLS United #4141513 Report a problem | ||
| 6/3/2026 | Pending sale | $99,000$83/sqft |
Source: MLS United #4141513 Report a problem | ||
| 6/3/2026 | Listed for sale | $99,000-23.8%$83/sqft |
Source: MLS United #4141513 Report a problem | ||
| 4/28/2026 | Listing removed | $130,000$108/sqft |
Source: MLS United #4141513 Report a problem | ||
| 3/6/2026 | Listed for sale | $130,000$108/sqft |
Source: MLS United #4141513 Report a problem | ||
Public tax history
| Year | Property taxes | Tax assessment |
|---|---|---|
| 2024 | -- | $6,156 |
| 2023 | -- | $6,156 |
| 2022 | -- | $6,156 |
| 2021 | -- | $6,156 +1.1% |
| 2020 | -- | $6,087 -33.3% |
| 2019 | -- | $9,131 |
| 2018 | -- | $9,131 +50% |
| 2017 | $877 | $6,087 |
| 2016 | $877 | $6,087 +1.1% |
| 2015 | $877 +5.4% | $6,019 |
| 2014 | $832 | $6,019 |
| 2013 | -- | $6,019 |
| 2012 | -- | $6,019 +5.1% |
| 2011 | -- | $5,725 |
| 2010 | -- | $5,725 |
| 2009 | -- | $5,725 |
| 2008 | -- | $5,725 +13.3% |
| 2007 | -- | $5,053 |
| 2006 | -- | $5,053 |
| 2005 | -- | $5,053 |
| 2004 | -- | $5,053 |
| 2003 | -- | $5,053 |
| 2002 | -- | $5,053 +11% |
| 2001 | -- | $4,552 |
| 2000 | -- | $4,552 |
Find assessor info on the county website
Neighborhood: Wyndalwood
Nearby homes
- $136,4003 bd2 ba1.4k sqft4617 Wyndallwood Dr, Jackson, MS 39212Off Market
- $160,9003 bd2 ba1.7k sqft4613 Wyndallwood Dr, Jackson, MS 39212Off Market
- $141,8003 bd2 ba1.1k sqft4616 Wyndallwood Dr, Jackson, MS 39212Off Market
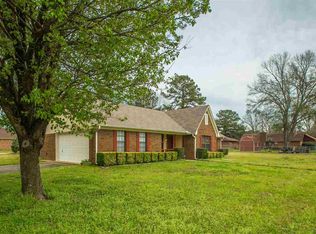
- $114,3003 bd2 ba1.3k sqft4619 Wyndallwood Dr, Jackson, MS 39212Off Market
- $111,300-- bd-- ba1.4k sqft3801 S Siwell Rd, Jackson, MS 39212Off Market
- $115,600-- bd-- ba1.6k sqft3807 S Siwell Rd, Jackson, MS 39212Off Market
- $173,4003 bd2 ba1.8k sqft4621 Wyndallwood Dr, Jackson, MS 39212Off Market
- $7,5001 AcresWyndallwood Ct, Jackson, MS 39212Off Market
Nearby schools
GreatSchools rating
- 3/10Timberlawn Elementary SchoolGrades: K-5Distance: 1.9 mi
- 9/10Northwest Middle SchoolGrades: 6-8Distance: 9.8 mi
- 5/10Forest Hill High SchoolGrades: 9-12Distance: 1.7 mi
Schools provided by the listing agent
- Elementary: Timberlawn
- Middle: Siwell
- High: Forest Hill
Source: MLS United. This data may not be complete. We recommend contacting the local school district to confirm school assignments for this home.
- Mississippi
- Hinds County
- Jackson
- 39212
- Wyndalwood
- 4615 Wyndallwood Dr
Nearby cities
Nearby neighborhoods
Nearby zip codes
Other Jackson Topics
