Luxury New Construction in Northville Township - Northville Schools. Seize this rare opportunity to build your dream home in a fantastic location near downtown Northville. Enjoy walkable convenience to downtown Northville's shops and dining while benefiting from lower Northville Township taxes. This oversized lot offers an expansive building envelope and endless possibilities for your custom design. Award-winning Mike Miller Building Co. will masterfully construct your home with premium features throughout. The exceptional location provides the ideal blend of vibrant community and peaceful surroundings.
Potential home highlights include a first-floor master suite, 3-car garage option, gourmet kitchen with massive island, quartz counters, and stainless appliances, huge walk-in pantry, hardwood floors on main level, first-floor laundry, separate mud room, covered back porch, 8-foot solid doors throughout, Andersen windows, hardwoods in foyer, great room, kitchen, and dining room, study on main level, and loft area or 4th bedroom option upstairs. Build this stunning home as planned, or collaborate with the builder and architect to bring your personal vision to life from scratch. With the ability to construct over 4,200 square feet, your dream home awaits. Construction time is approximately 12 months from groundbreaking. Don't miss this incredible opportunity in the acclaimed Northville School District. Contact us today to begin designing your forever home in this prime Northville Township location.
Pending
$1,497,000
46159 Sunset St, Northville, MI 48167
4beds
3,020sqft
Single Family Residence
Built in 2024
0.28 Acres Lot
$419,600 Zestimate®
$496/sqft
$-- HOA
What's special
Great roomStudy on main levelHardwoods on main levelCover back porchExtra wide lotQuartz countersHardwoods in the foyer
- 308 days |
- 54 |
- 0 |
Zillow last checked:
Listing updated:
Listed by:
Gregory Morad 734-812-0088,
GEM Realty & Development 734-812-0088
Source: Realcomp II,MLS#: 20240024257
Facts & features
Interior
Bedrooms & bathrooms
- Bedrooms: 4
- Bathrooms: 4
- Full bathrooms: 3
- 1/2 bathrooms: 1
Primary bedroom
- Level: Entry
- Dimensions: 15 x 14
Bedroom
- Level: Second
- Dimensions: 12 x 10
Bedroom
- Level: Second
- Dimensions: 12 x 12
Bedroom
- Level: Second
- Dimensions: 12 x 12
Primary bathroom
- Level: Entry
- Dimensions: 8 x 12
Other
- Level: Second
- Dimensions: 8 x 8
Other
- Level: Second
- Dimensions: 8 x 10
Other
- Level: Entry
- Dimensions: 8 x 4
Other
- Level: Entry
- Dimensions: 9 x 6
Dining room
- Level: Entry
- Dimensions: 16 x 11
Great room
- Level: Entry
- Dimensions: 18 x 18
Kitchen
- Level: Entry
- Dimensions: 16 x 12
Laundry
- Level: Entry
- Dimensions: 8 x 8
Library
- Level: Entry
- Dimensions: 9 x 10
Mud room
- Level: Entry
- Dimensions: 8 x 6
Heating
- Forced Air, Natural Gas
Cooling
- Central Air
Appliances
- Included: Dishwasher, Disposal, Exhaust Fan, Free Standing Gas Range, Free Standing Refrigerator, Humidifier, Stainless Steel Appliances
- Laundry: Gas Dryer Hookup, Laundry Room
Features
- Windows: Egress Windows, Energy Star Qualified Windows
- Basement: Interior Entry,Unfinished
- Has fireplace: Yes
- Fireplace features: Gas, Great Room
Interior area
- Total interior livable area: 3,020 sqft
- Finished area above ground: 3,020
Property
Parking
- Total spaces: 3
- Parking features: Three Car Garage, Attached
- Attached garage spaces: 3
Features
- Levels: Two
- Stories: 2
- Entry location: GroundLevelwSteps
- Patio & porch: Patio
- Pool features: None
- Fencing: Fenced,Fencing Allowed
Lot
- Size: 0.28 Acres
- Dimensions: 112 x 120
Details
- Parcel number: 77016010010015
- Special conditions: Short Sale No,Standard
Construction
Type & style
- Home type: SingleFamily
- Architectural style: Cape Cod,Farmhouse
- Property subtype: Single Family Residence
Materials
- Concrete, Other
- Foundation: Basement, Poured
- Roof: Asphalt
Condition
- New Construction
- New construction: Yes
- Year built: 2024
Details
- Warranty included: Yes
Utilities & green energy
- Sewer: Septic Tank
- Water: Well
Community & HOA
Community
- Subdivision: KNAPP SUB - NTHVL TWNSHP
HOA
- Has HOA: No
Location
- Region: Northville
Financial & listing details
- Price per square foot: $496/sqft
- Tax assessed value: $78,782
- Annual tax amount: $2,192
- Date on market: 4/27/2024
- Cumulative days on market: 308 days
- Listing agreement: Exclusive Right To Sell
- Listing terms: Cash,Conventional
Estimated market value
$419,600
$373,000 - $470,000
$4,171/mo
Price history
| Date | Event | Price |
|---|---|---|
| 2/17/2025 | Pending sale | $1,497,000$496/sqft |
Source:  Realcomp II #20240024257 Report a problem Realcomp II #20240024257 Report a problem | ||
| 6/14/2024 | Price change | $1,497,000+15.2%$496/sqft |
Source: Realcomp II #20240024257 Report a problem | ||
| 4/27/2024 | Listed for sale | $1,299,000$430/sqft |
Source: Realcomp II #20240024257 Report a problem | ||
Public tax history
| Year | Property taxes | Tax assessment |
|---|---|---|
| 2025 | -- | $147,700 +10.3% |
| 2024 | -- | $133,900 +2.6% |
| 2023 | -- | $130,500 +11.6% |
| 2022 | -- | $116,900 +5.5% |
| 2021 | -- | $110,800 |
| 2020 | $2,633 +8.4% | $110,800 +4.1% |
| 2019 | $2,429 | $106,400 +9.4% |
| 2018 | $2,429 | $97,300 +3.4% |
| 2017 | -- | $94,100 +10.6% |
| 2016 | $1,833 | $85,100 +8.3% |
| 2015 | $1,833 -71.5% | $78,600 +10.7% |
| 2013 | $6,437 +251.2% | $71,000 +6.3% |
| 2012 | $1,833 | $66,800 +13.6% |
| 2010 | -- | $58,800 |
| 2009 | -- | $58,800 -13.9% |
| 2008 | -- | $68,300 -5.5% |
| 2006 | -- | $72,300 +4.6% |
| 2005 | -- | $69,100 +46.9% |
| 2001 | $1,433 +3.1% | $47,041 +3.2% |
| 2000 | $1,391 | $45,583 |
Find assessor info on the county website
Monthly payment
Est. payment
Payment breakdown
Explore the cost of this home by adjusting the details. Changes won't be saved.Climate risks
Neighborhood: 48167
Nearby schools
GreatSchools rating
- 9/10Moraine Elementary SchoolGrades: K-5Distance: 0.7 mi
- 9/10Hillside Middle SchoolGrades: 6-8Distance: 1.1 mi
- 9/10Northville High SchoolGrades: 9-12Distance: 1 mi
- $425,0003 bd2 ba1.2k sqft46091 Sunset St, Northville, MI 48167Off Market

- $306,8003 bd1 ba1.1k sqft46050 Frederick St, Northville, MI 48167Off Market
- $412,9002 bd1 ba1k sqft46050 Frederick St, Northville, MI 48167Off Market
- $919,9005 bd3 ba2.9k sqft46211 Sunset St, Northville, MI 48167Off Market
- $286,4002 bd1 ba876 sqft46160 Frederick St, Northville, MI 48167Off Market
- $373,700-- bd1 ba1.3k sqft46121 Sunset St, Northville, MI 48167Off Market
- $419,1002 bd1 ba1.3k sqft46067 Sunset St, Northville, MI 48167Off Market
- $406,0003 bd2 ba2k sqft46162 Sunset St, Northville, MI 48167Sold
A local agent can set up tours, give advice and negotiate with sellers.
Similar homes
- $1,598,0004 bd4 ba3.8k sqft623 N Center St, Northville, MI 48167New Construction

 MLS ID #25055130, Keith Brandt, Brandt Real Estate. MichRIC
 - $1,989,0004 bd4 ba2.7k sqft509 Randolph St, Northville, MI 48167For Sale

 MLS ID #20261035268, Gregory Morad, GEM Realty & Development. Realcomp II
 - from $1,159,9954 bd5 ba2.7k sqftSouthwind Plan, Toll Brothers at The Downs - Secretariat Collection, Northville, MI 48167New Construction
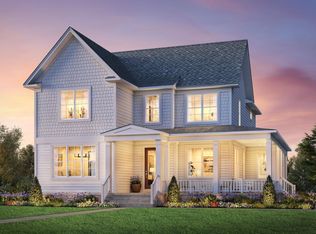 Toll Brothers Inc.
 - from $1,229,9954 bd4 ba3k sqftKwantum Plan, Toll Brothers at The Downs - Secretariat Collection, Northville, MI 48167New Construction
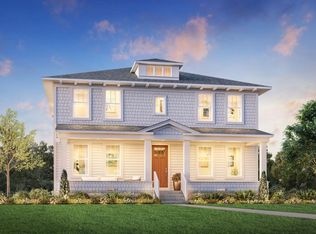 Toll Brothers Inc.
 - $1,799,0004 bd5 ba4.5k sqft633 N Center St, Northville, MI 48167New ConstructionMLS ID #25054488, Keith Brandt, Brandt Real Estate. MichRIC
- from $1,179,9954 bd5 ba2.8k sqftHonors Plan, Toll Brothers at The Downs - Secretariat Collection, Northville, MI 48167New ConstructionToll Brothers Inc.
- from $1,039,9954 bd4 ba2.3k sqftSkyway Plan, Toll Brothers at The Downs - Secretariat Collection, Northville, MI 48167New ConstructionToll Brothers Inc.
- $1,675,0004 bd4 ba3.2k sqft101 S Griswold St, Northville, MI 48167New ConstructionMLS ID #26007241, Carol Gitlin, Kensington Real Estate. MichRIC
- from $1,069,9953 bd4 ba2.4k sqftKatkin Plan, Toll Brothers at The Downs - Secretariat Collection, Northville, MI 48167New ConstructionToll Brothers Inc.
- $1,400,0004 bd4 ba2.8k sqft480 N Evergreen St, Plymouth, MI 48170New ConstructionMLS ID #20261039963, Cory A Sultana, National Realty Centers, Inc. Realcomp II
- $1,299,9004 bd4 ba3.6k sqft1210 W Oakley Park Rd, Commerce Township, MI 48390For SaleMLS ID #20261046688, Sandra Brincat, Golden Key Realty. Realcomp II
- $1,525,0003 bd4 ba3.7k sqft1420 Pettibone Lake Rd, Highland, MI 48356For SaleMLS ID #20261041069, Lauren Fortinberry, Century 21 Professionals Clarkston. Realcomp II
- $1,500,0004 bd4 ba3.6k sqft4483 Farm View Dr, Ann Arbor, MI 48105New ConstructionMLS ID #20261003665, Anthony Lombardo, Cranbrook Custom Homes LLC. Realcomp II
- $1,684,0004 bd4 ba3k sqft5700 Seven Mile Rd, South Lyon, MI 48178For SaleMLS ID #20230103631, Gregory Morad, GEM Realty & Development. Realcomp II
- from $939,9953 bd3 ba2k sqftVictor Plan, Toll Brothers at The Downs - Secretariat Collection, Northville, MI 48167New ConstructionToll Brothers Inc.
- $1,700,0004 bd4 ba3.6k sqft4990 Saddleridge Trail Ann, Arbor, MI 48105New ConstructionMLS ID #20261003667, Anthony Lombardo, Cranbrook Custom Homes LLC. Realcomp II
- $1,475,0004 bd4 ba3.4k sqft31130 Lahser Rd, Franklin, MI 48025For SaleMLS ID #20261037344, Shannon Vesper-Balsamo, Shannon Vesper Realty Inc. Realcomp II
- $1,499,9994 bd4 ba4.2k sqftLOT 3 Buttercup Trl, Milford, MI 48381New ConstructionMLS ID #20251017699, Stephen Oaks, RE/MAX Classic. Realcomp II
- $876,0003 bd3 ba2.2k sqft306 Downs Dr, Northville, MI 48167New ConstructionRealcomp II
- $775,0004 bd4 ba1.9k sqft106 Beal St, Northville, MI 48167New ConstructionRealcomp II
