Skip main navigation
Off market
  • $613,000

    4616 4th Avenue Dr E, Bradenton, FL 34208

    3beds
    2,286sqft
    Single Family Residence
    Built in 1999
    9,147 Square Feet Lot
    $613,000 Zestimate®
    $268/sqft
    $4,235 Estimated rent

    Home value

    $613,000

    $570,000 - $662,000

    $4,235/mo

    Zestimate® history
    Loading
    Loading...

    Owner options

    List your home for rent

    $4,235/mo

    Rent Zestimate®

    Find your next renter with Zillow Rental Manager. Plus, with online applications, you can quickly screen prospective tenants – for free.

    Learn more

    $4,235/mo

    Rent Zestimate®

    Refinance and save

    $4,154/mo

    Est. payment

    Refinancing to a lower rate could help reduce your monthly payments and save thousands over the life of the loan.

    See today's rates

    $4,154/mo

    Est. payment

    Explore your selling options

    Work with a Zillow partner agent

    Leverage their expertise and Zillow's premium Showcase listings to get your home seen by more buyers.

    Get started

    List with your own agent

    Get your home in front of millions of buyers by listing it on Zillow.

    Learn how to do it

    Sell it yourself

    Take full control of how buyers see your home on Zillow by listing For Sale by Owner (FSBO).

    List your home

    What's special

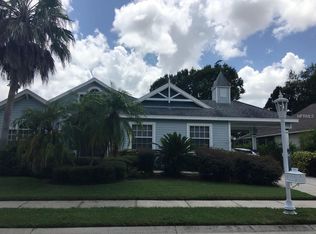
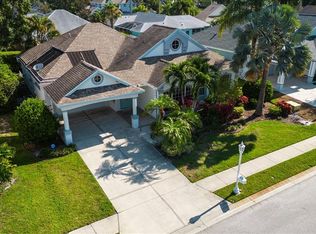
    Multiple Offers have been received! Submit your highest and best offer by Tuesday, 9/22/20 4:00PM. Extraordinary opportunity to own an impeccably cared for home near the water with spectacular upgrades. As soon as you pull up you will be fascinated. The immaculately landscaped exterior welcomes the most discriminating prospect. Walking up you will be greeted by double glass front doors that share a glimpse of all the wonderful surprises to come. As you enter the inviting interior you will notice the open floor plan is ideal for entertaining. The spacious and fully equipped kitchen has a natural gas range, stainless steel appliances and granite counter tops. The custom lit bar has two Whynter 28 bottle vented wine coolers, a perfect place to prepare your gourmet meals and delight your family and friends. Hopefully you'll tour close to sunset so you can watch as the sun sparkles over the pool. Immediately you will be drawn to walk out into the vast covered lanai which was repainted and rescreened recently. Once the sun sets you will be embraced by market lights that glimmer over the newly upgraded pavers. Enjoy a luxurious lifestyle in this 3 bedroom, 3 bath home with a master bedroom and en-suite designed to provide you with an "after the spa" night's rest. You have got to experience the upgrades in this en-suite; freestanding deep soaking tub, teak flooring in the shower with a unique glass enclosure, LED lighted wall mounted vanity mirror, and a trough double vanity sink just to name a few. Worry less and enjoy your home more knowing it has a newer roof, a resurfaced pool, A/C coils were recently replaced, and the A/C system has a NEST smart thermostat. The exterior of the home has some wonderful surprises too; like a portico and an oversized 3 car garage, exterior lighting that accentuates the landscaping and so much more. The Inlets is a well established neighborhood. You will enjoy waterfront living with low HOA fees. There is a park, tennis courts, canoe & kayaking, nature trails, fishing & boating clubs plus many social outlets. Boat slips are available for sale and rent in the Inlets Marina. The community has a boat ramp that leads to the intercoastal waterways. This home is in an excellent location near desirable beaches, shopping, schools, dining & art galleries. Conveniently located near I-75 and airports. Don't miss out touring this beautifully appointed home!

    This property is not currently displayed as for sale or rent on Zillow. This may be different from what's on other websites or public sources.
    Originating MLS: Orlando Regional

    Facts & features

    Interior

    Bedrooms & bathrooms
    • Bedrooms: 3
    • Bathrooms: 3
    • Full bathrooms: 3
    Heating
    • Forced air, Electric
    Cooling
    • Central
    Appliances
    • Included: Dishwasher, Dryer, Garbage disposal, Microwave, Refrigerator, Washer
    • Laundry: Laundry Room
    Features
    • Ceiling Fans(s), Eating Space In Kitchen, High Ceiling(s), Master Bedroom Downstairs, Open Floorplan, Walk-In Closet(s), Crown Molding, Thermostat, Kitchen/Family Room Combo, Window Treatments
    • Flooring: Tile
    • Windows: Blinds
    • Has fireplace: No
    Interior area
    • Total interior livable area: 2,286 sqft

    Property

    Parking
    • Total spaces: 5
    • Parking features: Carport, Garage - Attached
    Features
    • Levels: One
    • Patio & porch: Covered
    • Exterior features: Stucco
    • Pool features: Heated, In Ground, Screen Enclosure, Outside Bath Access, Lighting, Tile
    • Has view: Yes
    • View description: Water
    • Has water view: Yes
    • Water view: Water
    Lot
    • Size: 9,147 Square Feet
    • Features: Sidewalk, Street Paved, FloodZone, Street Private, Flood Insurance Required, Near Marina
    • Residential vegetation: Fruit Trees, Mature Landscaping, Trees/Landscaped, Oak Trees
    Details
    • Parcel number: 1089400715
    • Zoning: R1AB

    Construction

    Type & style
    • Home type: SingleFamily
    • Architectural style: Contemporary
    • Property subtype: Single Family Residence
    Materials
    • masonry
    • Roof: Composition
    Condition
    • Year built: 1999

    Utilities & green energy

    • Sewer: Public Sewer
    • Water: Public
    • Utilities for property: Electricity Connected, Cable Available, Natural Gas Available

    Community & HOA

    Community
    • Security: Smoke Detector(s)
    • Subdivision: RIVERDALE REV
    HOA
    • Has HOA: Yes
    • Services included: Recreational Facilities
    • HOA fee: $78 monthly
    Location
    • Region: Bradenton

    Financial & listing details

    • Price per square foot: $268/sqft
    • Tax assessed value: $597,646
    • Annual tax amount: $5,362
    • Listing terms: Cash, Conventional, FHA, VA Loan
    • Ownership: Fee Simple

    Price history

    DateEventPrice
    11/5/2020Sold$425,000+2.4%$186/sqft
    Source: Public Record Report a problem
    9/23/2020Pending sale$415,000$182/sqft
    Source: VYLLA HOME #O5893293 Report a problem
    9/18/2020Listed for sale$415,000+22.1%$182/sqft
    Source: VYLLA HOME #O5893293 Report a problem
    3/27/2017Sold$340,000-8%$149/sqft
    Source: Public Record Report a problem
    2/21/2017Listed for sale$369,500$162/sqft
    Source: WAGNER REALTY #A4171475 Report a problem
    2/21/2017Pending sale$369,500$162/sqft
    Source: Wagner Realty #A4171475 Report a problem
    1/26/2017Price change$369,500-2%$162/sqft
    Source: WAGNER REALTY #A4171475 Report a problem
    12/19/2016Listed for sale$377,000+25.7%$165/sqft
    Source: WAGNER REALTY #A4171475 Report a problem
    10/27/2010Listing removed$299,900$131/sqft
    Source: iseemedia #M5807945 Report a problem
    1/7/2010Listed for sale$299,900+3.4%$131/sqft
    Source: iseemedia #M5807945 Report a problem
    12/3/2009Sold$290,000-3.3%$127/sqft
    Source: Public Record Report a problem
    10/19/2009Listed for sale$299,900$131/sqft
    Source: Wagner Realty #M5807945 Report a problem

    Public tax history

    YearProperty taxesTax assessment
    2025$5,362 +2.8%$400,474 +2.9%
    2024$5,215 +1.1%$389,188 +3%
    2023$5,158 +2.7%$377,852 +3%
    2022$5,023 -0.3%$366,847 +3%
    2021$5,039 +16.8%$356,162 +16.4%
    2020$4,312 +1.3%$306,089 +2.3%
    2019$4,255 $299,207 +1.5%
    2018$4,255 +0.2%$294,866 +36.2%
    2017$4,245 +45.8%$216,491 +2.1%
    2016$2,911 $212,038 +0.7%
    2015$2,911 $210,564 +0.8%
    2014$2,911 +0.3%$208,893 +1.5%
    2013$2,901 +290038%$205,806 +1.7%
    2012$1 $202,366 -2.6%
    2011$1 $207,680 +0.9%
    2010-- $205,903 -11.2%
    2009$3,332 -1.7%$231,882 +0.1%
    2008$3,388 +5%$231,650 +3%
    2007$3,227 -4.5%$224,903 +2.5%
    2006$3,380 +0.3%$219,418 +3%
    2005$3,370 +2%$213,027 +3%
    2004$3,305 +5%$206,822 +1.9%
    2003$3,148 +2.3%$202,966 +2.4%
    2002$3,078 +3.3%$198,209 +1.6%
    2001$2,979 +1.4%$195,088 +3%
    2000$2,938 $189,406
    Find assessor info on the county website

    Neighborhood: 34208

    Nearby schools

    GreatSchools rating
    Schools provided by the listing agent
    • Elementary: William H. Bashaw Elementary
    • Middle: Carlos E. Haile Middle
    • High: Braden River High

    Source: The MLS. This data may not be complete. We recommend contacting the local school district to confirm school assignments for this home.

    Get a cash offer in 3 minutes
    Find out how much your home could sell for in as little as 3 minutes with a no-obligation cash offer.
    Estimated market value
    $613,000
    Get a cash offer in 3 minutes
    Find out how much your home could sell for in as little as 3 minutes with a no-obligation cash offer.
    Estimated market value
    $613,000