Skip main navigation
Closed
  • $375,000

    4616 4th St, Winthrop Harbor, IL 60096

    4beds
    2,604sqft
    Single Family Residence
    Built in 2005
    0.29 Acres Lot
    $436,600 Zestimate®
    $144/sqft
    $3,625 Estimated rent

    Home value

    $436,600

    $415,000 - $458,000

    $3,625/mo

    Zestimate® history
    Loading
    Loading...

    Owner options

    List your home for rent

    $3,625/mo

    Rent Zestimate®

    Find your next renter with Zillow Rental Manager. Plus, with online applications, you can quickly screen prospective tenants – for free.

    Learn more

    $3,625/mo

    Rent Zestimate®

    Refinance and save

    $3,029/mo

    Est. payment

    Refinancing to a lower rate could help reduce your monthly payments and save thousands over the life of the loan.

    See today's rates

    $3,029/mo

    Est. payment

    Explore your selling options

    Work with a Zillow partner agent

    Leverage their expertise and Zillow's premium Showcase listings to get your home seen by more buyers.

    Get started

    List with your own agent

    Get your home in front of millions of buyers by listing it on Zillow.

    Learn how to do it

    Sell it yourself

    Take full control of how buyers see your home on Zillow by listing For Sale by Owner (FSBO).

    List your home

    What's special

    Rec roomCozy fireplaceUpdated kitchenCorian countertopsDouble vanityWalk in closetsWhirlpool tub
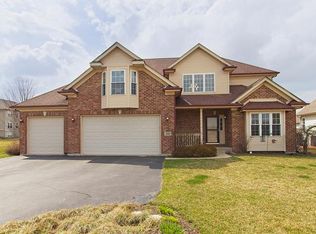
    Your search ends here! STUNNING home with tons of UPDATES throughout. Fantastic curb appeal with nice landscaping. Open and bright 2 story family welcomes you as you enter. SPACIOUS living room and adjacent dining room. UPDATED kitchen is a chef's dream that features 42" cabinets, Corian countertops, Viking stainless steel appliances, pantry closet, and breakfast bar space. Relax in spacious family room with cozy fireplace and picturesque views of backyard. Make your way upstairs and find 4 ample sized bedrooms and 3 1/2 bathrooms. Master bedroom suite will take your breath away with walk in closets and private master bathroom suite that features double vanity, whirlpool tub, and separate shower. FINISHED ENGLISH BASEMENT provides approximately another 1,100 square ft of living space. Basement is a great place to entertain with bar, rec room, and full bathroom. 18X14 deck is a great place for BBQ or place to enjoy views of green backyard with a warm cup of joe or hot cocoa. Schedule a showing today!

    Zillow last checked:

    Listing updated:

    Listing courtesy of:

    Benjamin Hickman 847-651-5624,

    RE/MAX Showcase

    Bought with:

    Michael Powers

    Results Realty USA

    Source: MRED as distributed by MLS GRID,MLS#: 11924138MLS Logo

    Facts & features

    Interior

    Bedrooms & bathrooms
    • Bedrooms: 4
    • Bathrooms: 4
    • Full bathrooms: 3
    • 1/2 bathrooms: 1
    Primary bedroom
    • Features: Flooring (Carpet), Bathroom (Full)
    • Level: Second
    • Area: 238 Square Feet
    • Dimensions: 17X14
    Bedroom 2
    • Features: Flooring (Carpet)
    • Level: Second
    • Area: 140 Square Feet
    • Dimensions: 14X10
    Bedroom 3
    • Features: Flooring (Carpet)
    • Level: Second
    • Area: 132 Square Feet
    • Dimensions: 12X11
    Bedroom 4
    • Features: Flooring (Carpet)
    • Level: Second
    • Area: 120 Square Feet
    • Dimensions: 12X10
    Deck
    • Features: Flooring (Other)
    • Level: Main
    • Area: 252 Square Feet
    • Dimensions: 18X14
    Dining room
    • Features: Flooring (Carpet)
    • Level: Main
    • Area: 120 Square Feet
    • Dimensions: 12X10
    Eating area
    • Features: Flooring (Hardwood)
    • Level: Main
    • Area: 132 Square Feet
    • Dimensions: 12X11
    Family room
    • Features: Flooring (Hardwood)
    • Level: Main
    • Area: 273 Square Feet
    • Dimensions: 21X13
    Game room
    • Features: Flooring (Carpet)
    • Level: Basement
    • Area: 121 Square Feet
    • Dimensions: 11X11
    Kitchen
    • Features: Kitchen (Eating Area-Breakfast Bar, Eating Area-Table Space), Flooring (Hardwood)
    • Level: Main
    • Area: 144 Square Feet
    • Dimensions: 12X12
    Laundry
    • Features: Flooring (Vinyl)
    • Level: Second
    • Area: 30 Square Feet
    • Dimensions: 6X5
    Living room
    • Features: Flooring (Carpet)
    • Level: Main
    • Area: 168 Square Feet
    • Dimensions: 14X12
    Recreation room
    • Features: Flooring (Carpet)
    • Level: Basement
    • Area: 570 Square Feet
    • Dimensions: 19X30
    Heating
    • Natural Gas, Forced Air
    Cooling
    • Central Air
    Appliances
    • Included: Range, Microwave, Dishwasher, Refrigerator, High End Refrigerator, Washer, Dryer, Disposal, Stainless Steel Appliance(s)
    • Laundry: Upper Level
    Features
    • Cathedral Ceiling(s), Dry Bar
    • Flooring: Hardwood
    • Windows: Screens
    • Basement: Finished,Full,Daylight
    • Attic: Pull Down Stair,Unfinished
    • Number of fireplaces: 1
    • Fireplace features: Gas Log, Family Room
    Interior area
    • Total structure area: 1,151
    • Total interior livable area: 2,604 sqft

    Property

    Parking
    • Total spaces: 2
    • Parking features: Asphalt, Garage Door Opener, On Site, Garage Owned, Attached, Garage
    • Attached garage spaces: 2
    • Has uncovered spaces: Yes
    Accessibility
    • Accessibility features: No Disability Access
    Features
    • Stories: 2
    • Patio & porch: Deck, Porch
    Lot
    • Size: 0.29 Acres
    • Dimensions: 75X170
    • Features: Landscaped
    Details
    • Parcel number: 04053070430000
    • Special conditions: None
    • Other equipment: TV-Cable, Ceiling Fan(s), Sump Pump

    Construction

    Type & style
    • Home type: SingleFamily
    • Architectural style: Traditional
    • Property subtype: Single Family Residence
    Materials
    • Vinyl Siding, Brick
    • Foundation: Concrete Perimeter
    • Roof: Asphalt
    Condition
    • New construction: No
    • Year built: 2005

    Utilities & green energy

    • Electric: Circuit Breakers
    • Sewer: Public Sewer
    • Water: Public

    Community & neighborhood

    Security
    • Security features: Security System, Carbon Monoxide Detector(s)
    Community
    • Community features: Curbs, Sidewalks, Street Lights, Street Paved
    Location
    • Region: Winthrop Harbor
    • Subdivision: Prairie Ridge Estates

    HOA & financial

    HOA
    • Has HOA: Yes
    • HOA fee: $200 annually
    • Services included: Other

    Other

    Other facts
    • Listing terms: VA
    • Ownership: Fee Simple

    Price history

    DateEventPrice
    2/1/2024Sold$375,000+4.5%$144/sqft
    Source: MRED as distributed by MLS GRID #11924138 Report a problem
    12/18/2023Contingent$359,000$138/sqft
    Source: MRED as distributed by MLS GRID #11924138 Report a problem
    12/14/2023Listed for sale$359,000+52.8%$138/sqft
    Source: MRED as distributed by MLS GRID #11924138 Report a problem
    4/3/2017Sold$235,000$90/sqft
    Source: MRED as distributed by MLS GRID #09390610 Report a problem
    11/17/2016Price change$235,000-20.3%$90/sqft
    Source: @properties #09390610 Report a problem
    9/27/2016Price change$295,000-9.2%$113/sqft
    Source: RE/MAX Advantage Realty #09313764 Report a problem
    8/12/2016Listed for sale$325,000+54.8%$125/sqft
    Source: RE/MAX Advantage Realty #09313764 Report a problem
    6/24/2011Sold$210,000-8.7%$81/sqft
    Source: Public Record Report a problem
    4/17/2011Price change$229,888-8%$88/sqft
    Source: Maki United #07778712 Report a problem
    3/30/2011Price change$249,900-10.7%$96/sqft
    Source: Koenig & Strey Real Living #07554256 Report a problem
    11/14/2010Price change$279,900-6.7%$107/sqft
    Source: Koenig & Strey Real Living #07554256 Report a problem
    8/26/2010Price change$299,999-6%$115/sqft
    Source: Koenig & Strey Real Living #07554256 Report a problem
    8/12/2010Price change$319,000-6.1%$123/sqft
    Source: Koenig & Strey Real Living #07554256 Report a problem
    6/17/2010Listed for sale$339,900+13.9%$131/sqft
    Source: Koenig & Strey Real Living #07554256 Report a problem
    10/28/2005Sold$298,500$115/sqft
    Source: Public Record Report a problem

    Public tax history

    YearProperty taxesTax assessment
    2023$10,569 +39.2%$113,614 +7.6%
    2022$7,594 -2.7%$105,621 +41.5%
    2021$7,804 +2.5%$74,658 +7.5%
    2020$7,613 -21.6%$69,433 -16.1%
    2019$9,705 -1.9%$82,741 +0.4%
    2018$9,898 $82,400 +6.3%
    2017$9,898 +5.6%$77,517 +5%
    2016$9,370 +27%$73,798 +9%
    2015$7,381 +4.5%$67,679 +21.8%
    2014$7,060 -0.5%$55,566 -3.8%
    2012$7,095 +4.3%$57,743 -31.7%
    2011$6,803 -16%$84,501 -9.4%
    2010$8,098 +2.1%$93,238 -7.2%
    2009$7,931 +0.5%$100,504 -0.8%
    2008$7,888 +5.1%$101,345 +5.7%
    2006$7,504 +306.1%$95,852
    2005$1,848 +402.2%--
    2004$368 --

    Find assessor info on the county website

    Neighborhood: 60096

    Nearby schools

    GreatSchools rating
    Schools provided by the listing agent
    • High: Zion-Benton Twnshp Hi School
    • District: 3

    Source: MRED as distributed by MLS GRID. This data may not be complete. We recommend contacting the local school district to confirm school assignments for this home.

    Get a cash offer in 3 minutes
    Find out how much your home could sell for in as little as 3 minutes with a no-obligation cash offer.
    Estimated market value
    $436,600
    Get a cash offer in 3 minutes
    Find out how much your home could sell for in as little as 3 minutes with a no-obligation cash offer.
    Estimated market value
    $436,600