Skip main navigation
Off market
  • $466,500

    4616 99th St, Urbandale, IA 50322

    4beds
    2,295sqft
    Residential
    Built in 2001
    0.36 Acres Lot
    $466,500 Zestimate®
    $203/sqft
    $2,686 Estimated rent

    Home value

    $466,500

    $443,000 - $490,000

    $2,686/mo

    Zestimate® history
    Loading
    Loading...

    Owner options

    List your home for rent

    $2,686/mo

    Rent Zestimate®

    Find your next renter with Zillow Rental Manager. Plus, with online applications, you can quickly screen prospective tenants – for free.

    Learn more

    $2,686/mo

    Rent Zestimate®

    Refinance and save

    $2,559/mo

    Est. payment

    Refinancing to a lower rate could help reduce your monthly payments and save thousands over the life of the loan.

    See today's rates

    $2,559/mo

    Est. payment

    Explore your selling options

    Work with a Zillow partner agent

    Leverage their expertise and Zillow's premium Showcase listings to get your home seen by more buyers.

    Get started

    List with your own agent

    Get your home in front of millions of buyers by listing it on Zillow.

    Learn how to do it

    Sell it yourself

    Take full control of how buyers see your home on Zillow by listing For Sale by Owner (FSBO).

    List your home

    What's special

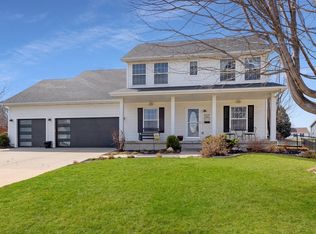
    Want a home that lives large? This well-built 4 BR home by K&V is filled with character, boasts over 3,100 sq ft of finished living space w/9' ceilings and a floor plan that's sure to please! Plus, it's in award-winning Johnston school district! Features include; HUGE KIT w/loads of staggered cabinets, sprawling granite countertops, gorgeous marble backsplash, SS appl's, large pantry, planning desk, coffee/wine bar, snack counter & gleaming HWF's! Awesome eat-in KIT area, formal DR off the KIT and spacious FR w/beautiful mantle & GFP! The super-sized MBR w/ensuite features separate toilet room, dual sinks, corner-jetted tub, shower & WIC! All 3 spare BRs are on the same level, sizeable & share a large, full BA w/dual sinks! The LL offers a built-in office/craft area, plenty of storage, egress window and plumbed for a bath! Other features include 1st flr laundry, irrigation system, central vac & 3 car ga! Located just steps away from Foxdale Park, on a quiet cul-de-sac & no-thru street!

    This property is off market, which means it's not currently listed for sale or rent on Zillow. This may be different from what's available on other websites or public sources.
    Facts & features

    Interior

    Bedrooms & bathrooms
    • Bedrooms: 4
    • Bathrooms: 3
    • Full bathrooms: 2
    • 1/2 bathrooms: 1
    Heating
    • Forced air, Gas
    Cooling
    • Central
    Appliances
    • Included: Dishwasher, Dryer, Garbage disposal, Microwave, Range / Oven, Refrigerator, Washer
    Features
    • 1st Flr Laundry, Carpeting, Vinyl, Tile, Drapes/Curtains
    • Flooring: Tile, Carpet, Hardwood
    • Basement: Finished
    • Has fireplace: Yes
    Interior area
    • Total interior livable area: 2,295 sqft

    Property

    Parking
    • Total spaces: 3
    • Parking features: Garage - Attached
    Features
    • Exterior features: Cement / Concrete
    Lot
    • Size: 0.36 Acres
    Details
    • Parcel number: 31201014449019

    Construction

    Type & style
    • Home type: SingleFamily
    • Architectural style: Conventional
    • Property subtype: Residential
    Materials
    • masonry
    • Foundation: Concrete
    • Roof: Asphalt
    Condition
    • Year built: 2001

    Utilities & green energy

    • Sewer: City

    Community & neighborhood

    Location
    • Region: Urbandale

    Other

    Other facts
    • Family Room: Rec. Room, Lower Level
    • MLS: Des Moines
    • Last Change Type: New Listing
    • Foundation: Poured
    • Heat Source: Natural
    • Interior Features: 1st Flr Laundry, Carpeting, Vinyl, Tile, Drapes/Curtains
    • Property Sub Type: Residential
    • Property Type: Residential
    • Style: Two Story
    • Lot Shape: Regular
    • Other Rooms: Pantry
    • Sewer: City
    • Trim: Oak
    • Water: City
    • Driveway: Concrete
    • Sellers Request: 1
    • Geocode Source: PxPoint
    • Parcel Number: 31201014449019

    Price history

    DateEventPrice
    2/1/2019Sold$316,000+1.1%$138/sqft
    Source: DMMLS #571445 Report a problem
    12/26/2018Pending sale$312,500$136/sqft
    Source: RE/MAX Concepts #571445 Report a problem
    11/17/2018Price change$312,500-2.3%$136/sqft
    Source: RE/MAX Concepts #571445 Report a problem
    10/18/2018Price change$319,900-1.5%$139/sqft
    Source: RE/MAX Concepts #571445 Report a problem
    8/24/2018Price change$324,900-3%$142/sqft
    Source: Owner Report a problem
    7/8/2018Price change$334,900-4.3%$146/sqft
    Source: Owner Report a problem
    6/15/2018Listed for sale$349,900+13.2%$152/sqft
    Source: Owner Report a problem
    6/3/2014Sold$309,000-1.9%$135/sqft
    Source: DMMLS #430964 Report a problem
    4/10/2014Price change$315,000-1.6%$137/sqft
    Source: Coldwell Banker Mid-America Group, Realtors #430964 Report a problem
    2/27/2014Listed for sale$320,000+29.3%$139/sqft
    Source: Coldwell Banker Mid-America Group, Realtors #430964 Report a problem
    12/31/2001Sold$247,500+607.1%$108/sqft
    Source: Public Record Report a problem
    7/2/2001Sold$35,000$15/sqft
    Source: Public Record Report a problem

    Public tax history

    YearProperty taxesTax assessment
    2025$7,232 +5.1%$447,000 +2.9%
    2024$6,882 +9.9%$434,400
    2023$6,260 -11.1%$434,400 +26.6%
    2022$7,042 -3%$343,100
    2021$7,258 +1.7%$343,100 +2.3%
    2020$7,138 -3%$335,300
    2019$7,358 +3.9%$335,300 +3%
    2018$7,084 $325,600
    2017$7,084 +8.2%$325,600 +7.8%
    2016$6,550 $302,100
    2015$6,550 +5.3%$302,100 +2.4%
    2014$6,222 $294,900
    2013-- $294,900 -0.3%
    2012-- $295,800
    2011-- $295,800 +0.8%
    2010-- $293,500
    2009-- $293,500
    2008-- $293,500
    2007-- $293,500 +1.7%
    2006-- $288,700
    2005-- $288,700 +16.3%
    2003-- $248,230 +7.4%
    2002-- $231,130

    Find assessor info on the county website

    Neighborhood: 50322

    Nearby schools

    GreatSchools rating
    Schools provided by the listing agent
    • District: Johnston

    Source: The MLS. This data may not be complete. We recommend contacting the local school district to confirm school assignments for this home.

    Get pre-qualified for a loan
    At Zillow Home Loans, we can pre-qualify you in as little as 5 minutes with no impact to your credit score.

    An equal housing lender. NMLS #10287.

    Sell for more on Zillow
    Get a Zillow Showcase℠ listing at no additional cost and you could sell for .
    $466,500
    2% more
    +$9,330
    With Zillow Showcase(estimated)
    $475,830
