Looking for easy living in the highly coveted near west end? I’ve got you. Lovely brick RANCH that has been meticulously cared for by the current owner. Its blocks from Willow Lawn, The Pulse (take to Scotts Addition & forget about parking) & within the ever-popular Mary Munford school district. This home offers 1753 sqft w/3 bedrooms, 3 FULL baths plus several hang out spaces & sunroom! You’ll love the natural light that comes through the front of the house (south facing). The living room has a picture window w/plantation shutters, hardwood floors, crown molding, wood burning fireplace, built-ins & is open to the dining room by an archway. Love those classic details. Hardwoods, crown molding & plantation shutters also extend into the dining room. The eat-in kitchen is updated w/classic shaker style white cabinetry finished w/crown molding, Shelf Genie pull out shelves, quartz counters, tile backsplash, Stainless appliances, LVP floor & the perfect spot for a breakfast table. Sleep like a baby in the private primary suite towards the back of the house (added in 2008) with sound proofing so no worries about what's going on in the den. Plus 2 more bedrooms w/hardwood floors (hardwood under carpet in bdrm 2) & vintage 1950s grey/pink tile bathroom in immaculate condition & quartz counters towards the front of the house. Cozy den w/real wood painted paneling finished w/crown molding, carpet & access to the sunroom & backyard. Lots of extras & special touches outside including the brick steps in a herringbone pattern, covered front porch, covered OFF street parking w/PAVED drive, private fenced yard, large detached garden shed, & patio area. Check out all these updates: HVAC (Jan 2026)! Yep brand new TRANE gas furnace & central air unit. Roof (2022). Gas water heater (2018). Replacement windows. Currently insured with Mutual Assurance of VA (Great savings starting year 2.) Owner has had Woodfin’s whole home maintenance plan in place for the years which includes annual check ups on electrical, plumbing & HVAC.
Sold for $605,000
$605,000
4616 Augusta Ave, Richmond, VA 23230
3beds
1,753sqft
Single Family Residence
Built in 1957
6,250 Square Feet Lot
$616,500 Zestimate®
$345/sqft
$2,708 Estimated rent
Home value
$616,500
Estimated sales range
Not available
$2,708/mo
Zestimate® history
Owner options
List your home for rent
$2,708/mo
Rent Zestimate®
Find your next renter with Zillow Rental Manager. Plus, with online applications, you can quickly screen prospective tenants – for free.
$2,708/mo
Rent Zestimate®
Refinance and save
$3,963/mo
Est. payment
Refinancing to a lower rate could help reduce your monthly payments and save thousands over the life of the loan.
$3,963/mo
Est. payment
Explore your selling options
Work with a Zillow partner agent
Leverage their expertise and Zillow's premium Showcase listings to get your home seen by more buyers.
Get startedList with your own agent
Get your home in front of millions of buyers by listing it on Zillow.
Learn how to do itSell it yourself
Take full control of how buyers see your home on Zillow by listing For Sale by Owner (FSBO).
List your homeWhat's special
Zillow last checked:
Listing updated:
Listed by:
Lee Ann Ruby 804-651-9281,
Napier REALTORS ERA
Bought with:
Courtney Wright, 0225228225
River Fox Realty
Source: CVRMLS,MLS#: 2601113 Originating MLS: Central Virginia Regional MLS
Originating MLS: Central Virginia Regional MLSFacts & features
Interior
Bedrooms & bathrooms
- Bedrooms: 3
- Bathrooms: 3
- Full bathrooms: 3
Primary bedroom
- Description: Att full bath. Walk-in closet. Carpet.
- Level: First
- Dimensions: 11.11 x 10.4
Bedroom 2
- Description: Hardwood floors under carpet. Closet. 2 windows.
- Level: First
- Dimensions: 13.6 x 11.4
Bedroom 3
- Description: Hardwood floors. Closet. 1 window.
- Level: First
- Dimensions: 11.11 x 11.4
Dining room
- Description: Hardwood floors. Ceiling light. Arched opening.
- Level: First
- Dimensions: 11.1 x 9.0
Family room
- Description: Real wood panelling beautifully painted.
- Level: First
- Dimensions: 14.0 x 11.2
Florida room
- Description: Bright & Sunny overlooking private backyard.
- Level: First
- Dimensions: 11.10 x 9.6
Other
- Description: Tub & Shower
- Level: First
Kitchen
- Description: Updated. Eat-in. Quartz counters. SS appl.
- Level: First
- Dimensions: 11.3 x 10.5
Living room
- Description: Hardwood floors. FP. Built-ins. Picture window.
- Level: First
- Dimensions: 15.1 x 11.1
Office
- Description: Flex space. Office, library or sitting room.
- Level: First
- Dimensions: 12.3 x 9.5
Heating
- Forced Air, Natural Gas
Cooling
- Central Air, Attic Fan
Appliances
- Included: Built-In Oven, Dryer, Dishwasher, Electric Cooking, Gas Water Heater, Microwave, Refrigerator, Smooth Cooktop, Washer
- Laundry: Washer Hookup, Dryer Hookup
Features
- Breakfast Area, Ceiling Fan(s), Separate/Formal Dining Room, Eat-in Kitchen, Fireplace, Granite Counters, High Speed Internet, Main Level Primary, Wired for Data, Walk-In Closet(s), Window Treatments
- Flooring: Carpet, Ceramic Tile, Vinyl, Wood
- Windows: Thermal Windows, Window Treatments
- Basement: Crawl Space
- Attic: Pull Down Stairs
- Number of fireplaces: 1
- Fireplace features: Masonry, Wood Burning
Interior area
- Total interior livable area: 1,753 sqft
- Finished area above ground: 1,753
- Finished area below ground: 0
Property
Parking
- Parking features: Carport, Driveway, Paved, On Street
- Has carport: Yes
- Has uncovered spaces: Yes
Features
- Levels: One
- Stories: 1
- Patio & porch: Rear Porch, Patio
- Exterior features: Out Building(s), Storage, Shed, Paved Driveway
- Pool features: None
- Fencing: Back Yard,Privacy,Fenced
Lot
- Size: 6,250 Square Feet
- Features: Landscaped, Level
- Topography: Level
Details
- Additional structures: Outbuilding
- Parcel number: W0190067030
- Zoning description: R-5
Construction
Type & style
- Home type: SingleFamily
- Architectural style: Ranch
- Property subtype: Single Family Residence
Materials
- Brick, Block, Vinyl Siding
- Roof: Composition
Condition
- Resale
- New construction: No
- Year built: 1957
Utilities & green energy
- Sewer: Public Sewer
- Water: Public
Community & HOA
Community
- Features: Curbs, Gutter(s), Street Lights, Sidewalks
- Subdivision: Monument Avenue Park
Location
- Region: Richmond
Financial & listing details
- Price per square foot: $345/sqft
- Tax assessed value: $485,000
- Annual tax amount: $5,820
- Date on market: 3/19/2026
- Ownership: Individuals
- Ownership type: Sole Proprietor
Price history
| Date | Event | Price |
|---|---|---|
| 3/26/2026 | Sold | $605,000-0.7%$345/sqft |
Source:  CVRMLS #2601113 Report a problem CVRMLS #2601113 Report a problem | ||
| 2/17/2026 | Pending sale | $609,500$348/sqft |
Source: CVRMLS #2601113 Report a problem | ||
| 2/9/2026 | Listed for sale | $609,500$348/sqft |
Source: CVRMLS #2601113 Report a problem | ||
Public tax history
| Year | Property taxes | Tax assessment |
|---|---|---|
| 2025 | $5,508 +2.5% | $459,000 +2.5% |
| 2024 | $5,376 +3.2% | $448,000 +3.2% |
| 2023 | $5,208 | $434,000 |
| 2022 | $5,208 +31.1% | $434,000 +31.1% |
| 2021 | $3,972 +2.5% | $331,000 +2.5% |
| 2020 | $3,876 +7.7% | $323,000 +7.7% |
| 2019 | $3,600 +2.4% | $300,000 +2.4% |
| 2018 | $3,516 +40.2% | $293,000 +6.5% |
| 2017 | $2,508 | $275,000 +3.8% |
| 2016 | $2,508 | $265,000 +13.7% |
| 2015 | $2,508 | $233,000 |
| 2014 | $2,508 | $233,000 |
| 2013 | -- | $233,000 -3.7% |
| 2012 | -- | $242,000 -6.9% |
| 2011 | -- | $260,000 |
| 2010 | -- | $260,000 +3.3% |
| 2009 | -- | $251,800 +20.5% |
| 2008 | -- | $209,000 +1.7% |
| 2007 | -- | $205,500 +5.8% |
| 2006 | -- | $194,200 +8.3% |
| 2005 | -- | $179,300 +33.8% |
| 2003 | -- | $134,000 +11% |
| 2002 | -- | $120,700 +15.9% |
| 2001 | $1,489 | $104,100 |
Find assessor info on the county website
Neighborhood: Monument Avenue Park
Nearby homes
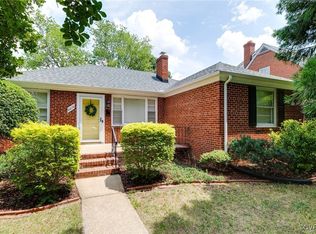
- $501,0003 bd2 ba1.2k sqft4614 Augusta Ave, Richmond, VA 23230Sold
- $484,5003 bd2 ba1.3k sqft4618 Augusta Ave, Richmond, VA 23230Off Market
- $480,0003 bd2 ba1.3k sqft4610 Augusta Ave, Richmond, VA 23230Off Market
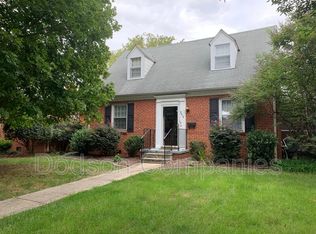
- $592,9004 bd2 ba2k sqft4620 Augusta Ave, Richmond, VA 23230Off Market
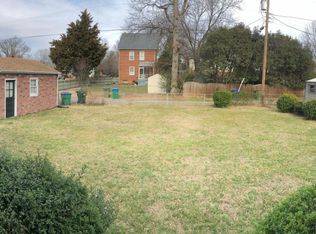
- $476,0003 bd2 ba1.2k sqft4617 Fitzhugh Ave, Richmond, VA 23230Off Market
- $370,7003 bd1 ba1.1k sqft4615 Fitzhugh Ave, Richmond, VA 23230Off Market
- $475,4004 bd1 ba1.5k sqft4608 Augusta Ave, Richmond, VA 23230Off Market
- $551,0003 bd2 ba1.5k sqft4619 Fitzhugh Ave, Richmond, VA 23230Sold
Nearby schools
GreatSchools rating
- 10/10Mary Munford Elementary SchoolGrades: PK-5Distance: 1.1 mi
- 4/10Albert Hill Middle SchoolGrades: 6-8Distance: 1.1 mi
- 4/10Thomas Jefferson High SchoolGrades: 9-12Distance: 0.5 mi
Schools provided by the listing agent
- Elementary: Munford
- Middle: Albert Hill
- High: Thomas Jefferson
Source: CVRMLS. This data may not be complete. We recommend contacting the local school district to confirm school assignments for this home.
Get a cash offer in 3 minutes
Find out how much your home could sell for in as little as 3 minutes with a no-obligation cash offer.
Estimated market value
$616,500
Get a cash offer in 3 minutes
Find out how much your home could sell for in as little as 3 minutes with a no-obligation cash offer.
Estimated market value
$616,500
- Virginia
- Richmond City
- Richmond
- 23230
- Monument Avenue Park
- 4616 Augusta Ave
