*Seller offering a 2-1 buydown. Ask how this can lower your monthly payment.* Stunning 4 bedroom, 4.5 bath home designed for comfort, luxury, and convenience. Situated perfectly at the edge of the Hill Country, this property offers easy access to nearby amenities and major highways. This is a dream come true for anyone that wants maintenance free living as the HOA takes care of all landscaping including lawn mowing. The open concept living room, complete with a cozy gas fireplace and elegant wood floors, flows seamlessly into the kitchen. The kitchen boasts gas cooking, granite countertops, two pantries, and an adjacent dining area highlighted by a suspended ceiling, designer lighting, and a custom wine wall. Upstairs find a built-in office and a secondary living area providing versatile space. The expansive primary suite is a true retreat, featuring space for a home office or nursery, Alexa powered drapes, a private patio, and is adjacent to the TPC golf course. The bathroom is equally impressive, with dual vanities, built-ins, a walk in shower, a separate tub, and a large closet with built-ins. Each additional bedroom includes its own private bathroom and walk in closet. There is a separate downstairs bedroom suite perfect for a teen or independent grandparents. A recently added back deck is the highest quality PVC and will not require maintenance. The neighborhood trail running behind the home offers seamless access to outdoor enjoyment, while the extended 2 car garage is wired for EV or RV owner with a dedicated 60 AMP outlet/circuit. The home also includes a water softener, two tankless water heaters, and an HVAC system with UV light allergy protection and is wired for a security system and surround sound. Within the vibrant community of Amorosa with miles of trails, this home provides direct access to an amenity center within a short 5 min walk featuring gyms, pools, a water park, a lazy river, party areas, and much more. Home is also available for rent.
Closed
Price Unknown
4616 Avery Way, San Antonio, TX 78261
4beds
3,040sqft
Single Family Residence
Built in 2013
6,098 Square Feet Lot
$543,400 Zestimate®
$--/sqft
$3,016 Estimated rent
Home value
$543,400
$505,000 - $581,000
$3,016/mo
Zestimate® history
Owner options
List your home for rent
$3,016/mo
Rent Zestimate®
Find your next renter with Zillow Rental Manager. Plus, with online applications, you can quickly screen prospective tenants – for free.
$3,016/mo
Rent Zestimate®
Refinance and save
$2,319/mo
Est. payment
Refinancing to a lower rate could help reduce your monthly payments and save thousands over the life of the loan.
$2,319/mo
Est. payment
Explore your selling options
Work with a Zillow partner agent
Leverage their expertise and Zillow's premium Showcase listings to get your home seen by more buyers.
Get startedList with your own agent
Get your home in front of millions of buyers by listing it on Zillow.
Learn how to do itSell it yourself
Take full control of how buyers see your home on Zillow by listing For Sale by Owner (FSBO).
List your homeWhat's special
Cozy gas fireplacePrivate patioHome office or nurseryGas cookingBuilt-in officeCustom wine wallElegant wood floors
Zillow last checked:
Listing updated:
Listed by:
Inaky Strick (830)358-7989,
Kuper Sotheby's Intl RTY - NB
Bought with:
Annette Hodges-Brothers, TREC #0748768
Coldwell Banker D'Ann Harper
Source: Central Texas MLS,MLS#: 567368 Originating MLS: Four Rivers Association of REALTORS
Originating MLS: Four Rivers Association of REALTORSFacts & features
Interior
Bedrooms & bathrooms
- Bedrooms: 4
- Bathrooms: 5
- Full bathrooms: 4
- 1/2 bathrooms: 1
Primary bedroom
- Level: Upper
- Dimensions: 16x13
Bedroom 2
- Level: Main
- Dimensions: 13x12
Bedroom 3
- Level: Upper
- Dimensions: 13x11
Bedroom 4
- Level: Upper
- Dimensions: 13x12
Primary bathroom
- Level: Upper
- Dimensions: 11x7
Dining room
- Level: Main
- Dimensions: 13x9
Family room
- Level: Main
- Dimensions: 19x15
Kitchen
- Level: Main
- Dimensions: 13x10
Heating
- Has Heating (Unspecified Type)
Cooling
- Electric, 1 Unit
Appliances
- Included: Dishwasher, Disposal, Gas Range, Multiple Water Heaters, Tankless Water Heater, Some Gas Appliances, Water Softener Owned
- Laundry: Washer Hookup, Electric Dryer Hookup, Inside, Laundry Room
Features
- Tray Ceiling(s), Ceiling Fan(s), Coffered Ceiling(s), Granite Counters, Garden Tub/Roman Tub, High Ceilings, Home Office, Living/Dining Room, Multiple Living Areas, Open Floorplan, Pull Down Attic Stairs, Recessed Lighting, Storage, Separate Shower, Upper Level Primary, Vanity, Walk-In Closet(s), Wired for Sound, Eat-in Kitchen, Kitchen Island, Kitchen/Family Room Combo
- Flooring: Carpet, Tile, Wood
- Attic: Pull Down Stairs
- Number of fireplaces: 1
- Fireplace features: Family Room, Gas
Interior area
- Total interior livable area: 3,040 sqft
Property
Parking
- Total spaces: 2
- Parking features: Attached, Garage
- Attached garage spaces: 2
Features
- Levels: Two
- Stories: 2
- Patio & porch: Deck
- Exterior features: Deck
- Pool features: Community, Outdoor Pool
- Fencing: None
- Has view: Yes
- View description: None
- Body of water: None
Lot
- Size: 6,098 Square Feet
Details
- Parcel number: 049101000270
Construction
Type & style
- Home type: SingleFamily
- Architectural style: Traditional
- Property subtype: Single Family Residence
Materials
- Masonry, Stucco
- Foundation: Slab
- Roof: Metal
Condition
- Resale
- Year built: 2013
Details
- Builder name: Brohn
Utilities & green energy
- Sewer: Public Sewer
- Utilities for property: Underground Utilities
Community & HOA
Community
- Features: Barbecue, Clubhouse, Dog Park, Fitness Center, Golf, Kitchen Facilities, Other, Playground, Sport Court(s), See Remarks, Trails/Paths, Community Pool, Curbs, Gated, Sidewalks
- Security: Gated Community, Security System Owned, Controlled Access, Smoke Detector(s)
- Subdivision: Amorosa Condo Ph I
HOA
- Has HOA: Yes
- Services included: Maintenance Grounds, Maintenance Structure
- HOA fee: $2,319 semi-annually
- HOA name: Cibolo Canyons
- HOA phone: 855-572-8667
Location
- Region: San Antonio
Financial & listing details
- Tax assessed value: $603,750
- Annual tax amount: $11,307
- Date on market: 1/24/2025
- Cumulative days on market: 208 days
- Listing agreement: Exclusive Right To Sell
- Listing terms: Cash,Conventional,FHA,VA Loan
Price history
| Date | Event | Price |
|---|---|---|
| 9/3/2025 | Sold | -- |
Source:  Central Texas MLS #567368 Report a problem Central Texas MLS #567368 Report a problem | ||
| 8/20/2025 | Pending sale | $559,000$184/sqft |
Source:  LERA MLS #1837143 Report a problem LERA MLS #1837143 Report a problem | ||
| 8/6/2025 | Listing removed | $3,200$1/sqft |
Source: LERA MLS #1876657 Report a problem | ||
| 8/6/2025 | Contingent | $559,000$184/sqft |
Source: LERA MLS #1837143 Report a problem | ||
| 7/14/2025 | Price change | $559,000-6.8%$184/sqft |
Source: LERA MLS #1837143 Report a problem | ||
| 6/18/2025 | Listed for rent | $3,200+14.3%$1/sqft |
Source: LERA MLS #1876657 Report a problem | ||
| 5/15/2025 | Price change | $600,000-5.4%$197/sqft |
Source: LERA MLS #1837143 Report a problem | ||
| 4/17/2025 | Price change | $634,000-0.8%$209/sqft |
Source: LERA MLS #1837143 Report a problem | ||
| 3/26/2025 | Price change | $639,000-3.2%$210/sqft |
Source: LERA MLS #1837143 Report a problem | ||
| 3/11/2025 | Price change | $659,900-1.2%$217/sqft |
Source: LERA MLS #1837143 Report a problem | ||
| 1/24/2025 | Listed for sale | $668,000+13.2%$220/sqft |
Source: Central Texas MLS #567368 Report a problem | ||
| 7/30/2023 | Listing removed | -- |
Source: LERA MLS #1678438 Report a problem | ||
| 7/17/2023 | Price change | $590,000-1.5%$194/sqft |
Source: LERA MLS #1678438 Report a problem | ||
| 6/23/2023 | Price change | $599,000-0.2%$197/sqft |
Source: LERA MLS #1678438 Report a problem | ||
| 5/16/2023 | Price change | $599,900-3.7%$197/sqft |
Source: LERA MLS #1678438 Report a problem | ||
| 5/1/2023 | Price change | $623,000-0.3%$205/sqft |
Source: LERA MLS #1678438 Report a problem | ||
| 4/7/2023 | Listed for sale | $625,000+28.9%$206/sqft |
Source: LERA MLS #1678438 Report a problem | ||
| 5/17/2019 | Listing removed | $2,800$1/sqft |
Source: Coldwell Banker D'Ann Harper, Realtors #1378651 Report a problem | ||
| 5/7/2019 | Listing removed | $485,000$160/sqft |
Source: Coldwell Banker D'Ann Harper, Realtors #1342230 Report a problem | ||
| 5/7/2019 | Listed for rent | $2,800$1/sqft |
Source: Coldwell Banker D'Ann Harper, Realtors #1378651 Report a problem | ||
| 10/4/2018 | Listed for sale | $485,000+34.7%$160/sqft |
Source: CB Harper Global Luxury #1342230 Report a problem | ||
| 9/29/2016 | Sold | -- |
Source: Agent Provided Report a problem | ||
| 7/20/2016 | Price change | $359,990-5.3%$118/sqft |
Source: Keller Williams - Heritage #1130286 Report a problem | ||
| 4/9/2016 | Price change | $379,990-5%$125/sqft |
Source: Keller Williams - Heritage #1130286 Report a problem | ||
| 1/11/2016 | Listed for sale | $399,990$132/sqft |
Source: Keller Williams - Heritage #1130286 Report a problem | ||
Public tax history
| Year | Property taxes | Tax assessment |
|---|---|---|
| 2025 | $11,307 | $603,750 -1% |
| 2024 | -- | $609,650 +7.9% |
| 2023 | $13,477 -2% | $565,060 +5.7% |
| 2022 | $13,755 +5.5% | $534,780 +9.3% |
| 2021 | $13,034 | $489,120 -0.5% |
| 2020 | $13,034 +7.3% | $491,390 +7.7% |
| 2019 | $12,151 | $456,097 +10% |
| 2018 | $12,151 +20% | $414,634 +10% |
| 2017 | $10,124 -9.3% | $376,940 -4.6% |
| 2016 | $11,161 | $395,000 -6.6% |
| 2015 | -- | $423,120 |
Find assessor info on the county website
Neighborhood: 78261
Nearby homes
- $485,3004 bd3 ba2.5k sqft4612 Avery Way, San Antonio, TX 78261Off Market
- $533,9004 bd4 ba2.6k sqft4620 Avery Way, San Antonio, TX 78261Off Market

- $--4 bd3 ba2.8k sqft4752 Amorosa Way, San Antonio, TX 78261Sold
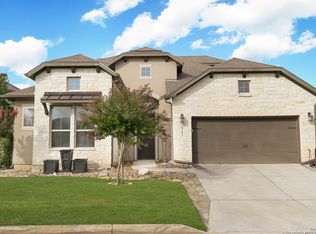
- $--3 bd2 ba1.8k sqft4624 Avery Way, San Antonio, TX 78261Sold

- $412,9003 bd2 ba1.8k sqft4608 Avery Way, San Antonio, TX 78261Off Market
- $--3 bd2 ba1.8k sqft4615 Avery Way, San Antonio, TX 78261Sold
- $503,6004 bd5 ba2.5k sqft4619 Avery Way, San Antonio, TX 78261Off Market
- $543,8004 bd3 ba2.6k sqft4611 Avery Way, San Antonio, TX 78261Off Market
Nearby schools
GreatSchools rating
- 9/10Wortham Oaks Elementary SchoolGrades: PK-6Distance: 1.7 mi
- 5/10Kitty Hawk Middle SchoolGrades: 6-8Distance: 9.2 mi
- 3/10Veterans Memorial High SchoolGrades: 9-12Distance: 5 mi
Schools provided by the listing agent
- Middle: Kitty Hawk Middle School
- High: Veterans Memorial High School
- District: Judson ISD
Source: Central Texas MLS. This data may not be complete. We recommend contacting the local school district to confirm school assignments for this home.
Get a cash offer in 3 minutes
Find out how much your home could sell for in as little as 3 minutes with a no-obligation cash offer.
Estimated market value
$543,400
Get a cash offer in 3 minutes
Find out how much your home could sell for in as little as 3 minutes with a no-obligation cash offer.
Estimated market value
$543,400
- Texas
- Bexar County
- San Antonio
- 78261
- 4616 Avery Way
Nearby cities
Nearby neighborhoods
Nearby zip codes
Other San Antonio Topics
