This one of kind Dubonnet Grande is move-in ready. This home offers 5 bedrooms, a loft, huge game room with a full bar and wine cooler, and 5.5 baths across 5,047 square feet of luxury living space. The primary suite with beautiful wainscoting, designer drapery, custom built closets, high-end light fixtures. There is also an additional bedroom on the first floor. The gourmet kitchen will delight the chef in you with GE Monogram appliances, a double oven, oversized gas cooktop, upgraded cabinets with lighted glass openings and a very large walk-in pantry. There is fine woodwork throughout the home including solid wood beams in the family room and the dining room. Each room is decorated with custom drapery to compliment the beauty of each room. Zero corner sliders open from the family room to one of the largest resort pools in the community. The pool has an oversized sun shelf with ledge loungers. The pool is gas-heated with an auto-fill feature so you never need to fill it. It has multiple water features and multiple lights to enjoy in the evening. The lanai comes complete with a full kitchen and galley bar. This unique home has been designed for entertaining family and guests. The garage has been upgraded with a beautiful epoxy floor with a built-in bicycle rack. The home also includes a whole-house generator with 5 years remaining on the warranty. The community has resort style amenities that includes a 13,000 square foot clubhouse with cabanas, a water slide for children, a splash pad, fitness center and in-door basketball court.
Sold for $2,075,000
$2,075,000
4616 Azalea DR, NAPLES, FL 34119
5beds
5,047sqft
Single Family Residence
Built in 2020
10,018 Square Feet Lot
$2,105,700 Zestimate®
$411/sqft
$9,428 Estimated rent
Home value
$2,105,700
$1.90M - $2.36M
$9,428/mo
Zestimate® history
Owner options
List your home for rent
$9,428/mo
Rent Zestimate®
Find your next renter with Zillow Rental Manager. Plus, with online applications, you can quickly screen prospective tenants – for free.
$9,428/mo
Rent Zestimate®
Refinance and save
$20,136/mo
Est. payment
Refinancing to a lower rate could help reduce your monthly payments and save thousands over the life of the loan.
$20,136/mo
Est. payment
Explore your selling options
Work with a Zillow partner agent
Leverage their expertise and Zillow's premium Showcase listings to get your home seen by more buyers.
Get startedList with your own agent
Get your home in front of millions of buyers by listing it on Zillow.
Learn how to do itSell it yourself
Take full control of how buyers see your home on Zillow by listing For Sale by Owner (FSBO).
List your homeWhat's special
Custom draperyResort poolGourmet kitchenSolid wood beamsCustom built closetsGe monogram appliances
Zillow last checked:
Listing updated:
Listed by:
Christopher O'Connor 813-476-4978,
Xclusive Homes LLC,
Estephanie Garcia 239-784-3308,
Xclusive Homes LLC
Bought with:
Ajith Dominic
Premiere Plus Realty Company
Source: SWFLMLS,MLS#: 225072407 Originating MLS: Naples
Originating MLS: NaplesFacts & features
Interior
Bedrooms & bathrooms
- Bedrooms: 5
- Bathrooms: 6
- Full bathrooms: 5
- 1/2 bathrooms: 1
Rooms
- Room types: Balcony, Den - Study, Family Room, Great Room, Loft, Media Room, Screened Lanai/Porch, 5 Bedrooms Plus Den
Bedroom
- Features: First Floor Bedroom, Master BR Ground, Master BR Sitting Area
Dining room
- Features: Breakfast Bar, Dining - Family, Formal
Kitchen
- Features: Gas Available, Island, Walk-In Pantry
Heating
- Central
Cooling
- Ceiling Fan(s), Central Air, Gas, Heat Pump
Appliances
- Included: Gas Cooktop, Dishwasher, Disposal, Double Oven, Dryer, Grill - Gas, Microwave, Range, Refrigerator/Freezer, Self Cleaning Oven, Tankless Water Heater, Oven, Washer, Water Treatment Owned, Wine Cooler
- Laundry: Washer/Dryer Hookup, Inside, Laundry Tub
Features
- Bar, Built-In Cabinets, Closet Cabinets, Coffered Ceiling(s), Custom Mirrors, Foyer, Laundry Tub, Multi Phone Lines, Pantry, Smoke Detectors, Wired for Sound, Tray Ceiling(s), Vaulted Ceiling(s), Volume Ceiling, Walk-In Closet(s), Wet Bar, Window Coverings, Zero/Corner Door Sliders, Balcony, Den - Study, Family Room, Great Room, Laundry in Residence, Loft, Media Room, Screened Lanai/Porch
- Flooring: Tile, Wood
- Doors: Zero/Corner Door Sliders, Impact Resistant Doors
- Windows: Window Coverings, Impact Resistant Windows, Shutters - Manual
- Has fireplace: No
Interior area
- Total structure area: 5,047
- Total interior livable area: 5,047 sqft
Property
Parking
- Total spaces: 3
- Parking features: Driveway, Attached
- Attached garage spaces: 3
- Has uncovered spaces: Yes
Features
- Levels: Two
- Stories: 2
- Patio & porch: Screened Lanai/Porch
- Exterior features: Balcony, Outdoor Kitchen
- Has private pool: Yes
- Pool features: Community, Pool/Spa Combo, In Ground, Concrete, Custom Upgrades, Gas Heat, Salt Water, Screen Enclosure
- Has spa: Yes
- Spa features: Community, In Ground, Concrete, Heated, Pool Integrated, Screened, Bath
- Has view: Yes
- View description: Lake
- Has water view: Yes
- Water view: Lake
- Waterfront features: Lake
- Frontage type: Lakefront
Lot
- Size: 10,018 Square Feet
- Features: Regular
Details
- Additional structures: Cabana, Tennis Court(s), Outdoor Kitchen
- Parcel number: 74937506603
- Other equipment: Generator
Construction
Type & style
- Home type: SingleFamily
- Property subtype: Single Family Residence
Materials
- Block, Stucco
- Foundation: Concrete Block
- Roof: Tile
Condition
- New construction: No
- Year built: 2020
Utilities & green energy
- Gas: Natural
- Water: Central
Community & HOA
Community
- Features: Clubhouse, Park, Pool, Fitness Center, Sidewalks, Street Lights, Tennis Court(s), Gated
- Security: Security System, Smoke Detector(s), Gated Community
- Subdivision: STONECREEK
HOA
- Has HOA: Yes
- Amenities included: Basketball Court, Bike And Jog Path, Bike Storage, Billiard Room, Cabana, Clubhouse, Park, Pool, Community Room, Spa/Hot Tub, Fitness Center, Hobby Room, Internet Access, Pickleball, Play Area, Sidewalk, Streetlight, Tennis Court(s), Underground Utility, Volleyball
- HOA fee: $6,196 annually
Location
- Region: Naples
Financial & listing details
- Price per square foot: $411/sqft
- Tax assessed value: $1,367,935
- Annual tax amount: $8,351
- Date on market: 9/26/2025
- Lease term: Buyer Finance/Cash
Price history
| Date | Event | Price |
|---|---|---|
| 3/9/2026 | Sold | $2,075,000-9.6%$411/sqft |
Source:  SWFLMLS #225072407 Report a problem SWFLMLS #225072407 Report a problem | ||
| 1/21/2026 | Pending sale | $2,295,000$455/sqft |
Source: SWFLMLS #225072407 Report a problem | ||
| 10/27/2025 | Price change | $2,295,000-3.4%$455/sqft |
Source: SWFLMLS #225072407 Report a problem | ||
| 9/26/2025 | Listed for sale | $2,375,000+84.4%$471/sqft |
Source: SWFLMLS #225072407 Report a problem | ||
| 4/30/2020 | Sold | $1,287,802$255/sqft |
Source: Public Record Report a problem | ||
Public tax history
| Year | Property taxes | Tax assessment |
|---|---|---|
| 2025 | $8,614 +2.3% | $917,845 +2.9% |
| 2024 | $8,421 +3.8% | $891,978 +3% |
| 2023 | $8,114 -3.2% | $865,998 +3% |
| 2022 | $8,386 -1.2% | $840,775 +3% |
| 2021 | $8,489 +614.1% | $816,286 +794.3% |
| 2020 | $1,189 +10.1% | $91,281 +10% |
| 2019 | $1,079 +31.6% | $82,983 +10% |
| 2018 | $820 | $75,439 +132.1% |
| 2017 | $820 | $32,500 |
Find assessor info on the county website
Neighborhood: 34119
Nearby homes
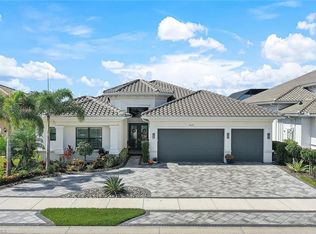
- $2,220,0004 bd5 ba3.7k sqft4620 Azalea Dr, Naples, FL 34119Sold
- $2,679,700-- bd-- ba5k sqft4600 Azalea Dr, Naples, FL 34119Off Market
- $1,590,800-- bd-- ba3.6k sqft4624 Azalea Dr, Naples, FL 34119Off Market
- $1,564,0003 bd4 ba3k sqft4617 Azalea Dr, Naples, FL 34119For Sale

- $2,258,2005 bd6 ba4.8k sqft4588 Azalea Dr, Naples, FL 34119Off Market
- $1,462,300-- bd-- ba3.6k sqft4613 Azalea Dr, Naples, FL 34119Off Market
- $1,290,0004 bd5 ba3.1k sqft4621 Azalea Dr, Naples, FL 34119Sold
- $1,620,800-- bd-- ba3.8k sqft4628 Azalea Dr, Naples, FL 34119Off Market
Nearby schools
GreatSchools rating
- 10/10Laurel Oak Elementary SchoolGrades: PK-5Distance: 3.2 mi
- 10/10Oakridge Middle SchoolGrades: 6-8Distance: 3.8 mi
- 6/10Aubrey Rogers High SchoolGrades: 9-12Distance: 4.5 mi
Schools provided by the listing agent
- Elementary: LAUREL OAK ELEMENTARY
- Middle: OAKRIDGE MIDDLE SCHOOL
- High: AUBREY RIGERS HIGH SCHOOL
Source: SWFLMLS. This data may not be complete. We recommend contacting the local school district to confirm school assignments for this home.
Sell for more on Zillow
Get a Zillow Showcase℠ listing at no additional cost and you could sell for .
$2,105,700
2% more
+$42,114
With Zillow Showcase(estimated)
$2,147,814
Sell for more on Zillow
Get a Zillow Showcase℠ listing at no additional cost and you could sell for .
$2,105,700
2% more
+$42,114
With Zillow Showcase(estimated)
$2,147,814
- Florida
- Collier County
- Naples
- 34119
- 4616 Azalea DR
