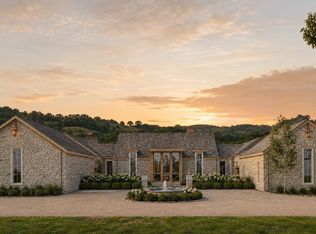
Kole Custom Home Builders, in collaboration with architect Frazier Home Designs and designer April Tomlin Interiors, created a true "one of one" estate style home on 23+ acres. With cypress siding ,stone and brick exteriors, a cedar shake roof and copper details, the home pays homage to timeless English architecture while setting the stage for equally beautiful interiors. White oak paneling and beams, Roman clay textures and elevated designer finishes create a sense of understated luxury and substance throughout. Thoughtfully selected materials and details feel collected rather than simply chosen, giving the home a warmth and character rarely found in new construction. Brand new, yet designed to feel as though it has always belonged here. A completely private setting that feels worlds away, while still offering remarkable accessibility.
Active
$13,999,990
4616 Bennett Hollow Rd, Thompsons Station, TN 37179
5beds
8,444sqft
Single Family Residence, Residential
Built in 2026
23.15 Acres Lot
$-- Zestimate®
$1,658/sqft
$-- HOA
What's special
Cypress sidingCedar shake roofTimeless english architectureStone and brick exteriorsElevated designer finishesUnderstated luxury and substanceCopper details
- 7 days
- 4,439
- 491
Zillow last checked:
Listing updated:
Listed by:
Jessica Johnson 615-653-5787,
Benchmark Realty, LLC 615-371-1544
Source: RealTracs MLS as distributed by MLS GRID,MLS#: 3542640
Facts & features
Interior
Bedrooms & bathrooms
- Bedrooms: 5
- Bathrooms: 7
- Full bathrooms: 5
- 1/2 bathrooms: 2
- Main level bedrooms: 2
Bedroom 1
- Area: 396 Square Feet
- Dimensions: 22x18
Bedroom 2
- Area: 208 Square Feet
- Dimensions: 16x13
Bedroom 3
- Area: 224 Square Feet
- Dimensions: 16x14
Bedroom 4
- Area: 176 Square Feet
- Dimensions: 16x11
Primary bathroom
- Features: Suite
- Level: Suite
Den
- Features: Bookcases
- Level: Bookcases
- Area: 225 Square Feet
- Dimensions: 15x15
Dining room
- Area: 345 Square Feet
- Dimensions: 23x15
Other
- Features: Other
- Level: Other
- Area: 256 Square Feet
- Dimensions: 16x16
Kitchen
- Area: 437 Square Feet
- Dimensions: 23x19
Living room
- Features: Great Room
- Level: Great Room
- Area: 667 Square Feet
- Dimensions: 29x23
Recreation room
- Features: Second Floor
- Level: Second Floor
- Area: 696 Square Feet
- Dimensions: 29x24
Heating
- Geothermal
Cooling
- Geothermal
Appliances
- Included: Built-In Electric Oven, Double Oven, Gas Range, Dishwasher, Disposal, Dryer, Freezer, Ice Maker, Microwave, Refrigerator, Washer
Features
- High Speed Internet, Kitchen Island
- Flooring: Wood, Tile
- Basement: Crawl Space
- Number of fireplaces: 3
Interior area
- Total structure area: 8,444
- Total interior livable area: 8,444 sqft
- Finished area above ground: 8,444
Video & virtual tour
Property
Parking
- Total spaces: 9
- Parking features: Attached/Detached
- Garage spaces: 9
Features
- Levels: Two
- Stories: 2
- Has private pool: Yes
- Pool features: In Ground
Lot
- Size: 23.15 Acres
- Features: Wooded
- Topography: Wooded
Details
- Parcel number: 094143 04105 00013143
- Special conditions: Standard
Construction
Type & style
- Home type: SingleFamily
- Architectural style: Traditional
- Property subtype: Single Family Residence, Residential
Materials
- Brick, Stone, Wood Siding
- Roof: Wood,Shake
Condition
- New construction: Yes
- Year built: 2026
Utilities & green energy
- Sewer: Septic Tank
- Water: Public
- Utilities for property: Water Available
Community & HOA
Community
- Security: Security Gate
- Subdivision: Kole Construction Llc
HOA
- Has HOA: No
Location
- Region: Thompsons Station
Financial & listing details
- Price per square foot: $1,658/sqft
- Annual tax amount: $3,401
- Date on market: 9/7/2026
- Date available: 08/31/2026
Estimated market value
Not available
Estimated sales range
Not available
Not available
Price history
| Date | Event | Price |
|---|---|---|
| 9/7/2026 | Listed for sale | $13,999,990$1,658/sqft |
Source:  RealTracs MLS as distributed by MLS GRID #3542640 Report a problem RealTracs MLS as distributed by MLS GRID #3542640 Report a problem | ||
Public tax history
Tax history is unavailable.
Monthly payment
Est. payment
Payment breakdown
Explore the cost of this home by adjusting the details. Changes won't be saved.Climate risks
Neighborhood: 37179
Nearby schools
Schools provided by the listing agent
- Elementary: Bethesda Elementary
- Middle: Thompson's Station Middle School
- High: Summit High School
Source: RealTracs MLS as distributed by MLS GRID. This data may not be complete. We recommend contacting the local school district to confirm school assignments for this home.
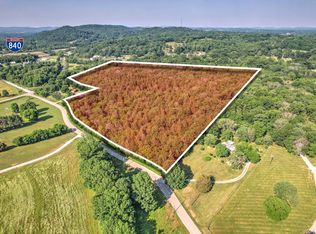
- $776,00023.15 acres4610 Bennett Hollow Rd, Thompsons Station, TN 37179Off Market
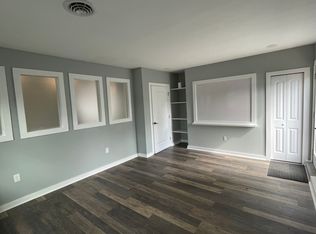
- $791,500-- bd-- ba792 sqft4628 Bennett Hollow Rd, Thompsons Station, TN 37179Off Market
- $900,000-- bd-- ba-- sqftHarpeth Peytonsville Rd, Thompsons Station, TN 37179Sold
- $--1 bd1 ba550 sqft4608 Harpeth Peytonsville Rd #B, Franklin, TN 37064Off Market
Similar homes
- $12,500,0004 bd6 ba4.8k sqft1935 Thompson Station Rd W, Thompsons Station, TN 37179For Sale
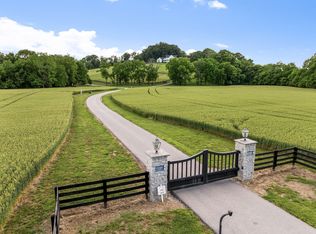
 MLS ID #3189899, Bill Henson, Jr.. RealTracs MLS as distributed by MLS GRID
 - $9,995,0005 bd7 ba10k sqft4810 Scenic Oaks Ln, Thompsons Station, TN 37179For Sale
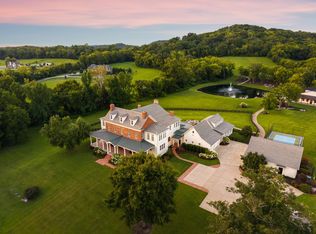 MLS ID #3190005, Jamie Parsons. RealTracs MLS as distributed by MLS GRID
 - $12,500,0006 bd9 ba8.5k sqft7565 Whiskey Rd, College Grove, TN 37046For Sale
 MLS ID #3529470, Amy N. Pappas. RealTracs MLS as distributed by MLS GRID
 - $8,500,0005 bd8 ba9.5k sqft1914 Thompsons Station Rd W Lot 1, Thompsons Station, TN 37179New Construction
 MLS ID #3287540, Erin Krueger. RealTracs MLS as distributed by MLS GRID
 - $8,250,0006 bd9 ba10k sqft1914 Thompsons Station Rd W Lot 2, Thompsons Station, TN 37179New ConstructionMLS ID #3500773, Erin Krueger. RealTracs MLS as distributed by MLS GRID
- $12,750,0005 bd6 ba6.2k sqft4067 Carters Creek Pike, Franklin, TN 37064For SaleMLS ID #3263345, Erin Krueger. RealTracs MLS as distributed by MLS GRID
- $12,595,0006 bd8 ba8.6k sqft7569 Trident Ridge Rd, College Grove, TN 37046For SaleMLS ID #3304569, Marabeth Poole. RealTracs MLS as distributed by MLS GRID
- $9,990,0003 bd4 ba6.9k sqft1633 Lewisburg Pike, Franklin, TN 37064For SaleMLS ID #3167160, David Collyer. RealTracs MLS as distributed by MLS GRID
- $10,750,0005 bd8 ba8.7k sqft2077 Wilson Pike, Franklin, TN 37067For SaleMLS ID #3320027, Sarah A. Kilgore. RealTracs MLS as distributed by MLS GRID
- $16,999,0005 bd7 ba9.4k sqft5747 Garrison Rd, Franklin, TN 37064For SaleMLS ID #3305447, Kindy K. Hensler. RealTracs MLS as distributed by MLS GRID
- $16,000,0008 bd7 ba6k sqft9205 Troubadour Dr Lot 1501, College Grove, TN 37046New ConstructionMLS ID #3267485, Christopher Apple. RealTracs MLS as distributed by MLS GRID
- $7,999,9005 bd9 ba10k sqft283 Jones Pkwy, Brentwood, TN 37027For SaleMLS ID #3545370, Lisa Culp Taylor. RealTracs MLS as distributed by MLS GRID
- $8,499,9995 bd7 ba9.5k sqft3301 Running Springs Ct, Franklin, TN 37064For SaleMLS ID #3505924, Garett Green. RealTracs MLS as distributed by MLS GRID
- $10,995,0005 bd7 ba7.4k sqft7573 Whiskey Rd, College Grove, TN 37046For SaleMLS ID #3046261, Christopher Apple. RealTracs MLS as distributed by MLS GRID
- $7,250,0004 bd6 ba8.4k sqft8079 Mountaintop Dr Lot 16010, College Grove, TN 37046New ConstructionMLS ID #3319122, Erin Johnston. RealTracs MLS as distributed by MLS GRID
- $7,499,9905 bd8 ba8.4k sqft4276 Columbia Pike, Franklin, TN 37064New ConstructionMLS ID #3509970, Mike Grayson. RealTracs MLS as distributed by MLS GRID
- $10,000,0005 bd6 ba8.5k sqft1711 Old Hillsboro Rd, Franklin, TN 37069For SaleMLS ID #3247044, Steve G Fridrich. RealTracs MLS as distributed by MLS GRID
- $9,250,0006 bd8 ba10k sqft2183 S Berrys Chapel Rd, Franklin, TN 37069For SaleMLS ID #3519054, Erin Krueger. RealTracs MLS as distributed by MLS GRID
- $9,950,0004 bd6 ba9.7k sqft1270 Rehobath Rd, College Grove, TN 37046For SaleMLS ID #3263000, Tom Murray. RealTracs MLS as distributed by MLS GRID
- $9,500,0004 bd6 ba5.8k sqft900 Hamilton Branch Ln, Franklin, TN 37064For SaleMLS ID #3514462, Kelly Dougherty. RealTracs MLS as distributed by MLS GRID
