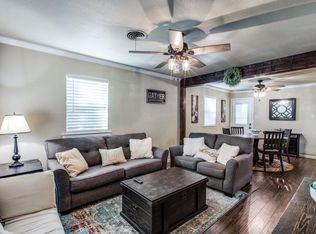
~ Step inside this Quaint Abode Abounding with Natural Light ~ Beautiful Wood Laminate Flooring, Inviting Fireplace, Spacious Closets, Multiple Living Spaces Offer Endless Possibilities for Hobbies (Crafting, Music, Library, or Gym). Nestled on a Private Cul-De-Sac. What's NEW? Glad you Asked: Ceiling Fans, Vented Exhaust + Faucet in the Kitchen, Garage Doors, Upstairs Bathroom Remodel, Water Heater, + Fridge. Primary Bedroom Upstairs Boasts Cozy Office Nook Solves your 'Work From Home' Needs! Backyard Boasts Pride of Wild, Naturalistic Gardening Style, Open Patio Perfect for 'Grilling + Chilling, Tall Fencing, Storage Shed for Seasonal Decorations + Lawn Equipment. Nearby Central Market for Upscale Grocery Shopping Experience, Collett Park with Playground, Trails, + Ball Fields. Chisholm Trail Parkway, Highway Accessibility, Extensive Dining, + Entertainment Options. Bring your Creative Vision + Tour Today! Seller will Consider Concession for Carpet Allowance with Accepted Offer.
Sold
Price Unknown
4616 Bonnell Ave, Fort Worth, TX 76107
3beds
1,819sqft
Single Family Residence
Built in 1961
5,501 Square Feet Lot
$330,000 Zestimate®
$--/sqft
$2,024 Estimated rent
Home value
$330,000
$307,000 - $353,000
$2,024/mo
Zestimate® history
Owner options
List your home for rent
$2,024/mo
Rent Zestimate®
Find your next renter with Zillow Rental Manager. Plus, with online applications, you can quickly screen prospective tenants – for free.
$2,024/mo
Rent Zestimate®
Refinance and save
Refinancing to a lower rate could help reduce your monthly payments and save thousands over the life of the loan.
Explore your selling options
Work with a Zillow partner agent
Leverage their expertise and Zillow's premium Showcase listings to get your home seen by more buyers.
Get startedList with your own agent
Get your home in front of millions of buyers by listing it on Zillow.
Learn how to do itSell it yourself
Take full control of how buyers see your home on Zillow by listing For Sale by Owner (FSBO).
List your homeWhat's special
Zillow last checked:
Listing updated:
Listed by:
Hannah Gramling 0622670 817-249-5483,
Real Estate By Pat Gray 817-249-5483,
Grace Gray 0705644 817-823-9721,
Real Estate By Pat Gray
Bought with:
Brinson Stephen
Reside Real Estate LLC
Source: NTREIS,MLS#: 20705614
Facts & features
Interior
Bedrooms & bathrooms
- Bedrooms: 3
- Bathrooms: 2
- Full bathrooms: 2
Primary bedroom
- Features: Ceiling Fan(s)
- Level: Second
- Dimensions: 11 x 16
Bedroom
- Features: Ceiling Fan(s)
- Level: Second
- Dimensions: 13 x 13
Bedroom
- Level: First
- Dimensions: 11 x 12
Breakfast room nook
- Level: First
- Dimensions: 8 x 13
Other
- Features: Built-in Features, Granite Counters
- Level: First
- Dimensions: 7 x 4
Other
- Features: Built-in Features, Granite Counters
- Level: Second
- Dimensions: 5 x 7
Kitchen
- Features: Built-in Features, Ceiling Fan(s), Eat-in Kitchen, Granite Counters, Kitchen Island, Pantry
- Level: First
- Dimensions: 13 x 8
Living room
- Features: Fireplace
- Level: First
- Dimensions: 18 x 23
Living room
- Level: First
- Dimensions: 13 x 13
Heating
- Central, Fireplace(s), Natural Gas
Cooling
- Central Air, Ceiling Fan(s), Electric, Wall/Window Unit(s)
Appliances
- Included: Some Gas Appliances, Dishwasher, Disposal, Gas Range, Gas Water Heater, Microwave, Plumbed For Gas, Refrigerator, Vented Exhaust Fan
- Laundry: Washer Hookup, Electric Dryer Hookup, In Garage
Features
- Decorative/Designer Lighting Fixtures, Eat-in Kitchen, Granite Counters, High Speed Internet, Kitchen Island, Cable TV
- Flooring: Carpet, Ceramic Tile, Laminate, Wood
- Windows: Window Coverings
- Has basement: No
- Number of fireplaces: 1
- Fireplace features: Blower Fan, Gas Log, Living Room
Interior area
- Total interior livable area: 1,819 sqft
Property
Parking
- Total spaces: 2
- Parking features: Door-Multi, Driveway, Garage Faces Front, Garage, Garage Door Opener, Inside Entrance
- Attached garage spaces: 2
- Has uncovered spaces: Yes
Features
- Levels: Two
- Stories: 2
- Patio & porch: Front Porch, Patio
- Exterior features: Garden, Private Yard, Rain Gutters, Storage
- Pool features: None
- Fencing: Wood
Lot
- Size: 5,501 Square Feet
- Features: Cul-De-Sac, Interior Lot, Landscaped, Level, Subdivision, Few Trees
Details
- Additional structures: Shed(s), Storage
- Parcel number: 00498807
Construction
Type & style
- Home type: SingleFamily
- Architectural style: Traditional,Detached
- Property subtype: Single Family Residence
Materials
- Brick
- Foundation: Slab
- Roof: Composition
Condition
- Year built: 1961
Utilities & green energy
- Sewer: Public Sewer
- Water: Public
- Utilities for property: Natural Gas Available, Sewer Available, Separate Meters, Water Available, Cable Available
Community & HOA
Community
- Features: Curbs
- Security: Security System, Carbon Monoxide Detector(s), Smoke Detector(s)
- Subdivision: Chamberlain Arlington Heights 2nd
HOA
- Has HOA: No
Location
- Region: Fort Worth
Financial & listing details
- Tax assessed value: $338,332
- Annual tax amount: $7,039
- Date on market: 8/17/2024
- Cumulative days on market: 66 days
- Listing terms: Cash,Conventional,FHA,VA Loan
Price history
| Date | Event | Price |
|---|---|---|
| 11/9/2024 | Sold | -- |
Source: NTREIS #20705614 Report a problem | ||
| 10/26/2024 | Pending sale | $330,000$181/sqft |
Source: NTREIS #20705614 Report a problem | ||
| 10/23/2024 | Contingent | $330,000$181/sqft |
Source: NTREIS #20705614 Report a problem | ||
| 8/17/2024 | Listed for sale | $330,000+10%$181/sqft |
Source: NTREIS #20705614 Report a problem | ||
| 1/14/2021 | Listing removed | -- |
Source:  NTREIS Report a problem NTREIS Report a problem | ||
| 12/11/2020 | Listed for sale | $299,900$165/sqft |
Source: Briggs Freeman Sotheby's Int'l #14484750 Report a problem | ||
Public tax history
| Year | Property taxes | Tax assessment |
|---|---|---|
| 2025 | $7,406 -2.4% | $338,332 |
| 2024 | $7,592 +7.9% | $338,332 +8.8% |
| 2023 | $7,039 +1.3% | $311,058 +16.3% |
| 2022 | $6,951 +1105.6% | $267,386 +8.2% |
| 2021 | $577 +7.4% | $247,177 +21.6% |
| 2020 | $537 +7.2% | $203,220 -3.6% |
| 2019 | $501 +24.9% | $210,890 +62.7% |
| 2018 | $401 -7.1% | $129,639 -11.5% |
| 2017 | $432 +5.9% | $146,557 +31.7% |
| 2016 | $408 -21.5% | $111,271 +14.2% |
| 2015 | $519 | $97,400 |
| 2014 | $519 | $97,400 |
| 2013 | -- | $97,400 +0.3% |
| 2012 | -- | $97,100 |
| 2011 | -- | $97,100 +21.1% |
| 2010 | -- | $80,200 -8.3% |
| 2009 | -- | $87,500 +9% |
| 2008 | -- | $80,300 +3.1% |
| 2007 | -- | $77,900 +8.3% |
| 2006 | -- | $71,900 +7.8% |
| 2005 | -- | $66,700 |
| 2004 | -- | $66,700 |
| 2003 | -- | $66,700 +35.6% |
| 2002 | -- | $49,200 +2.7% |
| 2001 | -- | $47,900 +9.1% |
| 2000 | -- | $43,900 |
Find assessor info on the county website
Neighborhood: Sunset Heights South
Nearby homes
- $178,800-- bd-- ba-- sqft4612 Bonnell Ave, Fort Worth, TX 76107Off Market
- $203,1003 bd2 ba1.1k sqft4620 Bonnell Ave, Fort Worth, TX 76107Off Market
- $234,8003 bd1 ba1k sqft4624 Bonnell Ave, Fort Worth, TX 76107Off Market
- $189,700-- bd-- ba-- sqft4717 Fletcher Ave, Fort Worth, TX 76107Off Market
- $188,900-- bd-- ba-- sqft4621 Fletcher Ave, Fort Worth, TX 76107Off Market
- $--3 bd2 ba1.2k sqft4628 Bonnell Ave #ID1545936P, Fort Worth, TX 76107Off Market
- $267,0003 bd2 ba1.2k sqft4628 Bonnell Ave, Fort Worth, TX 76107Off Market
- $396,4003 bd2 ba1.5k sqft4613 Bonnell Ave, Fort Worth, TX 76107Off Market
Nearby schools
GreatSchools rating
- 7/10South Hi Mount Elementary SchoolGrades: PK-5Distance: 0.9 mi
- 5/10Stripling Middle SchoolGrades: 6-8Distance: 1.2 mi
- 3/10Arlington Heights High SchoolGrades: 9-12Distance: 0.6 mi
Schools provided by the listing agent
- Elementary: Southhimou
- Middle: Stripling
- High: Arlngtnhts
- District: Fort Worth ISD
Source: NTREIS. This data may not be complete. We recommend contacting the local school district to confirm school assignments for this home.
Get a cash offer in 3 minutes
Find out how much your home could sell for in as little as 3 minutes with a no-obligation cash offer.
Estimated market value
$330,000
Get a cash offer in 3 minutes
Find out how much your home could sell for in as little as 3 minutes with a no-obligation cash offer.
Estimated market value
$330,000
- Texas
- Tarrant County
- Fort Worth
- 76107
- Sunset Heights South
- 4616 Bonnell Ave
Nearby cities
Nearby neighborhoods
Nearby zip codes
Other Fort Worth Topics
