Welcome to the perfect blend of on-trend modern simplicity and classic sophistication at this Elk Grove STUNNER in Elliot Ranch East. This beautiful home built in 2004 checks all the boxes; A primary en suite bathed in natural light with walk in closet, dual vanity sinks, deep soaker tub, separate shower, private commode. Three additional designer inspired bedrooms, the most amazing bathroom renovation, fresh neutral paint in main living areas, newer 6-inch plank laminated wood flooring, and plantation shutters. An entertainer's kitchen covered in slab granite has ample counter space, shaker cabinets, built-in stainless-steel appliances, thee very necessary non-negotiable gas cooktop, a deep stainless-steel sink and offers a, "Pull up a stool and chat with me," dining bar before opening to the great room concept informal dining area and family room. This super cozy space is made for enjoying each other and conversations; a formal living and dining room combination rounds out the flowing floor plan of interior space. The backyard is wonderfully private with large covered patio perfect for outdoor living and abundant grassy areas. Indoor laundry room and oversized two car garage on a cul-de-sac.
Closed
$667,000
4616 Bosal Ct, Elk Grove, CA 95758
4beds
1,910sqft
Single Family Residence
Built in 2004
6,647 Square Feet Lot
$659,100 Zestimate®
$349/sqft
$2,996 Estimated rent
Home value
$659,100
$626,000 - $692,000
$2,996/mo
Zestimate® history
Owner options
List your home for rent
$2,996/mo
Rent Zestimate®
Find your next renter with Zillow Rental Manager. Plus, with online applications, you can quickly screen prospective tenants – for free.
$2,996/mo
Rent Zestimate®
Refinance and save
$4,328/mo
Est. payment
Refinancing to a lower rate could help reduce your monthly payments and save thousands over the life of the loan.
$4,328/mo
Est. payment
Explore your selling options
Work with a Zillow partner agent
Leverage their expertise and Zillow's premium Showcase listings to get your home seen by more buyers.
Get startedList with your own agent
Get your home in front of millions of buyers by listing it on Zillow.
Learn how to do itSell it yourself
Take full control of how buyers see your home on Zillow by listing For Sale by Owner (FSBO).
List your homeWhat's special
Modern simplicityLarge covered patioDeep stainless-steel sinkShaker cabinetsPlantation shuttersSeparate showerBuilt-in stainless-steel appliances
Zillow last checked:
Listing updated:
Listed by:
Tracy Helphingstine DRE #01397638 916-769-1981,
RE/MAX Gold Sierra Oaks
Bought with:
Fawad Osmani, DRE #02067478
American Realty & Financial Group
Source: MetroList Services of CA,MLS#: 223062078Originating MLS: MetroList Services, Inc.
Facts & features
Interior
Bedrooms & bathrooms
- Bedrooms: 4
- Bathrooms: 2
- Full bathrooms: 2
Rooms
- Room types: Master Bathroom, Master Bedroom, Dining Room, Family Room, Great Room, Kitchen, Laundry, Living Room
Primary bedroom
- Features: Ground Floor, Walk-In Closet
Primary bathroom
- Features: Shower Stall(s), Double Vanity, Soaking Tub, Tile, Window
Dining room
- Features: Bar, Dining/Living Combo, Formal Area
Kitchen
- Features: Pantry Cabinet, Granite Counters, Slab Counter
Heating
- Central
Cooling
- Ceiling Fan(s), Central Air
Appliances
- Included: Built-In Electric Oven, Free-Standing Refrigerator, Gas Cooktop, Gas Water Heater, Ice Maker, Dishwasher, Disposal, Microwave, Plumbed For Ice Maker
- Laundry: Laundry Room, Cabinets, Electric Dryer Hookup, Ground Floor, Hookups Only, Inside Room
Features
- Flooring: Carpet, Simulated Wood, Tile, Painted/Stained
- Number of fireplaces: 1
- Fireplace features: Family Room, Gas Log, Gas
Interior area
- Total interior livable area: 1,910 sqft
Property
Parking
- Total spaces: 2
- Parking features: Garage Faces Front, Interior Access, Driveway
- Garage spaces: 2
- Has uncovered spaces: Yes
Features
- Stories: 1
- Exterior features: Dog Run
- Fencing: Back Yard,Fenced,Full,See Remarks
Lot
- Size: 6,647 Square Feet
- Features: Auto Sprinkler F&R, Court, Cul-De-Sac, Shape Regular, Landscape Back, Landscape Front
Details
- Additional structures: Pergola
- Parcel number: 11920600360000
- Zoning description: SFR
- Special conditions: Standard
Construction
Type & style
- Home type: SingleFamily
- Architectural style: Ranch
- Property subtype: Single Family Residence
Materials
- Stucco, Frame, Wood
- Foundation: Concrete, Slab
- Roof: Tile
Condition
- Year built: 2004
Utilities & green energy
- Sewer: In & Connected, Public Sewer
- Water: Water District, Public
- Utilities for property: Cable Connected, Public, DSL Available, Electric, Underground Utilities, Internet Available, Natural Gas Connected, See Remarks
Community & HOA
Location
- Region: Elk Grove
Financial & listing details
- Price per square foot: $349/sqft
- Tax assessed value: $680,340
- Annual tax amount: $8,495
- Date on market: 7/3/2025
- Road surface type: Asphalt, Paved
Price history
| Date | Event | Price |
|---|---|---|
| 8/10/2023 | Sold | $667,000+2.8%$349/sqft |
Source: MetroList Services of CA #223062078 Report a problem | ||
| 7/13/2023 | Pending sale | $649,000$340/sqft |
Source: MetroList Services of CA #223062078 Report a problem | ||
| 7/6/2023 | Listed for sale | $649,000+67.3%$340/sqft |
Source: MetroList Services of CA #223062078 Report a problem | ||
| 10/28/2004 | Sold | $388,000$203/sqft |
Source: Public Record Report a problem | ||
Public tax history
| Year | Property taxes | Tax assessment |
|---|---|---|
| 2025 | $8,495 +0.8% | $680,340 +2% |
| 2024 | $8,426 +25.5% | $667,000 +28.3% |
| 2023 | $6,716 +2.2% | $519,717 +2% |
| 2022 | $6,573 +2% | $509,527 +2% |
| 2021 | $6,442 +9.7% | $499,538 +10.9% |
| 2020 | $5,871 +4.4% | $450,352 +5% |
| 2019 | $5,623 +3.6% | $428,907 +3% |
| 2018 | $5,426 +6.9% | $416,415 +8% |
| 2017 | $5,077 +6.3% | $385,570 +4% |
| 2016 | $4,775 +9.7% | $370,741 +8% |
| 2015 | $4,353 | $343,279 +3% |
| 2014 | $4,353 | $333,280 +25% |
| 2013 | -- | $266,624 +13% |
| 2012 | -- | $235,951 -6% |
| 2011 | -- | $251,013 -2% |
| 2010 | -- | $256,136 -28.5% |
| 2008 | -- | $358,146 -11.3% |
| 2007 | -- | $403,593 +2% |
| 2006 | -- | $395,680 +2% |
| 2005 | -- | $387,922 +1566.6% |
| 2004 | -- | $23,276 |
Find assessor info on the county website
Neighborhood: 95758
Nearby homes
- $587,7004 bd2 ba1.7k sqft4612 Bosal Ct, Elk Grove, CA 95758Off Market

- $617,1004 bd2 ba1.9k sqft4608 Bosal Ct, Elk Grove, CA 95758Off Market
- $562,8003 bd2 ba1.5k sqft4617 Bosal Ct, Elk Grove, CA 95758Off Market
- $583,5003 bd2 ba1.5k sqft4604 Bosal Ct, Elk Grove, CA 95758Off Market
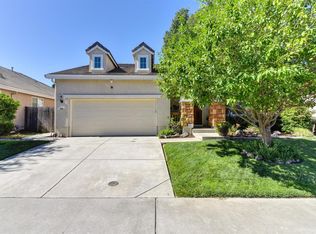
- $537,2003 bd2 ba1.4k sqft9261 Castleview Dr, Elk Grove, CA 95758Off Market
- $572,2003 bd2 ba1.5k sqft4613 Bosal Ct, Elk Grove, CA 95758Off Market
- $634,3004 bd3 ba2.3k sqft9265 Castleview Dr, Elk Grove, CA 95758Off Market
- $543,6003 bd2 ba1.5k sqft4609 Bosal Ct, Elk Grove, CA 95758Off Market
Nearby schools
GreatSchools rating
- 8/10Stone Lake Elementary SchoolGrades: K-6Distance: 0.7 mi
- 7/10Toby Johnson Middle SchoolGrades: 7-8Distance: 1.9 mi
- 9/10Franklin High SchoolGrades: 9-12Distance: 1.9 mi
Get a cash offer in 3 minutes
Find out how much your home could sell for in as little as 3 minutes with a no-obligation cash offer.
Estimated market value
$659,100
Get a cash offer in 3 minutes
Find out how much your home could sell for in as little as 3 minutes with a no-obligation cash offer.
Estimated market value
$659,100
- California
- Sacramento County
- Elk Grove
- 95758
- 4616 Bosal Ct
Nearby cities
Nearby neighborhoods
Nearby zip codes
Other Elk Grove Topics
