Discover the ultimate in luxury living with this beautiful home on a sprawling lot in the premier neighborhood of Mustang Park. Immerse yourself in a stunning backyard retreat featuring sleek pool and covered living area. The sweeping two-story foyer opens to a meticulous home with luxurious upgrades thru-out and a storybook staircase to a well-appointed second story full of amenities and charm. From the private study with built-ins to the magnificent fully equipped kitchen overlooking a chic two-story family room complete with built-ins and stunning backyard views. The elegant primary has a lovely sitting area and a glamorous ensuite with two closets outfitted with custom built-ins and dressers. Close by is the stylishly tailored laundry room with built-ins, sink and gorgeous countertops. Every element creates an atmosphere of unparalleled luxury and comfort. Minutes from shopping, restaurants, entertainment, the Dallas North Tollway, SRT, PGBT and the finest schools in north Dallas.
Sold
Price Unknown
4616 Bronco Blvd, Carrollton, TX 75010
5beds
4,827sqft
Single Family Residence
Built in 2015
0.3 Acres Lot
$1,360,100 Zestimate®
$--/sqft
$6,542 Estimated rent
Home value
$1,360,100
$1.28M - $1.44M
$6,542/mo
Zestimate® history
Owner options
List your home for rent
$6,542/mo
Rent Zestimate®
Find your next renter with Zillow Rental Manager. Plus, with online applications, you can quickly screen prospective tenants – for free.
$6,542/mo
Rent Zestimate®
Refinance and save
$880/mo
Est. payment
Refinancing to a lower rate could help reduce your monthly payments and save thousands over the life of the loan.
$880/mo
Est. payment
Explore your selling options
Work with a Zillow partner agent
Leverage their expertise and Zillow's premium Showcase listings to get your home seen by more buyers.
Get startedList with your own agent
Get your home in front of millions of buyers by listing it on Zillow.
Learn how to do itSell it yourself
Take full control of how buyers see your home on Zillow by listing For Sale by Owner (FSBO).
List your homeWhat's special
Zillow last checked:
Listing updated:
Listed by:
Heidi Frederick 0638915,
Christie's Lone Star 214-821-3336
Bought with:
Matthew Mccollum
Elm Fork Realty
Source: NTREIS,MLS#: 20731173
Facts & features
Interior
Bedrooms & bathrooms
- Bedrooms: 5
- Bathrooms: 4
- Full bathrooms: 4
Primary bedroom
- Features: Closet Cabinetry, Dual Sinks, Double Vanity, En Suite Bathroom, Garden Tub/Roman Tub, Linen Closet, Sitting Area in Primary, Walk-In Closet(s)
- Level: First
Bedroom
- Features: Built-in Features
- Level: First
Bedroom
- Features: Built-in Features, Ceiling Fan(s), En Suite Bathroom, Walk-In Closet(s)
- Level: Second
Bedroom
- Features: Ceiling Fan(s), En Suite Bathroom, Walk-In Closet(s)
- Level: Second
Bedroom
- Features: Ceiling Fan(s), En Suite Bathroom, Split Bedrooms, Walk-In Closet(s)
- Level: Second
Dining room
- Level: First
Game room
- Features: Built-in Features
- Level: Second
Kitchen
- Features: Breakfast Bar, Built-in Features, Butler's Pantry, Eat-in Kitchen, Kitchen Island, Pantry, Walk-In Pantry
- Level: First
Library
- Features: Built-in Features
- Level: First
Living room
- Features: Built-in Features, Ceiling Fan(s), Fireplace
- Level: First
Media room
- Features: Ceiling Fan(s)
- Level: Second
Appliances
- Included: Dishwasher, Gas Cooktop, Disposal
Features
- Built-in Features
- Flooring: Carpet, Ceramic Tile, Hardwood
- Windows: Shutters
- Has basement: No
- Number of fireplaces: 1
- Fireplace features: Gas, Gas Log
Interior area
- Total interior livable area: 4,827 sqft
Property
Parking
- Total spaces: 6
- Parking features: Concrete, Door-Multi, Driveway, Epoxy Flooring, Garage Faces Front, Garage, Garage Door Opener
- Attached garage spaces: 3
- Carport spaces: 3
- Covered spaces: 6
- Has uncovered spaces: Yes
Features
- Levels: Two
- Stories: 2
- Patio & porch: Covered
- Exterior features: Gas Grill, Lighting, Outdoor Grill, Outdoor Living Area, Private Yard, Rain Gutters
- Pool features: In Ground, Pool, Water Feature, Community
Lot
- Size: 0.3 Acres
- Features: Back Yard, Lawn, Subdivision, Sprinkler System
Details
- Parcel number: R624217
Construction
Type & style
- Home type: SingleFamily
- Architectural style: Traditional,Detached
- Property subtype: Single Family Residence
- Attached to another structure: Yes
Condition
- Year built: 2015
Utilities & green energy
- Sewer: Public Sewer
- Water: Public
- Utilities for property: Sewer Available, Water Available
Community & HOA
Community
- Features: Clubhouse, Fitness Center, Fishing, Pool
- Security: Security System, Carbon Monoxide Detector(s)
- Subdivision: Mustang Park Ph Six
HOA
- Has HOA: Yes
- Services included: Maintenance Grounds
- HOA fee: $880 annually
- HOA name: Mustang Park HOA
- HOA phone: 214-705-1615
Location
- Region: Carrollton
Financial & listing details
- Tax assessed value: $1,134,256
- Annual tax amount: $19,880
- Date on market: 9/26/2024
- Cumulative days on market: 3 days
- Exclusions: TVs, washer, dryer, refrigerators
Price history
| Date | Event | Price |
|---|---|---|
| 11/8/2024 | Sold | -- |
Source: NTREIS #20731173 Report a problem | ||
| 10/4/2024 | Pending sale | $1,399,000$290/sqft |
Source: NTREIS #20731173 Report a problem | ||
| 9/30/2024 | Listing removed | $1,399,000$290/sqft |
Source: NTREIS #20731173 Report a problem | ||
| 9/26/2024 | Listed for sale | $1,399,000$290/sqft |
Source: NTREIS #20731173 Report a problem | ||
Public tax history
| Year | Property taxes | Tax assessment |
|---|---|---|
| 2025 | $20,884 +20.8% | $1,134,256 +6.9% |
| 2024 | $17,292 +8.7% | $1,061,185 +9.1% |
| 2023 | $15,911 -2.6% | $973,007 +10% |
| 2022 | $16,328 +3.3% | $884,552 +10% |
| 2021 | $15,799 +11.8% | $804,138 +13.4% |
| 2020 | $14,127 +8.6% | $709,000 +8.1% |
| 2019 | $13,014 -7.7% | $656,000 -4.2% |
| 2018 | $14,095 +112.8% | $685,000 +8.6% |
| 2017 | $6,623 | $631,000 +116.5% |
| 2016 | $6,623 | $291,490 +185.9% |
| 2015 | -- | $101,954 |
Find assessor info on the county website
Neighborhood: Mustang Park
Nearby homes
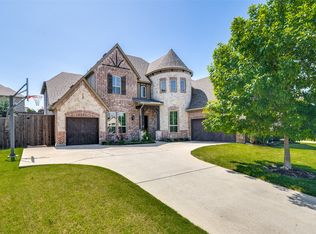
- $--5 bd6 ba4.6k sqft4620 Bronco Blvd, Carrollton, TX 75010Sold
- $1,297,6005 bd4 ba4.7k sqft2328 Hidalgo Dr, Carrollton, TX 75010Off Market
- $797,8004 bd4 ba3.6k sqft4633 Man O War Rd, Carrollton, TX 75010Off Market
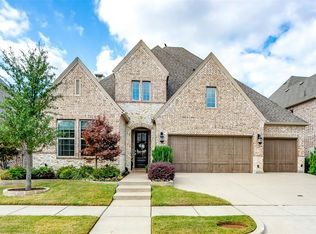
- $889,3004 bd5 ba3.7k sqft4637 Man O War Rd, Carrollton, TX 75010Off Market
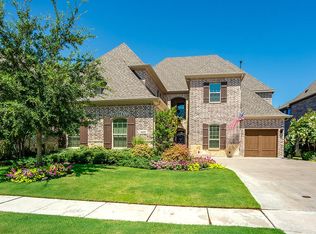
- $706,2004 bd3 ba2.6k sqft4629 Man O War Rd, Carrollton, TX 75010Off Market
- $737,6004 bd3 ba2.9k sqft4641 Man O War Rd, Carrollton, TX 75010Off Market
- $903,4005 bd4 ba3.9k sqft4625 Man O War Rd, Carrollton, TX 75010Off Market
- $997,4005 bd4 ba4.4k sqft2324 Hidalgo Dr, Carrollton, TX 75010Off Market
Nearby schools
GreatSchools rating
- 5/10Indian Creek Elementary SchoolGrades: PK-5Distance: 0.8 mi
- 8/10Arbor Creek Middle SchoolGrades: 6-8Distance: 0.5 mi
- 7/10Hebron High SchoolGrades: 9-12Distance: 0.3 mi
Schools provided by the listing agent
- Elementary: Indian Creek
- Middle: Arbor Creek
- High: Hebron
- District: Lewisville ISD
Source: NTREIS. This data may not be complete. We recommend contacting the local school district to confirm school assignments for this home.
Get a cash offer in 3 minutes
Find out how much your home could sell for in as little as 3 minutes with a no-obligation cash offer.
Estimated market value
$1,360,100
Get a cash offer in 3 minutes
Find out how much your home could sell for in as little as 3 minutes with a no-obligation cash offer.
Estimated market value
$1,360,100
- Texas
- Denton County
- Carrollton
- 75010
- Mustang Park
- 4616 Bronco Blvd
