Skip main navigation
Off market
  • $1,461,300

    4616 Chase Ave, Bethesda, MD 20814

    4beds
    3baths
    2,850sqft
    SingleFamily
    Built in 1938
    5,917 Square Feet Lot
    $1,461,300 Zestimate®
    $513/sqft
    $4,843 Estimated rent

    Home value

    $1,461,300

    $1.36M - $1.56M

    $4,843/mo

    Zestimate® history
    Loading
    Loading...

    Owner options

    List your home for rent

    $4,843/mo

    Rent Zestimate®

    Find your next renter with Zillow Rental Manager. Plus, with online applications, you can quickly screen prospective tenants – for free.

    Learn more

    $4,843/mo

    Rent Zestimate®

    Refinance and save

    $8,802/mo

    Est. payment

    Refinancing to a lower rate could help reduce your monthly payments and save thousands over the life of the loan.

    See today's rates

    $8,802/mo

    Est. payment

    Explore your selling options

    Work with a Zillow partner agent

    Leverage their expertise and Zillow's premium Showcase listings to get your home seen by more buyers.

    Get started

    List with your own agent

    Get your home in front of millions of buyers by listing it on Zillow.

    Learn how to do it

    Sell it yourself

    Take full control of how buyers see your home on Zillow by listing For Sale by Owner (FSBO).

    List your home

    What's special

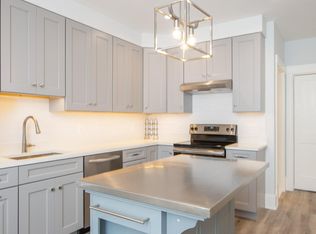
    UNDER CONTRACT, but accepting back up offers. Steps from downtown Bethesda. Walk to Metro, NIH, Walter Reed / Naval Medical Center, shops and restaurants. Reduced price to sell before having to list with agent! Completely renovated inside and out. The house is on a corner lot with a large, level front yard, and a fenced back yard with a flagstone patio and garage. Large mature trees with great shade in the summer. Built in 1934, and never remodeled till we moved in. It was a typical Bethesda bungalow before the additions. We have done 2 major renovations in the last 6 years. The first being and addition of a second floor...which is the entire foot print of the house. It has a seating area (or office as we use it now) with built-in book cases and closets. The rest of the up-stairs (majority) is the master bedroom with full bath and walk-in closet. The master bath has a large linen closet, jet tub, shower, double vanity with recessed medicine cabinets. The entire bathroom is in Travertine stone, and heated floors. A walk-in closet is attached to the master bath with built-in shelves and hanging bars. On the main level, you enter the front door into the living room. This room has a fireplace with a traditional wood mantel. There is also an entrance to the screened porch through a split French door. There are 2 bedrooms on the main floor and a full bath (recently renovated). The dining room is off of the living room which then flows into an open kitchen. The kitchen, basement, back porch, and flag stone patio were all added as the second addition which increased the footprint of the home. The kitchen has a large square configuration with a peninsula island. Cherry cabinetry, granite countertops, and stainless steel appliances. There is an entrance to the kitchen from a back door which leads to the back porch, patio and stone paver parking pad (2 car parking). The basement is completed finished. It is only partially underground, and has southerly facing windows, so there is great natural light. There is a large family room with built-in entertainment center and wet bar, full bathroom, bedroom (currently used as a play room), large laundry room with walk out to the back yard, and large storage area / mechanical area. All of the original window have been replace. All of the mechanical systems have been updated (3 separate zones for heating and cooling), New 80 gal water heater, upgraded 200amp electrical with new 100amp sub panel, CAT5 wiring, natural gas used for the furnace, stove/oven, water heater, dryer and a line to the flagstone patio for the Grill.

    This property is off market, which means it's not currently listed for sale or rent on Zillow. This may be different from what's available on other websites or public sources.

    Facts & features

    Interior

    Bedrooms & bathrooms
    • Bedrooms: 4
    • Bathrooms: 3
    Heating
    • Radiant, Gas
    Cooling
    • Central
    Appliances
    • Included: Dishwasher, Dryer, Freezer, Garbage disposal, Microwave, Range / Oven, Refrigerator, Washer
    Features
    • Flooring: Carpet, Hardwood
    • Basement: Finished
    • Has fireplace: Yes
    Interior area
    • Total interior livable area: 2,850 sqft

    Property

    Parking
    • Parking features: Garage - Attached
    Features
    • Exterior features: Other, Brick
    Lot
    • Size: 5,917 Square Feet
    Details
    • Parcel number: 0700539528

    Construction

    Type & style
    • Home type: SingleFamily
    • Architectural style: Conventional
    Materials
    • Frame
    • Roof: Shake / Shingle
    Condition
    • Year built: 1938

    Community & HOA

    Location
    • Region: Bethesda

    Financial & listing details

    • Price per square foot: $513/sqft
    • Tax assessed value: $1,113,700
    • Annual tax amount: $12,947

    Price history

    DateEventPrice
    3/24/2021Listing removed--
    Source: Owner Report a problem
    8/15/2012Sold$975,000-5.2%$342/sqft
    Source: Public Record Report a problem
    5/27/2012Price change$1,029,000+2.9%$361/sqft
    Source: Owner Report a problem
    4/29/2012Price change$999,999-3.8%$351/sqft
    Source: Owner Report a problem
    4/9/2012Price change$1,039,000-5.5%$365/sqft
    Source: Owner Report a problem
    3/23/2012Listed for sale$1,100,000+148%$386/sqft
    Source: Owner Report a problem
    6/26/2002Sold$443,620$156/sqft
    Source: Public Record Report a problem

    Public tax history

    YearProperty taxesTax assessment
    2025$12,947 +7.1%$1,113,700 +6%
    2024$12,093 +6.3%$1,050,433 +6.4%
    2023$11,374 +11.6%$987,167 +6.8%
    2022$10,195 +1.6%$923,900 +1.5%
    2021$10,036 +1.5%$910,267 +1.5%
    2020$9,892 +3.6%$896,633 +1.5%
    2019$9,547 -0.2%$883,000 +2%
    2018$9,564 -0.4%$865,800 +2%
    2017$9,606 +9.1%$848,600 +2.1%
    2016$8,808 $831,400
    2015$8,808 $831,400
    2014$8,808 $831,400 -1.7%
    2013-- $845,600
    2012-- $845,600
    2011-- $845,600 -2.9%
    2010-- $871,200 +6.2%
    2009-- $820,200 +6.6%
    2008-- $769,200 +7.1%
    2007-- $718,200 +9.7%
    2006-- $654,942 +38.4%
    2005-- $473,160 +56.3%
    2004-- $302,820
    2003-- $302,820 +25%
    2002-- $242,253 +14.3%
    2001-- $211,970
    Find assessor info on the county website

    Neighborhood: 20814

    Nearby schools

    GreatSchools rating
    Schools provided by the listing agent
    • Elementary: Bethesda Elementry
    • Middle: Westland Middle School
    • High: Bethesda Chevy Chase
    • District: Montgomery County

    Source: The MLS. This data may not be complete. We recommend contacting the local school district to confirm school assignments for this home.

    Get a cash offer in 3 minutes
    Find out how much your home could sell for in as little as 3 minutes with a no-obligation cash offer.
    Estimated market value
    $1,461,300
    Get a cash offer in 3 minutes
    Find out how much your home could sell for in as little as 3 minutes with a no-obligation cash offer.
    Estimated market value
    $1,461,300