Skip main navigation
Sold for $2,000,000
  • $2,000,000

    4616 Chevy Chase Blvd, Chevy Chase, MD 20815

    5beds
    3,300sqft
    Single Family Residence
    Built in 1925
    6,500 Square Feet Lot
    $1,999,600 Zestimate®
    $606/sqft
    $7,743 Estimated rent

    Home value

    $1,999,600

    $1.86M - $2.16M

    $7,743/mo

    Zestimate® history
    Loading
    Loading...

    Owner options

    List your home for rent

    $7,743/mo

    Rent Zestimate®

    Find your next renter with Zillow Rental Manager. Plus, with online applications, you can quickly screen prospective tenants – for free.

    Learn more

    $7,743/mo

    Rent Zestimate®

    Refinance and save

    $9,922/mo

    Est. payment

    Refinancing to a lower rate could help reduce your monthly payments and save thousands over the life of the loan.

    See today's rates

    $9,922/mo

    Est. payment

    Explore your selling options

    Work with a Zillow partner agent

    Leverage their expertise and Zillow's premium Showcase listings to get your home seen by more buyers.

    Get started

    List with your own agent

    Get your home in front of millions of buyers by listing it on Zillow.

    Learn how to do it

    Sell it yourself

    Take full control of how buyers see your home on Zillow by listing For Sale by Owner (FSBO).

    List your home

    What's special

    Custom fixtures and finishesCurated rear gardensGleaming hardwood floorsScreened porchCrown and decorative moldingsBuilt-in office nookWine refrigerator
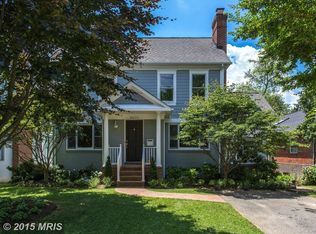
    Elevated and elegant, this quintessential Dutch Colonial perfectly blends stylish modern updates with traditional charm. It is a house that feels both special and instantly welcoming. Brimming with curb appeal, this notable five-bedroom, three-and-one-half-bath home offers the best of urban and suburban living. Meticulously maintained, it is filled with original details and thoughtful updates, including crown and decorative moldings, gleaming hardwood floors, custom fixtures and finishes, and oversized windows that bring in abundant natural light. The scene is set with a cobblestone-bordered driveway, extensive hardscaping and flagstone walkways by Fine Earth Landscaping. Beautifully landscaped front and rear yards feature mature boxwoods, flowering hydrangeas, tulips and daffodils, creating a polished and memorable arrival. A stunning center-hall foyer with a convenient drop zone introduces the open, airy floor plan. The living and dining rooms feel connected yet distinct—equally suited to holidays, dinner parties and quiet evenings at home. The living room features a gas fireplace with custom tile surround, custom shutters and recessed lighting. The dining room is anchored by oversized replacement windows overlooking the deck and gardens. The remodeled, state-of-the-art kitchen is highlighted by a center-island breakfast bar crafted from reclaimed white-oak barn wood and finished to a gorgeous patina. A wine refrigerator, high-end stainless steel appliances and built-in office nook make it a modern hub where the house comes together and everyday life naturally unfolds. Open to the generously sized family room, the kitchen creates seamless flow throughout the main level and into the outdoor living spaces. A sassy, bright powder room adds an unexpected pop of personality. And can we take a moment for the screened porch and curated rear gardens? Morning coffee, summer dinners and long evenings with friends naturally spill onto the screened porch and deck. Thoughtfully planned for enjoyment throughout the seasons, life is simply better in this dream neighborhood with this dream backyard. The second level offers four sizable bedrooms, including a primary bedroom with dual custom built-in closets, statement lighting and easy access to the updated bath. All four bedrooms feature hardwood floors, replacement windows and room to spread out. The updated hall bath includes a dual vanity, tub and designer touches. The fully finished lower level offers exceptional flexibility, with a fifth bedroom featuring full-size windows, a renovated full bath, bright recreation room, laundry, storage and outdoor access. With the roof and windows replaced within the last five years, the home offers complete peace of mind. In bounds for Somerset, Westland and B-CC schools, the home sits along Chevy Chase’s beloved “Green Mile,” ideally positioned between downtown Bethesda and Friendship Heights. Norwood Park is steps away—a true neighborhood gathering place where residents walk their dogs, meet friends, watch Saturday games and enjoy the playgrounds, tennis courts and playing fields. This rare location feels both residential and connected, with two vibrant downtowns, Metro, restaurants, shopping and everyday conveniences close at hand. This is not simply a beautiful house; it is an opportunity to become part of one of Chevy Chase’s most active and engaged communities. Square footage provided by a third party; it is considered accurate but not guaranteed.

    Zillow last checked:

    Listing updated:

    Listed by:

    Dana Rice 202-669-6908,

    Compass

    Bought with:

    Emily Sower, SP200204511

    Washington Fine Properties, LLC

    Source: Bright MLS,MLS#: MDMC2252996MLS Logo

    Facts & features

    Interior

    Bedrooms & bathrooms
    • Bedrooms: 5
    • Bathrooms: 4
    • Full bathrooms: 3
    • 1/2 bathrooms: 1
    • Main level bathrooms: 1
    Rooms
    • Room types: Living Room, Dining Room, Bedroom 2, Bedroom 3, Bedroom 4, Bedroom 5, Kitchen, Family Room, Foyer, Laundry, Recreation Room, Bathroom 1, Bathroom 2, Bathroom 3, Primary Bathroom, Half Bath
    Bedroom 2
    • Level: Upper
    Bedroom 3
    • Level: Upper
    Bedroom 4
    • Level: Upper
    Bedroom 5
    • Level: Lower
    Primary bathroom
    • Level: Upper
    Bathroom 1
    • Level: Upper
    Bathroom 2
    • Level: Upper
    Bathroom 3
    • Level: Lower
    Dining room
    • Level: Main
    Family room
    • Level: Main
    Foyer
    • Level: Main
    Half bath
    • Level: Main
    Kitchen
    • Level: Main
    Laundry
    • Level: Lower
    Living room
    • Level: Main
    Recreation room
    • Level: Lower
    Screened porch
    • Level: Main
    Heating
    • Radiator, Natural Gas
    Cooling
    • Other, Electric
    Appliances
    • Included: Dishwasher, Disposal, Dryer, Cooktop, Extra Refrigerator/Freezer, Oven, Range Hood, Refrigerator, Stainless Steel Appliance(s), Washer, Gas Water Heater
    • Laundry: In Basement, Laundry Room
    Features
    • Built-in Features, Ceiling Fan(s), Family Room Off Kitchen, Eat-in Kitchen, Kitchen Island
    • Flooring: Hardwood, Tile/Brick, Vinyl
    • Windows: Energy Efficient, Replacement
    • Basement: Connecting Stairway,Partial,Finished,Improved,Interior Entry,Sump Pump,Windows
    • Number of fireplaces: 1
    • Fireplace features: Mantel(s), Gas/Propane
    Interior area
    • Total structure area: 3,300
    • Total interior livable area: 3,300 sqft
    • Finished area above ground: 2,400
    • Finished area below ground: 900

    Property

    Parking
    • Total spaces: 4
    • Parking features: Garage Faces Front, Driveway, Detached
    • Garage spaces: 1
    • Uncovered spaces: 3
    Accessibility
    • Accessibility features: None
    Features
    • Levels: One and One Half
    • Stories: 1.5
    • Patio & porch: Deck, Patio, Screened, Screened Porch
    • Exterior features: Extensive Hardscape, Lighting, Stone Retaining Walls
    • Pool features: None
    • Fencing: Back Yard
    Lot
    • Size: 6,500 Square Feet
    • Features: Front Yard, Landscaped, Rear Yard, SideYard(s)
    Details
    • Additional structures: Above Grade, Below Grade
    • Parcel number: 160700476498
    • Zoning: R60
    • Special conditions: Standard

    Construction

    Type & style
    • Home type: SingleFamily
    • Architectural style: Colonial
    • Property subtype: Single Family Residence
    Materials
    • Brick
    • Foundation: Other
    • Roof: Metal,Shingle,Rubber
    Condition
    • New construction: No
    • Year built: 1925
    • Major remodel year: 2015

    Utilities & green energy

    • Sewer: Public Sewer
    • Water: Public

    Community & HOA

    Community
    • Subdivision: Chevy Chase Terrace
    HOA
    • Has HOA: No
    Location
    • Region: Chevy Chase

    Financial & listing details

    • Price per square foot: $606/sqft
    • Tax assessed value: $1,605,567
    • Annual tax amount: $17,310
    • Date on market: 8/28/2026
    • Listing agreement: Exclusive Right To Sell
    • Listing terms: Cash,Conventional,VA Loan
    • Ownership: Fee Simple

    Price history

    DateEventPrice
    9/30/2026Sold$2,000,000+5.5%$606/sqft
    Source: Bright MLS #MDMC2252996 Report a problem
    9/1/2026Pending sale$1,895,000$574/sqft
    Source: Bright MLS #MDMC2252996 Report a problem
    8/31/2026Contingent$1,895,000$574/sqft
    Source: Bright MLS #MDMC2252996 Report a problem
    8/28/2026Listed for sale$1,895,000+77.9%$574/sqft
    Source: Bright MLS #MDMC2252996 Report a problem
    1/1/2015Sold$1,065,000-1.3%$323/sqft
    Source: Long & Foster Broker Feed #1004884690_100 Report a problem
    6/30/2010Listing removed$1,079,000$327/sqft
    Source: Long & Foster Realtors #MC7355429 Report a problem
    6/6/2010Listed for sale$1,079,000+161.3%$327/sqft
    Source: Long & Foster Realtors #MC7355429 Report a problem
    10/28/1996Sold$412,975$125/sqft
    Source: Public Record Report a problem

    Public tax history

    YearProperty taxesTax assessment
    2026$18,408 +14.5%$1,605,567 +12.1%
    2025$16,076 +10.9%$1,432,533 +13.7%
    2024$14,499 +1.5%$1,259,500 +1.6%
    2023$14,286 +6.1%$1,239,867 +1.6%
    2022$13,465 +1.7%$1,220,233 +1.6%
    2021$13,237 +0.7%$1,200,600 +0.8%
    2020$13,138 +1.7%$1,190,933 +1.7%
    2019$12,919 -0.2%$1,171,600
    2018$12,943 +1.1%$1,171,600 +3.5%
    2017$12,796 +25.4%$1,132,233 +3.6%
    2016$10,206 $1,092,867 +3.7%
    2015$10,206 $1,053,500
    2014$10,206 $1,053,500 +5.1%
    2013-- $1,001,967 +2.6%
    2012-- $976,200
    2011-- $976,200
    2010-- $976,200 -8.6%
    2009-- $1,067,650 +9.9%
    2008-- $971,472 +11%
    2007-- $875,296 +12.3%
    2006-- $779,120 +12.2%
    2005-- $694,382 +13.9%
    2004-- $609,646 +16.1%
    2003-- $524,910 +9.3%
    2002-- $480,290
    2001-- $480,290
    Find assessor info on the county website

    Neighborhood: Chevy Chase Terrace

    Nearby schools

    GreatSchools rating
    Schools provided by the listing agent
    • Elementary: Somerset
    • Middle: Westland
    • High: Bethesda-chevy Chase
    • District: Montgomery County Public Schools

    Source: Bright MLS. This data may not be complete. We recommend contacting the local school district to confirm school assignments for this home.

    Get a cash offer in 3 minutes
    Find out how much your home could sell for in as little as 3 minutes with a no-obligation cash offer.
    Estimated market value
    $1,999,600
    Get a cash offer in 3 minutes
    Find out how much your home could sell for in as little as 3 minutes with a no-obligation cash offer.
    Estimated market value
    $1,999,600