Nestled in one of Bloomfield Hills’ most beautiful subdivisions—known for its winding roads, generous lot sizes, and serene atmosphere—this brick ranch offers exceptional curb appeal in the highly sought-after Birmingham School District. The circular driveway, lush landscaping, and side-entry two-car garage create a welcoming first impression, further enhanced by a charming covered front porch perfect for enjoying warm-weather days. Inside, the expansive foyer sets the tone for the home’s spacious layout. To the right, the kitchen overlooks the front grounds and serves as a true gathering space for both everyday meals and entertaining. It features abundant counter space, an island, double ovens, extensive cabinetry, and seamless access to the formal dining room. The dining room flows directly into the formal living room, where large windows frame stunning views of the private, tree-lined rear yard—an exceptional setting rarely found and ideal for those who appreciate natural beauty and privacy. The bedroom wing is thoughtfully situated to the left of the foyer, with the primary suite offering an updated en-suite bath with a stall shower and custom closet. Hardwood flooring runs throughout much of the home, adding warmth and continuity. The finished walkout lower level provides wonderful additional living and entertaining space, complete with a family room, fireplace, wet bar, and half bath.
While you may choose to update certain areas to fit your personal style, the home’s generous room sizes, excellent storage, gracious floor plan, and serene backdrop make it a truly special opportunity. *2018 roof, 2024 furnace.
Sold for $525,000
Street View
$525,000
4616 Coachmaker Dr, Bloomfield Hills, MI 48302
3beds
2,700sqft
Single Family Residence
Built in 1958
0.52 Acres Lot
$525,300 Zestimate®
$194/sqft
$4,621 Estimated rent
Home value
$525,300
$499,000 - $557,000
$4,621/mo
Zestimate® history
Owner options
List your home for rent
$4,621/mo
Rent Zestimate®
Find your next renter with Zillow Rental Manager. Plus, with online applications, you can quickly screen prospective tenants – for free.
$4,621/mo
Rent Zestimate®
Refinance and save
$3,692/mo
Est. payment
Refinancing to a lower rate could help reduce your monthly payments and save thousands over the life of the loan.
$3,692/mo
Est. payment
Explore your selling options
Work with a Zillow partner agent
Leverage their expertise and Zillow's premium Showcase listings to get your home seen by more buyers.
Get startedList with your own agent
Get your home in front of millions of buyers by listing it on Zillow.
Learn how to do itSell it yourself
Take full control of how buyers see your home on Zillow by listing For Sale by Owner (FSBO).
List your homeWhat's special
Zillow last checked:
Listing updated:
Listed by:
Dana Patchak 248-505-0303,
Real Estate One-WB/FH,
Bruce J Simon 248-752-3088,
Real Estate One-WB/FH
Bought with:
Tracey Freeman, 6501447078
KW Domain
Source: Realcomp II,MLS#: 20251056617
Facts & features
Interior
Bedrooms & bathrooms
- Bedrooms: 3
- Bathrooms: 4
- Full bathrooms: 2
- 1/2 bathrooms: 2
Primary bedroom
- Level: Entry
- Area: 224
- Dimensions: 16 X 14
Bedroom
- Level: Entry
- Area: 144
- Dimensions: 12 X 12
Bedroom
- Level: Entry
- Area: 176
- Dimensions: 11 X 16
Primary bathroom
- Level: Entry
- Area: 56
- Dimensions: 8 X 7
Other
- Level: Entry
- Area: 66
- Dimensions: 11 X 6
Other
- Level: Entry
- Area: 24
- Dimensions: 6 X 4
Other
- Level: Basement
- Area: 30
- Dimensions: 6 X 5
Dining room
- Level: Entry
- Area: 144
- Dimensions: 12 X 12
Family room
- Level: Basement
- Area: 510
- Dimensions: 34 X 15
Kitchen
- Level: Entry
- Area: 360
- Dimensions: 24 X 15
Living room
- Level: Entry
- Area: 299
- Dimensions: 23 X 13
Heating
- Forced Air, Natural Gas
Cooling
- Ceiling Fans, Central Air
Appliances
- Included: Built In Electric Oven, Dishwasher, Disposal, Double Oven, Dryer, Electric Cooktop, Exhaust Fan, Free Standing Refrigerator, Humidifier, Washer
- Laundry: Gas Dryer Hookup
Features
- Wet Bar
- Basement: Finished,Walk Out Access
- Has fireplace: Yes
- Fireplace features: Basement, Gas, Living Room, Wood Burning
Interior area
- Total interior livable area: 2,700 sqft
- Finished area above ground: 1,900
- Finished area below ground: 800
Property
Parking
- Total spaces: 2
- Parking features: Two Car Garage, Attached, Circular Driveway, Direct Access, Electricityin Garage, Garage Door Opener, Side Entrance
- Attached garage spaces: 2
Features
- Levels: One
- Stories: 1
- Entry location: GroundLevel
- Patio & porch: Covered, Patio, Porch
- Exterior features: Gutter Guard System, Lighting
- Pool features: None
Lot
- Size: 0.52 Acres
- Dimensions: 150 x 150
- Features: Sprinklers
Details
- Parcel number: 1919201007
- Special conditions: Short Sale No,Standard
Construction
Type & style
- Home type: SingleFamily
- Architectural style: Ranch
- Property subtype: Single Family Residence
Materials
- Brick
- Foundation: Basement, Block, Sump Pump
- Roof: Asphalt
Condition
- Platted Sub
- New construction: No
- Year built: 1958
Utilities & green energy
- Electric: Circuit Breakers
- Sewer: Septic Tank
- Water: Public
- Utilities for property: Cable Available
Community & HOA
Community
- Subdivision: WILLIAMSBURG
HOA
- Has HOA: Yes
- HOA fee: $125 annually
- HOA phone: 248-396-0519
Location
- Region: Bloomfield Hills
Financial & listing details
- Price per square foot: $194/sqft
- Tax assessed value: $121,200
- Annual tax amount: $4,549
- Date on market: 12/3/2025
- Cumulative days on market: 3 days
- Listing agreement: Exclusive Right To Sell
- Listing terms: Cash,Conventional
- Exclusions: Exclusion(s) Do Not Exist
Price history
| Date | Event | Price |
|---|---|---|
| 1/5/2026 | Sold | $525,000+5%$194/sqft |
Source:  Realcomp II #20251056617 Report a problem Realcomp II #20251056617 Report a problem | ||
| 12/5/2025 | Pending sale | $500,000$185/sqft |
Source: Realcomp II #20251056617 Report a problem | ||
| 12/3/2025 | Listed for sale | $500,000$185/sqft |
Source: Realcomp II #20251056617 Report a problem | ||
Public tax history
| Year | Property taxes | Tax assessment |
|---|---|---|
| 2025 | $4,550 +4% | $186,570 |
| 2024 | $4,373 +6.8% | $186,570 +7.8% |
| 2023 | $4,094 -0.8% | $173,040 -0.1% |
| 2022 | $4,128 -1% | $173,160 -6.7% |
| 2021 | $4,169 | $185,570 +3.5% |
| 2020 | -- | $179,270 +1.4% |
| 2019 | $4,139 +1.2% | $176,820 +6.2% |
| 2018 | $4,089 | $166,440 +5.3% |
| 2017 | -- | $158,090 -6.3% |
| 2016 | -- | $168,710 +7.3% |
| 2015 | -- | $157,160 +17.5% |
| 2014 | -- | $133,710 +38% |
| 2011 | -- | $96,920 -15.7% |
| 2010 | $4,708 -12.2% | $114,960 -21.6% |
| 2009 | $5,365 +119.3% | $146,590 -49.8% |
| 2005 | $2,447 | $292,230 +98.1% |
| 2003 | -- | $147,490 -5.1% |
| 2002 | -- | $155,350 +39.7% |
| 2001 | $3,982 +6.3% | $111,180 +3.2% |
| 2000 | $3,747 | $107,740 |
Find assessor info on the county website
Neighborhood: 48302
Nearby homes
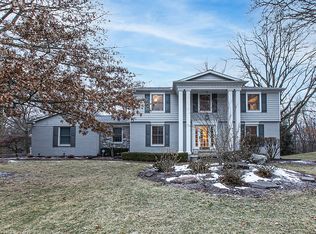
- $774,6004 bd3 ba3k sqft4632 Coachmaker Dr, Bloomfield Hills, MI 48302Off Market
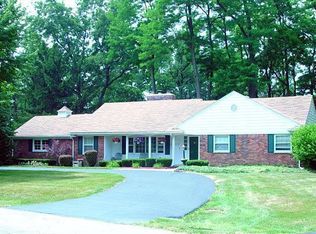
- $523,2003 bd3 ba2.3k sqft4602 Coachmaker Dr, Bloomfield Hills, MI 48302Off Market
- $633,1003 bd2 ba2.3k sqft1748 Timson Ln, Bloomfield Hills, MI 48302Off Market
- $527,8003 bd2 ba2.1k sqft4567 Coachmaker Dr, Bloomfield Hills, MI 48302Off Market
- $2,550,0006 bd7 ba8.3k sqft4627 Cimarron Dr, Bloomfield Hills, MI 48302Sold
- $792,7005 bd4 ba2.9k sqft1807 Indian Trail Rd, Bloomfield Hills, MI 48302Off Market
- $948,5004 bd4 ba3.4k sqft1808 E Mohawk Ct, Bloomfield Hills, MI 48302Off Market
- $725,1004 bd3 ba2.8k sqft4648 Coachmaker Dr, Bloomfield Hills, MI 48302Off Market
Nearby schools
GreatSchools rating
- 9/10West Maple Elementary SchoolGrades: K-5Distance: 1.8 mi
- 9/10Berkshire Middle SchoolGrades: 6-8Distance: 4 mi
- 8/10Wylie E. Groves High SchoolGrades: 9-12Distance: 5.1 mi
Get a cash offer in 3 minutes
Find out how much your home could sell for in as little as 3 minutes with a no-obligation cash offer.
Estimated market value
$525,300
Get a cash offer in 3 minutes
Find out how much your home could sell for in as little as 3 minutes with a no-obligation cash offer.
Estimated market value
$525,300
- Michigan
- Oakland County
- Bloomfield Hills
- 48302
- 4616 Coachmaker Dr
Nearby cities
Nearby zip codes
Other Bloomfield Hills Topics
- Apartments for Rent in 48302
- Houses for Sale in 48302
- Houses for Rent in 48302
- 48302 Real Estate
- Bloomfield Hills Condos
- Houses for Sale in Bloomfield Hills
- Newest Listings in Bloomfield Hills
- Bloomfield Hills Home Values
- Bloomfield Hills Real Estate Agents
- Bloomfield Hills Refinance
- Bloomfield Hills Mortgage Rates
