Spacious, inviting, and designed for gathering! This beautiful brick home in sought-after Bayville Cove offers an impressive open floor plan with plenty of room to spread out, entertain, and enjoy everyday living. A standout feature is the flexibility of TWO primary suites one conveniently located on the first floor and another upstairs, providing an ideal setup for guests, multi-generational living, or additional privacy. Numerous improvements have already been completed, including Trex decking, a gas-pack furnace, encapsulated crawl space, roof, fencing, gutters, water heater, siding, and window trim. Whether you're hosting holiday dinners, weekend cookouts, or simply enjoying time with family and friends, this home offers the space to do it comfortably. The outdoor area and low-maintenance Trex decking extend your entertaining options beyond the interior. Conveniently located near military bases, interstate access, shopping, & dining. Come Live the Good Life!
For sale
Price cut: $10K (11/3)
$710,000
4616 Coral Reef Ln, Virginia Beach, VA 23455
4beds
3,393sqft
Single Family Residence
Built in 2001
10,454 Square Feet Lot
$708,100 Zestimate®
$209/sqft
$10/mo HOA
What's special
Low-maintenance trex deckingGas-pack furnaceBeautiful brick homeImpressive open floor planTrex deckingOutdoor areaWindow trim
- 89 days
- 1,108
- 84
Zillow last checked:
Listing updated:
Listed by:
Rhonda Rockefeller,
The Real Estate Group 757-961-9090
Source: REIN Inc.,MLS#: 10650609
Facts & features
Interior
Bedrooms & bathrooms
- Bedrooms: 4
- Bathrooms: 4
- Full bathrooms: 3
- 1/2 bathrooms: 1
Rooms
- Room types: 1st Floor Primary BR, Attic, Breakfast Area, PBR with Bath, Office/Study, Utility Room
Primary bedroom
- Level: First
Heating
- Heat Pump, Natural Gas
Cooling
- 16+ SEER A/C, Central Air, Zoned
Appliances
- Included: Dishwasher, Disposal, Dryer, Microwave, Electric Range, Refrigerator, Washer, Gas Water Heater
- Laundry: Dryer Hookup, Washer Hookup
Features
- Bar, Cathedral Ceiling(s), Primary Sink-Double, Walk-In Closet(s), Ceiling Fan(s), Entrance Foyer, Pantry
- Flooring: Ceramic Tile, Wood
- Windows: Window Treatments
- Basement: Crawl Space,Sealed/Encapsulated Crawl Space
- Attic: Scuttle
- Number of fireplaces: 1
- Fireplace features: Fireplace Gas-natural
- Common walls with other units/homes: No Common Walls
Interior area
- Total interior livable area: 3,393 sqft
Property
Parking
- Total spaces: 2
- Parking features: Garage Det 2 Car, 2 Space, Driveway, Garage Door Opener
- Garage spaces: 2
- Has uncovered spaces: Yes
Accessibility
- Accessibility features: Handheld Showerhead, Main Floor Laundry, Pocket Doors
Features
- Levels: Two
- Stories: 2
- Patio & porch: Deck, Porch
- Exterior features: Inground Sprinkler
- Pool features: None
- Has spa: Yes
- Spa features: Bath
- Fencing: Full,Wood,Fenced
- Waterfront features: Not Waterfront
Lot
- Size: 10,454 Square Feet
- Features: Corner
Details
- Parcel number: 14795557790000
- Zoning: R75
Construction
Type & style
- Home type: SingleFamily
- Architectural style: Contemp
- Property subtype: Single Family Residence
Materials
- Brick, Vinyl Siding
- Roof: Asphalt Shingle,Composition
Condition
- Rehabilitated
- New construction: No
- Year built: 2001
Utilities & green energy
- Sewer: City/County
- Water: City/County, Well
- Utilities for property: Cable Hookup
Community & HOA
Community
- Subdivision: Bayville Cove
HOA
- Has HOA: Yes
- HOA fee: $10 monthly
Location
- Region: Virginia Beach
Financial & listing details
- Price per square foot: $209/sqft
- Tax assessed value: $606,400
- Annual tax amount: $5,852
- Date on market: 8/24/2026
Estimated market value
$708,100
$673,000 - $744,000
$4,439/mo
Price history
Price history is unavailable.
Public tax history
| Year | Property taxes | Tax assessment |
|---|---|---|
| 2025 | $5,882 +8.4% | $606,400 +10.6% |
| 2024 | $5,427 +5.2% | $548,200 +5.2% |
| 2023 | $5,157 +9.7% | $520,900 +9.7% |
| 2022 | $4,703 +9.7% | $475,000 +9.7% |
| 2021 | $4,287 -5% | $433,000 +6.3% |
| 2020 | $4,513 +25.7% | $407,500 +13.8% |
| 2019 | $3,590 | $358,100 |
| 2018 | $3,590 -10% | $358,100 -10% |
| 2017 | $3,988 +1.3% | $397,800 |
| 2016 | $3,938 +3.3% | $397,800 +3.3% |
| 2015 | $3,813 | $385,200 -2.3% |
| 2014 | $3,813 | $394,400 +0.9% |
| 2013 | -- | $390,700 |
| 2012 | -- | $390,700 -5.3% |
| 2011 | -- | $412,400 |
| 2010 | -- | $412,400 +17.8% |
| 2007 | -- | $349,940 +22.9% |
| 2006 | -- | $284,790 +4.8% |
| 2005 | -- | $271,790 +25.1% |
| 2004 | -- | $217,345 +6% |
| 2003 | -- | $205,115 |
| 2002 | -- | $205,115 |
Find assessor info on the county website
Monthly payment
Est. payment
Payment breakdown
Explore the cost of this home by adjusting the details. Changes won't be saved.Climate risks
Neighborhood: Thoroughgood
Nearby schools
Schools provided by the listing agent
- Elementary: Hermitage Elementary
- Middle: Great Neck Middle
- High: Frank W. Cox
Source: REIN Inc.. This data may not be complete. We recommend contacting the local school district to confirm school assignments for this home.
- $621,8004 bd3 ba2.4k sqft4620 Coral Reef Ln, Virginia Beach, VA 23455Off Market
- $565,8003 bd3 ba2.1k sqft1805 Coral Bay Ct, Virginia Beach, VA 23455Off Market
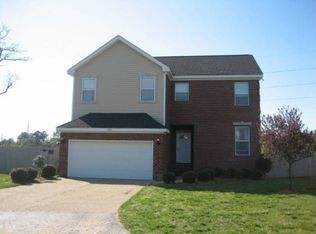
- $543,0003 bd3 ba2k sqft4608 Coral Reef Ln, Virginia Beach, VA 23455Off Market
- $594,0004 bd3 ba2.3k sqft4617 Coral Reef Ln, Virginia Beach, VA 23455Off Market
Similar homes
- $975,0005 bd3 ba3.4k sqft4540 Church Point Pl, Virginia Beach, VA 23455For Sale
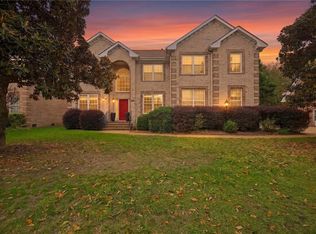 MLS ID #10659294, Nikita Chandiramani. REIN Inc.
- $724,9004 bd3 ba2.3k sqft648 Johnson St, Virginia Beach, VA 23452For Sale
 MLS ID #10643260, Betty Moritz. REIN Inc.
- $689,0004 bd4 ba3.3k sqft515 Avalon Ave, Virginia Beach, VA 23464For Sale
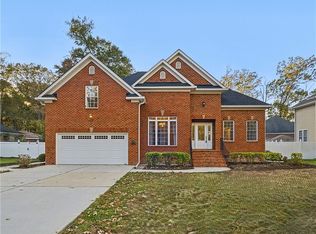 MLS ID #10660972, Maria Crisostomo. REIN Inc.
- $725,0004 bd3 ba3k sqft1017 Stratem Ct, Virginia Beach, VA 23451For Sale
 MLS ID #10653877, Tiffany Pommells. REIN Inc.
