Skip main navigation
For sale
  • Price cut: $10K (8/5)
    $477,000

    4616 Cornish St, Houston, TX 77007

    3beds
    2,202sqft
    : 
    $3,347/mo
    Get pre-qualified
    Single Family Residence
    Built in 2013
    2,500 Square Feet Lot
    $466,700 Zestimate®
    $217/sqft
    $-- HOA

    What's special

    New paintOak hardwood flooringUpgraded quality carpetGorgeous granite countersStainless appliancesZellige pearl backsplashLarge closets
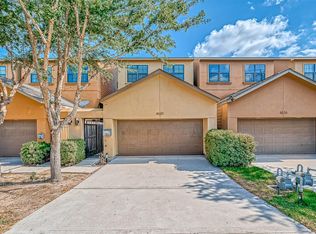
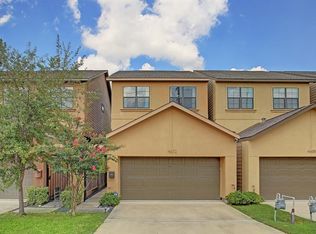
    A modern home with a 10 out of 10 location, surrounded by multiple Heights & Rice Military amenities. Upon entering, you will immediately see a bright, open concept main floor with new paint and oak hardwood flooring. The kitchen features gorgeous granite counters, a large island, ample storage space, Zellige pearl backsplash and stainless appliances. A half bath and a bar area with wine fridge for the whiskey and wine enthusiasts. The large Dining Room & Living Room make entertaining a breeze. All bedrooms on the second floor have upgraded quality carpet and large closets. The Primary Suite is impressive in size and finishes with a vaulted ceiling. An oversized backyard with plenty of space for pets and a bonus - No back neighbors for added privacy. No flooding. Easy access to I-10 and less than one mile to popular Height's restaurants and bars. Active lifestyle? You can walk one block East for direct access to the White Oak Bayou Trail. City living at its best!
    34 days
    |
    377
    |
    31
    |

    Zillow last checked:

    Listing updated:

    Listed by:

    Alexandra Swistak TREC #0609522 281-658-9911,

    Woodrow Realty

    Source: HAR,MLS#: 77607859MLS Logo

      Facts & features

      Interior

      Bedrooms & bathrooms
      • Bedrooms: 3
      • Bathrooms: 3
      • Full bathrooms: 2
      • 1/2 bathrooms: 1
      Rooms
      • Room types: Utility Room
      Primary bedroom
      • Level: Second
      • Area: 225
      • Dimensions: 15 X 15
      Bedroom
      • Level: Second
      • Area: 196
      • Dimensions: 14 X 14
      Bedroom
      • Level: Second
      • Area: 196
      • Dimensions: 14 X 14
      Dining room
      • Level: First
      • Area: 130
      • Dimensions: 13x10
      Living room
      • Level: First
      • Area: 285
      • Dimensions: 15x19
      Heating
      • Natural Gas
      Cooling
      • Ceiling Fan(s), Electric
      Appliances
      • Included: ENERGY STAR Qualified Appliances, Disposal, Ice Maker, Dryer, Refrigerator, Washer, Wine Refrigerator, Gas Oven, Microwave, Gas Range, Dishwasher
      • Laundry: Electric Dryer Hookup, Gas Dryer Hookup, Washer Hookup
      Features
      • Vaulted Ceiling, Wired for Sound, All Bedrooms Up, Primary Bed - 2nd Floor
      • Flooring: Carpet, Tile, Wood
      • Windows: Insulated/Low-E windows
      Interior area
      • Total structure area: 2,202
      • Total interior livable area: 2,202 sqft

      Property

      Parking
      • Total spaces: 2
      • Parking features: Attached
      • Attached garage spaces: 2
      Features
      • Stories: 2
      Lot
      • Size: 2,500 Square Feet
      • Features: Other, 0 Up To 1/4 Acre
      Details
      • Parcel number: 1301150010013

      Construction

      Type & style
      • Home type: SingleFamily
      • Architectural style: Contemporary
      • Property subtype: Single Family Residence
      Materials
      • Stucco, Wood Siding
      • Foundation: Pillar/Post/Pier
      • Roof: Composition
      Condition
      • New construction: No
      • Year built: 2013

      Utilities & green energy

      • Sewer: Public Sewer
      • Water: Public
      Green energy
      • Energy efficient items: Thermostat, HVAC

      Community & HOA

      Community
      • Subdivision: 1/Villas/Shepherd Sub Sec 2
      Location
      • Region: Houston

      Financial & listing details

      • Price per square foot: $217/sqft
      • Tax assessed value: $456,880
      • Annual tax amount: $9,710
      • Date on market: 7/13/2026
      • Listing terms: Cash,Conventional,FHA,VA Loan

        Estimated market value

        $466,700

        $443,000 - $490,000

        $3,296/mo

        Price history

        DateEventPrice
        8/5/2026Price change$477,000-2.1%$217/sqft
        Source: HAR #77607859 Report a problem
        7/13/2026Listed for sale$487,000+4.7%$221/sqft
        Source: HAR #77607859 Report a problem
        8/1/2023Sold--
        Source: Agent Provided Report a problem
        7/17/2023Listing removed--
        Source: HAR #92720825 Report a problem
        7/10/2023Listed for rent$3,200+16.4%$1/sqft
        Source: HAR #92720825 Report a problem
        7/7/2022Listing removed--
        Source: HAR #70090180 Report a problem
        6/24/2022Price change$465,000-1.1%$211/sqft
        Source: HAR #70090180 Report a problem
        6/18/2022Price change$470,000-2.1%$213/sqft
        Source: HAR #70090180 Report a problem
        6/10/2022Listed for sale$479,900+14.8%$218/sqft
        Source: HAR #70090180 Report a problem
        5/23/2020Listing removed$2,750+10%$1/sqft
        Source: Woodrow Realty #25972735 Report a problem
        5/16/2020Listed for sale$418,000-2.3%$190/sqft
        Source: Woodrow Realty #51679638 Report a problem
        6/24/2017Listing removed$2,500$1/sqft
        Source: JLA Realty #5889409 Report a problem
        5/27/2017Listed for rent$2,500$1/sqft
        Source: JLA Realty #5889409 Report a problem
        10/1/2014Listing removed$427,989$194/sqft
        Source: RE/MAX Fine Properties #3631293 Report a problem
        9/26/2014Price change$427,989-2.7%$194/sqft
        Source: RE/MAX Fine Properties #3631293 Report a problem
        9/20/2014Listed for sale$439,989$200/sqft
        Source: RE/MAX Fine Properties #3631293 Report a problem

        Public tax history

        YearProperty taxesTax assessment
        2025$9,710 -0.1%$456,880 -1.6%
        2024$9,718 +5.9%$464,429 +2%
        2023$9,173 +1.4%$455,266 +10.8%
        2022$9,049 $410,984 +9.5%
        2021-- $375,485 +2.2%
        2020$8,817 +4%$367,473 +4.9%
        2019$8,481 +21.6%$350,206 -2.2%
        2018$6,975 $358,252
        2017$6,975 -0.1%$358,252
        2016$6,981 +14.4%$358,252
        2015$6,103 $358,252 +50.9%
        2014$6,103 $237,399 +1087%
        2013-- $20,000 -73.3%
        2012-- $75,000 +71.4%
        2011-- $43,750 -16.1%
        2010-- $52,125
        2009-- --
        2008-- --
        Find assessor info on the county website

        Monthly payment

        Est. payment

        Payment breakdown

        Explore the cost of this home by adjusting the details. Changes won't be saved.
        All calculations are estimates and provided by Zillow, Inc. for informational purposes only. Actual amounts may vary.
        HOA fees may include property taxes on listings classified as Co-Ops. Contact the listing agent and/or owner for fee details.
        See how much you could borrow to make a competitive offer.

        Climate risks

        Neighborhood: Washington Avenue Coalition - Memorial Park

        Getting around

        75 / 100
        Very Walkable
        44 / 100
        Some Transit
        76 / 100
        Very Bikeable

        Nearby schools

        GreatSchools rating
        Schools provided by the listing agent
        • Elementary: Love Elementary School
        • Middle: Hogg Middle School (Houston)
        • High: Heights High School

        Source: HAR. This data may not be complete. We recommend contacting the local school district to confirm school assignments for this home.

        A local agent can set up tours, give advice and negotiate with sellers.

        A local lender can help you make sure your offer is ready when you are.

        Browse local experts

        Similar homes