Strength and beauty emanate from this home on a pristine and quiet cul-de-sac of young families and retirees in the coveted Jenks school district. Nestled in a forested country setting, you forget that you're just minutes in every direction to shopping, grocery stores, parks, restaurants and entertainment. New appliances, HVAC, surfaces, along with a home warranty, give you that brand new feel with no concern for unexpected breakdowns. Whether you’re just starting-out, empty-nesters, or anything in between, the two separate bedroom suites (one downstairs and one upstairs) along with two other bedrooms give you lots of flexibility. The chef’s kitchen with walk-in pantry and huge peninsula has everything you need to entertain guests or gather the family; plus, with gas hook-ups available, you have the option to expand your culinary space with an outdoor kitchen just off the kitchen deck. From the kitchen you can see the large family room complete with vaulted ceilings and large stone fireplace. Just off the family room the glass sitting room surrounds you with the beauty of the outdoors without leaving the comfort of the indoors. Tucked behind the kitchen is a private desk space where you can slip-away and handle your business, or do schoolwork. If you like being outdoors, there are plenty of options on this 1/3+ acre property... watch the kids play on your cul-de-sac from your peaceful covered porch while you read a book, hang-out on your kitchen deck, or have fireside chats by your outdoor fireplace. Brand new water mains, meters, and roads are underway, further perfecting this beautiful hidden cul-de-sac. If you long for trees and quiet open spaces, but love the conveniences of the city, you've found your home. Seller is willing to pay a buyers broker compensation. Set up a showing today!
Sold for $440,200
$440,200
4616 E 78th St, Tulsa, OK 74136
4beds
3,256sqft
Single Family Residence
Built in 1979
0.34 Acres Lot
$451,800 Zestimate®
$135/sqft
$6,313 Estimated rent
Home value
$451,800
$425,000 - $483,000
$6,313/mo
Zestimate® history
Owner options
List your home for rent
$6,313/mo
Rent Zestimate®
Find your next renter with Zillow Rental Manager. Plus, with online applications, you can quickly screen prospective tenants – for free.
$6,313/mo
Rent Zestimate®
Refinance and save
$2,307/mo
Est. payment
Refinancing to a lower rate could help reduce your monthly payments and save thousands over the life of the loan.
$2,307/mo
Est. payment
Explore your selling options
Work with a Zillow partner agent
Leverage their expertise and Zillow's premium Showcase listings to get your home seen by more buyers.
Get startedList with your own agent
Get your home in front of millions of buyers by listing it on Zillow.
Learn how to do itSell it yourself
Take full control of how buyers see your home on Zillow by listing For Sale by Owner (FSBO).
List your homeWhat's special
Huge peninsulaOutdoor kitchenOutdoor fireplaceLarge family roomLarge stone fireplaceTwo separate bedroom suitesNew appliances
Zillow last checked:
Listing updated:
Listed by:
David Oakleaf 785-341-1857,
Coldwell Banker Select
Bought with:
David Oakleaf, 181855
Coldwell Banker Select
Source: MLS Technology, Inc.,MLS#: 2441599 Originating MLS: MLS Technology
Originating MLS: MLS TechnologyFacts & features
Interior
Bedrooms & bathrooms
- Bedrooms: 4
- Bathrooms: 4
- Full bathrooms: 3
- 1/2 bathrooms: 1
Primary bedroom
- Description: Master Bedroom,Private Bath,Walk-in Closet
- Level: First
Bedroom
- Description: Bedroom,Private Bath,Walk-in Closet
- Level: Second
Bedroom
- Description: Bedroom,Walk-in Closet
- Level: Second
Bedroom
- Description: Bedroom,Walk-in Closet
- Level: Second
Primary bathroom
- Description: Master Bath,Bathtub,Double Sink,Full Bath,Heater,Separate Shower,Vent
- Level: First
Bathroom
- Description: Hall Bath,Half Bath
- Level: First
Bathroom
- Description: Hall Bath,Full Bath
- Level: Second
Dining room
- Description: Dining Room,Breakfast,Combo w/ Living
- Level: First
Game room
- Description: Game/Rec Room,
- Level: First
Kitchen
- Description: Kitchen,Eat-In,Island,Pantry
- Level: First
Living room
- Description: Living Room,Fireplace,Great Room
- Level: First
Office
- Description: Office,
- Level: First
Utility room
- Description: Utility Room,Inside,Separate
- Level: First
Heating
- Central, Electric, Gas, Multiple Heating Units
Cooling
- Central Air, 2 Units
Appliances
- Included: Dishwasher, Freezer, Disposal, Ice Maker, Microwave, Oven, Range, Refrigerator, Stove, Electric Water Heater, Gas Oven, Gas Range, Gas Water Heater
- Laundry: Washer Hookup, Electric Dryer Hookup
Features
- Attic, Central Vacuum, High Speed Internet, Other, Quartz Counters, Stone Counters, Vaulted Ceiling(s), Ceiling Fan(s), Programmable Thermostat
- Flooring: Carpet, Tile
- Doors: Insulated Doors
- Windows: Aluminum Frames, Insulated Windows
- Number of fireplaces: 2
- Fireplace features: Gas Log, Gas Starter, Wood Burning, Outside
Interior area
- Total structure area: 3,256
- Total interior livable area: 3,256 sqft
Property
Parking
- Total spaces: 2
- Parking features: Attached, Garage, Other, Workshop in Garage
- Attached garage spaces: 2
Features
- Levels: Two
- Stories: 2
- Patio & porch: Covered, Deck, Patio, Porch
- Exterior features: Concrete Driveway, Fire Pit, Lighting, Other, Rain Gutters
- Pool features: None
- Fencing: None
- Waterfront features: Other
- Body of water: Arkansas River
Lot
- Size: 0.34 Acres
- Features: Cul-De-Sac, Mature Trees
Details
- Additional structures: None
- Parcel number: 73080830926790
Construction
Type & style
- Home type: SingleFamily
- Architectural style: Other
- Property subtype: Single Family Residence
Materials
- Stone, Wood Frame
- Foundation: Slab
- Roof: Asphalt,Fiberglass
Condition
- Year built: 1979
Utilities & green energy
- Sewer: Public Sewer
- Water: Public
- Utilities for property: Cable Available, Electricity Available, Natural Gas Available, Phone Available, Water Available
Green energy
- Energy efficient items: Doors, Windows
Community & HOA
Community
- Features: Gutter(s), Home Owners Association
- Security: No Safety Shelter, Smoke Detector(s)
- Subdivision: Silver Oaks Iii
HOA
- Has HOA: Yes
- Amenities included: None
- HOA fee: $75 annually
Location
- Region: Tulsa
Financial & listing details
- Price per square foot: $135/sqft
- Tax assessed value: $341,100
- Annual tax amount: $1,399
- Date on market: 12/3/2024
- Cumulative days on market: 14 days
- Listing terms: Conventional,FHA,Other,VA Loan
Price history
| Date | Event | Price |
|---|---|---|
| 1/10/2025 | Sold | $440,200+0.1%$135/sqft |
Source:  MLS Technology, Inc. #2441599 Report a problem MLS Technology, Inc. #2441599 Report a problem | ||
| 12/17/2024 | Pending sale | $439,700$135/sqft |
Source: MLS Technology, Inc. #2441599 Report a problem | ||
| 12/3/2024 | Listed for sale | $439,700$135/sqft |
Source: MLS Technology, Inc. #2441599 Report a problem | ||
Public tax history
| Year | Property taxes | Tax assessment |
|---|---|---|
| 2025 | $5,305 +254.1% | $37,521 +240% |
| 2024 | $1,498 +7.1% | $11,036 +5% |
| 2023 | $1,399 +27.2% | $10,510 +31.2% |
| 2022 | $1,100 -1.4% | $8,010 -20% |
| 2021 | $1,115 +2.2% | $10,010 |
| 2020 | $1,091 -3.3% | $10,010 |
| 2019 | $1,129 0% | $10,010 +25% |
| 2018 | $1,129 +0.1% | $8,010 -20% |
| 2017 | $1,128 +2.1% | $10,010 |
| 2016 | $1,105 | $10,010 -16.9% |
| 2015 | $1,105 -1.9% | $12,045 |
| 2014 | $1,126 | $12,045 |
| 2013 | -- | $12,045 |
| 2012 | -- | $12,045 |
| 2011 | -- | $12,045 |
| 2010 | -- | $12,045 |
| 2009 | -- | $12,045 +20.3% |
| 2008 | -- | $10,010 |
| 2007 | -- | $10,010 |
| 2006 | -- | $10,010 +13.8% |
| 2004 | $858 | $8,800 |
| 2003 | -- | $8,800 -16.6% |
| 2002 | -- | $10,551 |
| 2001 | -- | $10,551 |
| 2000 | -- | $10,551 |
Find assessor info on the county website
Neighborhood: Silver Oaks
Nearby homes
- $462,5004 bd4 ba3.3k sqft4612 E 78th St, Tulsa, OK 74136Off Market

- $319,400-- bd2 ba2.5k sqft4620 E 78th St, Tulsa, OK 74136Off Market
- $487,3003 bd3 ba3.4k sqft4613 E 78th St, Tulsa, OK 74136Off Market

- $456,6004 bd5 ba3.8k sqft4625 E 78th St, Tulsa, OK 74136Off Market
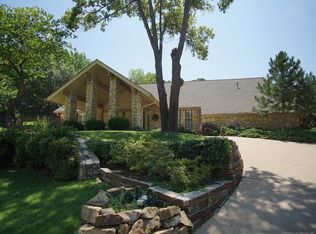
- $6,5004 bd3 ba3k sqft7803 S Urbana Ave, Tulsa, OK 74136For Rent
- $305,500-- bd2 ba2.6k sqft4609 E 78th St, Tulsa, OK 74136Off Market
- $446,0004 bd3 ba3.5k sqft4619 E 78th St, Tulsa, OK 74136Off Market
- $398,5004 bd3 ba2.8k sqft7807 S Urbana Ave, Tulsa, OK 74136Sold
Nearby schools
GreatSchools rating
- 8/10Jenks East Intermediate Elementary SchoolGrades: 5-6Distance: 1.2 mi
- 7/10Jenks Middle SchoolGrades: 7-8Distance: 2.4 mi
- 9/10Jenks High SchoolGrades: 9-12Distance: 3 mi
Schools provided by the listing agent
- Elementary: East
- High: Jenks
- District: Jenks - Sch Dist (5)
Source: MLS Technology, Inc.. This data may not be complete. We recommend contacting the local school district to confirm school assignments for this home.
Sell for more on Zillow
Get a Zillow Showcase℠ listing at no additional cost and you could sell for .
$451,800
2% more
+$9,036
With Zillow Showcase(estimated)
$460,836
Sell for more on Zillow
Get a Zillow Showcase℠ listing at no additional cost and you could sell for .
$451,800
2% more
+$9,036
With Zillow Showcase(estimated)
$460,836
- Oklahoma
- Tulsa County
- Tulsa
- 74136
- Silver Oaks
- 4616 E 78th St
