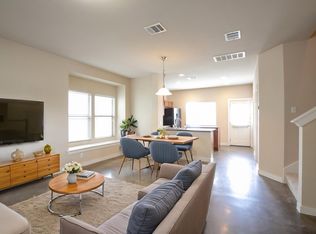
Welcome to 4616 Esper Ln #338, a charming 3-bedroom, 2.5-bathroom townhome in the desirable Chaparral Crossing community of Austin, TX. Available for move-in on July 26th, this residence offers a spacious 1,321-square-foot floor plan with modern finishes throughout. The well-equipped kitchen features stainless steel appliances, including a gas cooktop, oven, microwave, refrigerator, dishwasher, and disposal, along with a gas water heater for added efficiency. Additional highlights include a washer and dryer, a private fenced backyard, and two reserved parking spaces. Pets are negotiable. Residents enjoy access to community amenities such as a park with a pavilion, playground, basketball court, and dog park. The tenant will be responsible for lawn maintenance, allowing flexibility in caring for the outdoor space. Conveniently located near Austin-Bergstrom International Airport, Tesla, and Downtown Austin, with easy access to major highways, this home offers both comfort and convenience. Zoned to Hornsby-Dunlap Elementary, Dailey Middle School, and Del Valle High School. Tenants will be required to enroll in the Resident Perks Program for $25 per month, per household
Apartment for rent
$1,895/moFees may apply
4616 Esper Ln, # 338, Austin, TX 78725
3beds
1,321sqft
Price may not include required fees and charges. Learn more|
Apartment
Available Sun Jul 26 2026
No pets
In unit laundry
Natural gas
What's special
Modern finishes throughoutStainless steel appliancesWasher and dryerWell-equipped kitchenTwo reserved parking spacesPrivate fenced backyard
- 38 days |
- -- |
- -- |
Zillow last checked:
Listing updated:
Travel times

Let’s turn your rent into credit progress
Build credit history with every on-time payment and get credit for the payment you’re already making.
Facts & features
Interior
Bedrooms & bathrooms
- Bedrooms: 3
- Bathrooms: 3
- Full bathrooms: 2
- 1/2 bathrooms: 1
Heating
- Natural Gas
Appliances
- Included: Dishwasher, Garbage Disposal, Microwave Oven, Refrigerator, Stove, dryer, washer
- Laundry: In Unit
Interior area
- Total interior livable area: 1,321 sqft
Property
Parking
- Details: Contact manager
Features
- Exterior features: Playground
Details
- Parcel number: 847595
Construction
Type & style
- Home type: Apartment
- Property subtype: Apartment
Utilities & green energy
- Utilities for property: Garbage, Gas, Water
Building
Management
- Pets allowed: No
Community & HOA
Community
- Features: Park, Playground
HOA
- Amenities included: Gas, Park, Picnic Area, Playground, Water
Location
- Region: Austin
Financial & listing details
- Lease term: Contact For Details
Nearby apartments for rent


Price history
| Date | Event | Price |
|---|---|---|
| 6/15/2026 | Listed for rent | $1,895$1/sqft |
Source: Zillow Rentals Report a problem | ||
| 5/29/2025 | Listing removed | $1,895$1/sqft |
Source: Zillow Rentals Report a problem | ||
| 4/18/2025 | Listed for rent | $1,895$1/sqft |
Source: Zillow Rentals Report a problem | ||
| 5/30/2024 | Sold | -- |
Source: Agent Provided Report a problem | ||
| 5/2/2024 | Listing removed | -- |
Source: Zillow Rentals Report a problem | ||
| 4/3/2024 | Listed for rent | $1,895+26.8%$1/sqft |
Source: Unlock MLS #5343681 Report a problem | ||
| 4/9/2020 | Listing removed | $1,495$1/sqft |
Source: David Brodsky Properties #9970494 Report a problem | ||
| 4/7/2020 | Listed for rent | $1,495$1/sqft |
Source: David Brodsky Properties #9970494 Report a problem | ||
| 3/23/2020 | Sold | -- |
Source: Agent Provided Report a problem | ||
Neighborhood: Hornsby Bend
Nearby schools
GreatSchools rating
- 4/10Hornsby-Dunlap Elementary SchoolGrades: PK-5Distance: 1.1 mi
- 2/10Dailey Middle SchoolGrades: 6-8Distance: 1.1 mi
- 2/10Del Valle High SchoolGrades: 9-12Distance: 4.7 mi