Skip main navigation
Closed
  • $525,000

    4616 Forest Pl, Cumming, GA 30041

    5beds
    3,566sqft
    Single Family Residence
    Built in 1974
    0.48 Acres Lot
    $547,400 Zestimate®
    $147/sqft
    $3,188 Estimated rent

    Home value

    $547,400

    $520,000 - $580,000

    $3,188/mo

    Zestimate® history
    Loading
    Loading...

    Owner options

    List your home for rent

    $3,188/mo

    Rent Zestimate®

    Find your next renter with Zillow Rental Manager. Plus, with online applications, you can quickly screen prospective tenants – for free.

    Learn more

    $3,188/mo

    Rent Zestimate®

    Refinance and save

    $3,430/mo

    Est. payment

    Refinancing to a lower rate could help reduce your monthly payments and save thousands over the life of the loan.

    See today's rates

    $3,430/mo

    Est. payment

    Explore your selling options

    Work with a Zillow partner agent

    Leverage their expertise and Zillow's premium Showcase listings to get your home seen by more buyers.

    Get started

    List with your own agent

    Get your home in front of millions of buyers by listing it on Zillow.

    Learn how to do it

    Sell it yourself

    Take full control of how buyers see your home on Zillow by listing For Sale by Owner (FSBO).

    List your home

    What's special

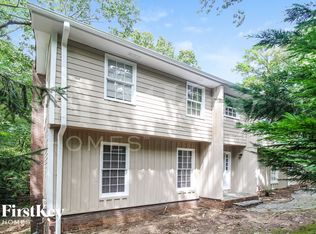
    Welcome to this stunning residence nestled just a stone's throw from Lake Lanier. This exceptional home is designed for multigenerational living, featuring a second kitchen, full bath, bedroom, and living room. This setup provides a luxurious and private retreat for extended family members or guests, ensuring comfort and convenience for everyone. Situated in the serene and sought-after neighborhood of Forest Place, this home provides easy access to schools, shopping centers, dining, and recreational facilities. The lush surroundings and tranquil ambiance make it a perfect retreat from the hustle and bustle of city life. The home boasts a beautifully landscaped front yard, a spacious driveway, and a charming facade with a welcoming rocking chair front porch. The large backyard is perfect for outdoor gatherings, gardening, or simply enjoying the deer and natural beauty of the area. Step inside to discover a thoughtfully designed floor plan that maximizes space and natural light. The main level features a bright and airy living room with natural wood beams, freshly painted interior, large windows, a cozy stone fireplace, built ins, and elegant hardwood flooring. The gourmet kitchen is equipped with granite countertops, modern appliances, ample cabinetry, and a convenient breakfast nook. The home offers four generously sized bedrooms, including a luxurious primary suite with a walk-in closet, sitting area, and a private en-suite bathroom. The additional bedrooms are perfect for family members, guests, or a home office. This home also includes a formal dining room, a versatile bonus room, and a laundry/mudroom. The attached two-car garage provides plenty of storage space and parking convenience. Enjoy access to a range of community amenities, including parks, walking trails, and recreational facilities, enhancing the overall living experience. This exquisite property offers a perfect blend of comfort, style, and convenience. All it's missing is you!

    Zillow last checked:

    Listing updated:

    Listed by:

    Cristi Palmer 404-642-1387,

    Atlanta Communities

    Bought with:

    , NONMLS

    Epique Realty

    Source: GAMLS,MLS#: 10354338MLS Logo

    Facts & features

    Interior

    Bedrooms & bathrooms
    • Bedrooms: 5
    • Bathrooms: 4
    • Full bathrooms: 3
    • 1/2 bathrooms: 1
    Rooms
    • Room types: Bonus Room, Den, Foyer, Laundry, Office
    Dining room
    • Features: Separate Room
    Kitchen
    • Features: Breakfast Area, Breakfast Bar, Breakfast Room, Pantry, Second Kitchen
    Heating
    • Central, Natural Gas
    Cooling
    • Ceiling Fan(s), Central Air
    Appliances
    • Included: Dishwasher, Disposal, Gas Water Heater, Microwave, Refrigerator
    • Laundry: Mud Room, Laundry Closet
    Features
    • Beamed Ceilings, Bookcases, Double Vanity, In-Law Floorplan, Walk-In Closet(s)
    • Flooring: Carpet, Hardwood
    • Windows: Double Pane Windows
    • Basement: Bath Finished,Daylight,Exterior Entry,Finished,Full,Interior Entry
    • Number of fireplaces: 1
    • Fireplace features: Family Room, Gas Starter
    • Common walls with other units/homes: No Common Walls
    Interior area
    • Total structure area: 3,566
    • Total interior livable area: 3,566 sqft
    • Finished area above ground: 2,558
    • Finished area below ground: 1,008

    Property

    Parking
    • Total spaces: 6
    • Parking features: Attached, Garage, Garage Door Opener, Kitchen Level
    • Has attached garage: Yes
    Features
    • Levels: Three Or More
    • Stories: 3
    • Patio & porch: Deck, Patio
    • Exterior features: Garden
    • Fencing: Back Yard,Fenced,Wood
    • Body of water: None
    Lot
    • Size: 0.48 Acres
    • Features: Level, Private
    • Residential vegetation: Wooded
    Details
    • Parcel number: 199 117
    • Other equipment: Intercom

    Construction

    Type & style
    • Home type: SingleFamily
    • Architectural style: Traditional
    • Property subtype: Single Family Residence
    Materials
    • Concrete
    • Roof: Composition
    Condition
    • Resale
    • New construction: No
    • Year built: 1974

    Utilities & green energy

    • Sewer: Public Sewer
    • Water: Public
    • Utilities for property: Cable Available, Electricity Available, High Speed Internet, Natural Gas Available, Phone Available, Sewer Available, Underground Utilities, Water Available

    Community & HOA

    Community
    • Features: Street Lights, Walk To Schools, Near Shopping
    • Security: Carbon Monoxide Detector(s), Smoke Detector(s)
    • Subdivision: Habersham On Lanier
    HOA
    • Has HOA: Yes
    • Services included: Other
    • HOA fee: $275 annually
    Location
    • Region: Cumming

    Financial & listing details

    • Price per square foot: $147/sqft
    • Tax assessed value: $554,850
    • Annual tax amount: $3,383
    • Date on market: 8/8/2024
    • Listing agreement: Exclusive Right To Sell
    • Listing terms: Cash,Conventional,FHA,VA Loan
    • Electric utility on property: Yes

    Price history

    DateEventPrice
    9/4/2024Sold$525,000$147/sqft
    Source: GAMLS #10354338 Report a problem
    8/10/2024Pending sale$525,000$147/sqft
    Source: GAMLS #10354338 Report a problem
    8/8/2024Listed for sale$525,000+26.5%$147/sqft
    Source: FMLS GA #7415643 Report a problem
    12/7/2022Sold$415,000-2.4%$116/sqft
    Source: Public Record Report a problem
    11/16/2022Pending sale$425,000$119/sqft
    Source: FMLS GA #7121980 Report a problem
    11/5/2022Contingent$425,000$119/sqft
    Source: FMLS GA #7121980 Report a problem
    11/5/2022Pending sale$425,000$119/sqft
    Source: GAMLS #10096469 Report a problem
    10/31/2022Price change$425,000-5.6%$119/sqft
    Source: GAMLS #10096469 Report a problem
    10/10/2022Price change$450,000-3.2%$126/sqft
    Source: GAMLS #10096469 Report a problem
    9/29/2022Listed for sale$465,000-6.8%$130/sqft
    Source: FMLS GA #7121980 Report a problem
    9/26/2022Listing removed$499,000$140/sqft
    Source: GAMLS #10075419 Report a problem
    8/26/2022Listed for sale$499,000$140/sqft
    Source: GAMLS #10075419 Report a problem
    8/24/2022Contingent$499,000$140/sqft
    Source: FMLS GA #7090312 Report a problem
    8/4/2022Pending sale$499,000$140/sqft
    Source: GAMLS #10075419 Report a problem
    8/4/2022Contingent$499,000$140/sqft
    Source: FMLS GA #7090312 Report a problem
    7/27/2022Price change$499,000-5%$140/sqft
    Source: GAMLS #10075419 Report a problem
    7/11/2022Price change$525,000-4.5%$147/sqft
    Source: GAMLS #10062304 Report a problem
    6/23/2022Listed for sale$550,000+193%$154/sqft
    Source: GAMLS #10062304 Report a problem
    6/13/2000Sold$187,700$53/sqft
    Source: Public Record Report a problem

    Public tax history

    YearProperty taxesTax assessment
    2025$5,442 +22.7%$221,940 +8%
    2024$4,436 +31.1%$205,500 +23.8%
    2023$3,383 +513.5%$166,000 +23%
    2022$551 +4.9%$135,004 +25.6%
    2021$526 +0.6%$107,524 +3.2%
    2020$523 +0.2%$104,232 +5.4%
    2019$522 +21.2%$98,900 +29.7%
    2017$431 -75.5%$76,256 +9.6%
    2016$1,758 $69,576
    2015$1,758 +10.8%$69,576 +6.2%
    2014$1,587 +10.8%$65,484 +13.9%
    2013$1,432 -1.2%$57,484 -1.3%
    2012$1,450 -11.4%$58,260 -13.8%
    2011$1,638 $67,556 -10.6%
    2010-- $75,596
    2009-- $75,596
    2008-- $75,596 +1.3%
    2007-- $74,600
    2006$1,492 $74,600
    2005$1,492 $74,600
    2004$1,492 +8.6%$74,600
    2003$1,374 +6%--
    2002$1,295 +20.9%--
    2001$1,072 -2.7%--
    2000$1,101 --
    Find assessor info on the county website

    Neighborhood: Habersham at Lanier

    Nearby schools

    GreatSchools rating
    Schools provided by the listing agent
    • Elementary: Mashburn
    • Middle: Lakeside
    • High: Forsyth Central

    Source: GAMLS. This data may not be complete. We recommend contacting the local school district to confirm school assignments for this home.

    Get a cash offer in 3 minutes
    Find out how much your home could sell for in as little as 3 minutes with a no-obligation cash offer.
    Estimated market value
    $547,400
    Get a cash offer in 3 minutes
    Find out how much your home could sell for in as little as 3 minutes with a no-obligation cash offer.
    Estimated market value
    $547,400