Skip main navigation
Sold for $347,500
  • $347,500

    4616 Glenheath Dr, Dayton, OH 45440

    3beds
    2,337sqft
    Single Family Residence
    Built in 1966
    0.32 Acres Lot
    $343,500 Zestimate®
    $149/sqft
    $2,104 Estimated rent

    Home value

    $343,500

    $326,000 - $361,000

    $2,104/mo

    Zestimate® history
    Loading
    Loading...

    Owner options

    List your home for rent

    $2,104/mo

    Rent Zestimate®

    Find your next renter with Zillow Rental Manager. Plus, with online applications, you can quickly screen prospective tenants – for free.

    Learn more

    $2,104/mo

    Rent Zestimate®

    Refinance and save

    $2,362/mo

    Est. payment

    Refinancing to a lower rate could help reduce your monthly payments and save thousands over the life of the loan.

    See today's rates

    $2,362/mo

    Est. payment

    Explore your selling options

    Work with a Zillow partner agent

    Leverage their expertise and Zillow's premium Showcase listings to get your home seen by more buyers.

    Get started

    List with your own agent

    Get your home in front of millions of buyers by listing it on Zillow.

    Learn how to do it

    Sell it yourself

    Take full control of how buyers see your home on Zillow by listing For Sale by Owner (FSBO).

    List your home

    What's special

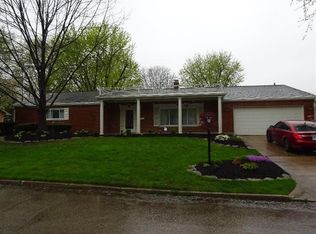
    Charming brick ranchSpacious bedroomsImpressive bonus roomInviting open-concept layoutAttractive hardscapesOversized attached two-car garageUpdated kitchen
    Proudly presenting this charming brick ranch with a stunning bonus room addition that offers the perfect blend of character, comfort, and functionality. The updated kitchen opens seamlessly to the family room, creating an inviting, open-concept layout that's ideal for entertaining family and friends. The impressive bonus room features soaring 12-foot ceilings, adding volume and architectural appeal to the home's flowing floor plan. Spacious bedrooms and two beautifully updated full baths provide comfortable everyday living. Step outside to enjoy the beautifully landscaped yard enhanced with attractive hardscapes, creating a wonderful setting for relaxing or hosting outdoor gatherings. The oversized attached two-car garage offers abundant storage space for hobbies and organization. Conveniently located near parks, schools, shopping, restaurants, and I-675 for an easy commute to just about anywhere. Quick occupancy is available, don't miss this exceptional opportunity!

    Zillow last checked:

    Listing updated:

    Listed by:

    Jennifer J Durbin 937-620-0830,

    Irongate Inc.

    Bought with:

    Jennifer J Durbin, 2025004232

    Irongate Inc.

    Source: DABR MLS,MLS#: 963282MLS LogoOriginating MLS: Dayton Area Board of REALTORS

    Facts & features

    Interior

    Bedrooms & bathrooms
    • Bedrooms: 3
    • Bathrooms: 2
    • Full bathrooms: 2
    • Main level bathrooms: 3
    Bedroom
    • Level: Main
    • Dimensions: 15 x 13
    Bedroom
    • Level: Main
    • Dimensions: 15 x 12
    Bedroom
    • Level: Main
    • Dimensions: 13 x 12
    Entry foyer
    • Level: Main
    • Dimensions: 11 x 7
    Family room
    • Level: Main
    • Dimensions: 23 x 13
    Living room
    • Level: Main
    • Dimensions: 22 x 15
    Other
    • Level: Main
    • Dimensions: 21 x 15
    Utility room
    • Level: Main
    • Dimensions: 9 x 5
    Heating
    • Forced Air, Natural Gas
    Cooling
    • Central Air
    Appliances
    • Included: Cooktop, Dryer, Dishwasher, Refrigerator, Washer, Gas Water Heater
    Features
    • Ceiling Fan(s), Cathedral Ceiling(s), Pantry
    • Windows: Double Pane Windows
    • Number of fireplaces: 1
    • Fireplace features: One, Gas Starter, Log Lighter, Wood Burning
    Interior area
    • Total structure area: 2,337
    • Total interior livable area: 2,337 sqft

    Property

    Parking
    • Total spaces: 2
    • Parking features: Attached, Garage, Two Car Garage, Heated Garage, Storage
    • Attached garage spaces: 2
    Features
    • Levels: One
    • Stories: 1
    • Patio & porch: Patio
    • Exterior features: Fence, Patio, Storage
    • Fencing: Partial
    Lot
    • Size: 0.32 Acres
    • Dimensions: 100 x 150 x 100 x 150
    Details
    • Additional structures: Shed(s)
    • Parcel number: N64030010011
    • Zoning: Residential
    • Zoning description: Residential

    Construction

    Type & style
    • Home type: SingleFamily
    • Architectural style: Ranch
    • Property subtype: Single Family Residence
    Materials
    • Aluminum Siding, Brick, Vinyl Siding
    • Foundation: Slab
    Condition
    • Year built: 1966
    Details
    • Builder model: Ranch

    Utilities & green energy

    • Sewer: Storm Sewer
    • Water: Public
    • Utilities for property: Water Available, Cable Available

    Community & HOA

    Community
    • Subdivision: Rean Meadows
    HOA
    • Has HOA: No
    Location
    • Region: Dayton

    Financial & listing details

    • Price per square foot: $149/sqft
    • Tax assessed value: $250,670
    • Annual tax amount: $5,583
    • Date on market: 7/2/2026
    • Listing terms: Conventional,FHA,VA Loan

    Price history

    DateEventPrice
    8/20/2026Sold$347,500$149/sqft
    Source: DABR MLS #963282 Report a problem
    7/16/2026Pending sale$347,500$149/sqft
    Source: DABR MLS #963282 Report a problem
    7/8/2026Price change$347,500-3.4%$149/sqft
    Source: DABR MLS #963282 Report a problem
    7/2/2026Listed for sale$359,900+95.3%$154/sqft
    Source: DABR MLS #963282 Report a problem
    5/30/2017Sold$184,300+8.5%$79/sqft
    Source: Public Record Report a problem
    12/1/2011Listing removed$169,900$73/sqft
    Source: Coldwell Banker Heritage Realtors #499753 Report a problem
    7/2/2011Price change$169,900-2.9%$73/sqft
    Source: Coldwell Banker Heritage Realtors #499753 Report a problem
    5/26/2011Price change$174,900-2.8%$75/sqft
    Source: Coldwell Banker Heritage Realtors #499753 Report a problem
    5/4/2011Listed for sale$179,900+2.8%$77/sqft
    Source: Coldwell Banker Heritage Realtors #499753 Report a problem
    6/13/2008Sold$175,000+2.9%$75/sqft
    Source: Public Record Report a problem
    3/21/2005Sold$170,000$73/sqft
    Source: Public Record Report a problem

    Public tax history

    YearProperty taxesTax assessment
    2025$5,583 -0.2%$87,730
    2024$5,593 +2.9%$87,730
    2023$5,434 +2.7%$87,730 +29.8%
    2022$5,293 +8.6%$67,580 +0.4%
    2021$4,874 -0.3%$67,300
    2020$4,888 +2.9%$67,300 +16.4%
    2019$4,749 -0.5%$57,800
    2018$4,774 +8.6%$57,800
    2017$4,396 +5.1%$57,800 +11.9%
    2016$4,184 +3.3%$51,670
    2015$4,049 +1.3%$51,670
    2014$3,996 $51,670
    Find assessor info on the county website

    Neighborhood: 45440

    Nearby schools

    GreatSchools rating
    Schools provided by the listing agent
    • District: Kettering

    Source: DABR MLS. This data may not be complete. We recommend contacting the local school district to confirm school assignments for this home.

    Get a cash offer in 3 minutes
    Find out how much your home could sell for in as little as 3 minutes with a no-obligation cash offer.
    Estimated market value
    $343,500
    Get a cash offer in 3 minutes
    Find out how much your home could sell for in as little as 3 minutes with a no-obligation cash offer.
    Estimated market value
    $343,500