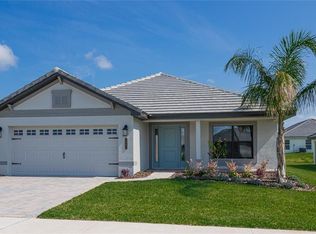
Move-In ready! Upgrades galore in this lovely, fenced 3-Bedroom Home in sought after Lake Juliana Estates. 2024-built home with 1970 sq ft nestled between Lake Juliana and Lake Tennessee, this neighborhood offers a waterfront lifestyle with exceptional amenities and convenient access to I-4 for easy commuting to Tampa, and Orlando. Designed for both comfort and entertaining, the home boasts an open-concept featuring durable wood-look tile flooring throughout the home (current owner has removed all carpet and added matching tile in all the bedrooms) and interior paint/trim upgraded to SW Duration. Beautiful clear-view dual rail custom plantation shutters added so you can enjoy the Florida sunshine without all the heat. The gourmet kitchen has white cabinetry, granite countertops, hand-made subway tile backsplash, stainless steel appliances, a center island with new pendant lighting over the breakfast bar, full house Culligan water treatment and reverse osmosis. The appliances have been upgraded too: Frigidaire Professional Range with air fryer, convection and steam capabilities and a counter depth café Frigidaire Gallery fridge. The bright and airy living room serves as the heart of the home, leading to an open-air patio and fenced backyard—perfect for outdoor relaxation and entertaining. This home features three generously sized bedrooms. The primary suite is a true retreat, complete with a spa-like bath, dual-sink vanity, separate shower, private toilet room, and walk-in closet. The additional bedrooms provide ample space and storage. Upgrades: Fenced backyard & landscaping, Interior walls/trim painted with Sherwin Williams Duration paint, Full glass insert front entry door, Matching wood look tile in the entire home, Plantation Clear-view Shutters, full house Culligan water treatment system and reverse osmosis, Ceiling fans & light fixture upgrades throughout (including fans, light added in guest shower, kitchen pendants, outdoor fan and spot, Kitchen hand-made tile backsplash, Gallery Café Refrigerator, Professional range, Electrolux washer, and dryer, refreshed landscaping, epoxy garage and bike racks. Community Amenities: Residents of Lake Juliana Estates enjoy resort-style amenities, including Clubhouse with fitness center, Community pool, Basketball, tennis & pickleball courts, Fishing pier & private boat ramp on Lake Juliana, Playground & scenic walking areas. Enjoy the Florida staycation lifestyle. Don’t miss this opportunity to own in one of Auburndale’s most desirable communities!
Sold for $424,000
Zillow last checked:
Listing updated:
Bought with:
Ed Fahner, 3346018
COLDWELL BANKER REALTY
Source: Stellar MLS,MLS#: TB8377946 Originating MLS: Suncoast Tampa
Originating MLS: Suncoast Tampa
Price history
| Date | Event | Price |
|---|---|---|
| 11/7/2025 | Sold | $424,000-0.7%$215/sqft |
Source:  Stellar MLS #TB8377946 Report a problem Stellar MLS #TB8377946 Report a problem | ||
| 9/26/2025 | Pending sale | $427,000$217/sqft |
Source: Stellar MLS #TB8377946 Report a problem | ||
| 9/25/2025 | Price change | $427,000-1.8%$217/sqft |
Source: Stellar MLS #TB8377946 Report a problem | ||
| 5/19/2025 | Price change | $435,000+1.6%$221/sqft |
Source: Stellar MLS #TB8377946 Report a problem | ||
| 5/1/2025 | Price change | $428,000-2.1%$217/sqft |
Source: Stellar MLS #TB8377946 Report a problem | ||
| 4/23/2025 | Listed for sale | $437,000+3.3%$222/sqft |
Source: Stellar MLS #TB8377946 Report a problem | ||
| 10/17/2024 | Sold | $422,846$215/sqft |
Source: Stellar MLS #L4942388 Report a problem | ||
| 9/10/2024 | Pending sale | $422,846$215/sqft |
Source: Stellar MLS #L4942388 Report a problem | ||
| 5/23/2024 | Price change | $422,846-0.2%$215/sqft |
Source: Stellar MLS #L4942388 Report a problem | ||
| 4/17/2024 | Listed for sale | $423,846$215/sqft |
Source: Stellar MLS #L4942388 Report a problem | ||
| 3/1/2024 | Pending sale | $423,846$215/sqft |
Source: Stellar MLS #L4942388 Report a problem | ||
| 3/1/2024 | Price change | $423,846-0.7%$215/sqft |
Source: Stellar MLS #L4942388 Report a problem | ||
| 2/4/2024 | Listed for sale | $426,846$217/sqft |
Source: Stellar MLS #L4942388 Report a problem | ||
Nearby homes

Get a cash offer in 3 minutes
Find out how much your home could sell for in as little as 3 minutes with a no-obligation cash offer.
Estimated market value
$424,800
