24 HOUR FIRST RIGHT OF REFUSAL
4616 Highlea Drive • Kingsport, TN
Offered at $449,000
Beautifully remodeled and meticulously maintained, this exceptional brick and vinyl ranch offers approximately 3,400 square feet of finished living space in the highly desirable Colonial Heights neighborhood. Situated at the end of a quiet street, this home provides a peaceful setting with beautiful landscaping, outstanding city schools, and convenient access to shopping, dining, and everyday amenities.
Built in 1963 and thoughtfully updated throughout, the home features a roof that is less than one year old, offering added peace of mind for years to come.
The welcoming foyer features a classic slate floor and opens to a spacious living room with built-in bookcases, a beautiful stone fireplace, and gleaming hardwood floors. The adjoining dining room is ideal for family gatherings, while the well-appointed kitchen offers abundant cabinetry, a breakfast bar, and plenty of workspace for everyday living and entertaining.
The main level includes three comfortable bedrooms, a full bath, and a convenient half bath.
Just a few steps down, you'll discover one of the home's standout features--a spectacular 360-square-foot sunroom with a high ceiling that fills the space with natural light. Step outside to enjoy the newer deck with scenic views or relax on the adjoining patio, creating the perfect setting for outdoor entertaining or peaceful evenings at home.
The finished walk-out basement provides exceptional additional living space, including a spacious great room with a cozy gas fireplace, a play area, a second full bath, a fantastic laundry room, and a versatile bonus room ideal for a home office, hobby room, or guest accommodations. A separate storage room provides even more functionality.
Parking and workspace are plentiful with both an attached one-car garage and an impressive detached two-car garage/workshop--perfect for projects, hobbies, or additional storage.
This move-in ready home combines timeless character with modern updates in one of Kingsport's most sought-after neighborhoods. Don't miss this rare opportunity to own a beautifully updated home in a quiet, established setting.
Schedule your private showing today and experience everything this exceptional Colonial Heights home has to offer.
For sale
$449,000
4616 Highlea Dr, Kingsport, TN 37663
3beds
3,434sqft
Single Family Residence, Residential
Built in 1963
0.37 Acres Lot
$432,500 Zestimate®
$131/sqft
$-- HOA
What's special
Quiet established settingPlay areaSeparate storage roomBeautiful stone fireplaceAttached one-car garageBreakfast barFantastic laundry room
- 16 days |
- 1,516 |
- 115 |
Zillow last checked:
Listing updated:
Listed by:
Colette George 423-534-3063,
Blue Ridge Properties 423-247-4181
Source: TVRMLS,MLS#: 9997794
Facts & features
Interior
Bedrooms & bathrooms
- Bedrooms: 3
- Bathrooms: 3
- Full bathrooms: 2
- 1/2 bathrooms: 1
Heating
- Electric, Heat Pump, Propane
Cooling
- Heat Pump
Appliances
- Included: Dishwasher, Microwave, Range, Refrigerator
- Laundry: Electric Dryer Hookup, Washer Hookup, Sink
Features
- Built-in Features, Eat-in Kitchen, Entrance Foyer, Pantry, Remodeled
- Flooring: Ceramic Tile, Hardwood, Laminate, Slate
- Windows: Double Pane Windows, Window Treatments
- Basement: Finished,Full,Walk-Out Access
- Number of fireplaces: 2
- Fireplace features: Basement, Brick, Gas Log, Living Room, Stone
Interior area
- Total structure area: 3,534
- Total interior livable area: 3,434 sqft
- Finished area below ground: 1,487
Property
Parking
- Total spaces: 3
- Parking features: Asphalt, Attached, Detached, Garage Door Opener, Gravel
- Attached garage spaces: 3
Features
- Levels: One
- Stories: 1
- Patio & porch: Deck, Patio
- Exterior features: Garden
- Has view: Yes
- View description: Mountain(s)
Lot
- Size: 0.37 Acres
- Dimensions: 103.22 x 168.77
- Topography: Level, Sloped
Details
- Additional structures: Garage(s)
- Parcel number: 106c A 012.00
- Zoning: R 1B
Construction
Type & style
- Home type: SingleFamily
- Architectural style: Ranch
- Property subtype: Single Family Residence, Residential
Materials
- Brick, Vinyl Siding
- Foundation: Block
- Roof: Composition,Metal,Shingle
Condition
- Updated/Remodeled,Above Average
- New construction: No
- Year built: 1963
Utilities & green energy
- Sewer: Public Sewer
- Water: Public
- Utilities for property: Cable Available, Electricity Connected, Sewer Connected, Water Connected
Community & HOA
Community
- Security: Smoke Detector(s)
- Subdivision: Castle Oaks
HOA
- Has HOA: No
- Amenities included: Landscaping
Location
- Region: Kingsport
Financial & listing details
- Price per square foot: $131/sqft
- Tax assessed value: $302,500
- Annual tax amount: $2,488
- Date on market: 7/6/2026
- Listing terms: Cash,Conventional,FHA,VA Loan
- Electric utility on property: Yes
Estimated market value
$432,500
$411,000 - $454,000
$2,769/mo
Price history
| Date | Event | Price |
|---|---|---|
| 7/6/2026 | Listed for sale | $449,000+189.7%$131/sqft |
Source: TVRMLS #9997794 Report a problem | ||
| 6/12/2020 | Sold | $155,000$45/sqft |
Source: Public Record Report a problem | ||
Public tax history
| Year | Property taxes | Tax assessment |
|---|---|---|
| 2025 | $2,488 +31.7% | $75,625 +80% |
| 2024 | $1,889 +2% | $42,025 |
| 2023 | $1,851 | $42,025 |
| 2022 | $1,851 | $42,025 |
| 2021 | -- | $42,025 +12.2% |
| 2020 | $1,736 +80.3% | $37,450 |
| 2019 | $962 -43.2% | $37,450 |
| 2018 | $1,695 +77.4% | $37,450 |
| 2017 | $955 | $37,450 -0.8% |
| 2016 | $955 -42.2% | $37,750 0% |
| 2014 | $1,652 +3.1% | $37,764 |
| 2013 | $1,603 -1.3% | $37,764 |
| 2012 | $1,624 +99.7% | $37,764 -1% |
| 2011 | $813 | $38,163 |
| 2010 | $813 | $38,163 |
| 2009 | $813 | $38,163 |
| 2008 | -- | $38,163 +14.5% |
| 2007 | $843 | $33,333 |
| 2006 | $843 | $33,333 |
| 2005 | $843 -5.2% | $33,333 |
| 2004 | $890 +26.8% | $33,333 +11.6% |
| 2002 | $702 | $29,870 |
| 2001 | -- | $29,870 -70.6% |
| 2000 | -- | $101,479 |
Find assessor info on the county website
Monthly payment
Est. payment
Payment breakdown
Explore the cost of this home by adjusting the details. Changes won't be saved.Climate risks
Neighborhood: 37663
Nearby schools
GreatSchools rating
- 9/10John Adams Elementary SchoolGrades: PK-5Distance: 4.4 mi
- 8/10Robinson Middle SchoolGrades: 6-8Distance: 4.4 mi
- 8/10Dobyns - Bennett High SchoolGrades: 9-12Distance: 4.7 mi
Schools provided by the listing agent
- Elementary: John Adams
- Middle: Robinson
- High: Dobyns Bennett
Source: TVRMLS. This data may not be complete. We recommend contacting the local school district to confirm school assignments for this home.
- $273,900-- bd2 ba1.5k sqft4612 Highlea Dr, Kingsport, TN 37663Off Market
- $372,7003 bd2 ba2.8k sqft4613 Bel Air Ln, Kingsport, TN 37663Off Market
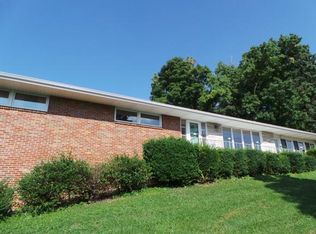
- $306,000-- bd2 ba2.2k sqft517 Woodmere Dr, Kingsport, TN 37663Off Market
- $348,4003 bd3 ba2.8k sqft4608 Highlea Dr, Kingsport, TN 37663Off Market
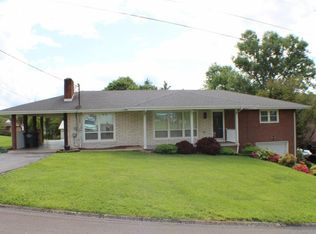
- $1,600-- bd-- ba-- sqftBel Air Ln, Kingsport, TN 37663Off Market
- $273,6003 bd2 ba2k sqft4609 Bel Air Ln, Kingsport, TN 37663Off Market
- $333,2003 bd3 ba2.4k sqft516 Woodmere Dr, Kingsport, TN 37663Off Market
- $369,7003 bd3 ba2.5k sqft4602 Highlea Dr, Kingsport, TN 37663Off Market
A local agent can set up tours, give advice and negotiate with sellers.
A local lender can help you make sure your offer is ready when you are.
Similar homes
- $449,0003 bd3 ba2.6k sqft806 Sir Echo Dr, Kingsport, TN 37663For Sale
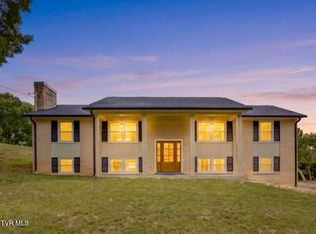 MLS ID #9997336, Scott Rollins. TVRMLS
 - $485,0003 bd3 ba2.1k sqft3601 Hazelnut Dr, Kingsport, TN 37664For Sale
 MLS ID #9994818, Lori Fletcher. TVRMLS
 - $559,9004 bd3 ba2.7k sqft901 Beechwood Dr, Kingsport, TN 37663For Sale
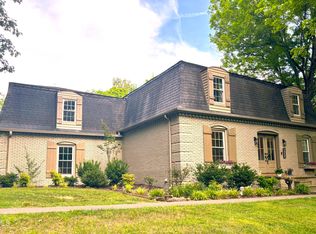 MLS ID #9996360, Tracey Magdeburg. TVRMLS
 - $425,0004 bd3 ba2.2k sqft435 Easley Dr, Kingsport, TN 37664For Sale
 MLS ID #9998069, Mary Ellen Chess. TVRMLS
 - $445,0006 bd5 ba3.5k sqft1801 Hermitage Dr, Kingsport, TN 37664For SaleMLS ID #9995840, Robert Banks. TVRMLS
- $359,0003 bd2 ba2.2k sqft107 Summerview Ct, Kingsport, TN 37663For SaleMLS ID #9994945, Rebekah Keener. TVRMLS
- $474,5004 bd3 ba2.8k sqft1001 Sunny Pl, Kingsport, TN 37660For SaleMLS ID #9997821, Colette George. TVRMLS
- $449,9003 bd4 ba3.1k sqft134 Ovalwood Dr, Gray, TN 37615For SaleMLS ID #9992710, Candace Fletcher. TVRMLS
- $599,9954 bd4 ba3.1k sqft121 Pickens Ct, Kingsport, TN 37663For SaleMLS ID #9997668, Angela Rundle. TVRMLS
- $475,0003 bd3 ba2.7k sqft745 Rocky Branch Rd, Blountville, TN 37617For SaleMLS ID #9997337, Colette George. TVRMLS
- $472,9993 bd2 ba1.7k sqft194 Bob Ford Rd, Jonesborough, TN 37659New ConstructionMLS ID #9998497, Mckenzie Singh. TVRMLS
- $464,9003 bd3 ba2.1k sqft2845 McCoy St, Kingsport, TN 37664For SaleMLS ID #9996906, Matt Fleenor. TVRMLS
- $499,0004 bd4 ba2.9k sqft4021 Lakota Pl, Kingsport, TN 37664For SaleMLS ID #9993564, Ella Scissom. TVRMLS
- $429,9004 bd3 ba2.8k sqft2330 Evarts Hill Dr, Kingsport, TN 37664For SaleMLS ID #9995682, Wilma Ramsey. TVRMLS
- $539,0003 bd3 ba2.6k sqft4302 Stagecoach Rd, Kingsport, TN 37664For SaleMLS ID #9995998, Tina Gale. TVRMLS
- $439,0003 bd3 ba2.7k sqft300 Sunrise Ave, Church Hill, TN 37642For SaleMLS ID #9998027, Keli Vaughn. TVRMLS
- $525,0004 bd3 ba3.1k sqft2705 Berkshire Ln, Kingsport, TN 37660For SaleMLS ID #9996590, Stephanie Conner. TVRMLS
- $615,0003 bd4 ba3.3k sqft512 Wood View Ct, Kingsport, TN 37664For SaleMLS ID #9997845, Chelsea S Baker. TVRMLS
- $549,0003 bd3 ba2.4k sqft455 S Cox Hollow Rd, Kingsport, TN 37664For SaleMLS ID #9994887, Bob Ross. TVRMLS
- $359,9003 bd3 ba1.7k sqft4020 Cooks Inlet Rd, Kingsport, TN 37664For SaleMLS ID #9996659, Tamera Yoder. TVRMLS
