Skip main navigation
Sold for $410,000
  • $410,000

    4616 Holloman Rd, Durham, NC 27703

    2beds
    1,506sqft
    Single Family Residence
    Built in 1962
    0.48 Acres Lot
    $410,000 Zestimate®
    $272/sqft
    $2,154 Estimated rent

    Home value

    $410,000

    $390,000 - $431,000

    $2,154/mo

    Zestimate® history
    Loading
    Loading...

    Owner options

    List your home for rent

    $2,154/mo

    Rent Zestimate®

    Find your next renter with Zillow Rental Manager. Plus, with online applications, you can quickly screen prospective tenants – for free.

    Learn more

    $2,154/mo

    Rent Zestimate®

    Refinance and save

    $2,610/mo

    Est. payment

    Refinancing to a lower rate could help reduce your monthly payments and save thousands over the life of the loan.

    See today's rates

    $2,610/mo

    Est. payment

    Explore your selling options

    Work with a Zillow partner agent

    Leverage their expertise and Zillow's premium Showcase listings to get your home seen by more buyers.

    Get started

    List with your own agent

    Get your home in front of millions of buyers by listing it on Zillow.

    Learn how to do it

    Sell it yourself

    Take full control of how buyers see your home on Zillow by listing For Sale by Owner (FSBO).

    List your home

    What's special

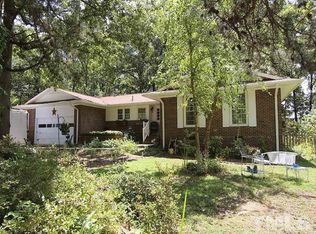
    Fenced perimeterWonderful circular drivewayAll brick ranchNew paintSide carportNew windowsNew metal roof
    Price Improvement! All Brick RANCH with location, location, location! No HOA, no covenants. Since current owners purchased in 2024 this home boasts a NEW wired 25 x 35 detached 2 car garage with 10 X 10 garage doors and a concrete floor. NEW laminate hardwood plank flooring throughout. NEW metal roof. NEW Sealed crawl space with dehumidifier. NEW wall, ceiling, and floor insulation. NEW water heater. NEW HVAC. NEW windows. NEW storm doors and French door. NEW paint. NEW water softener/purification system. NEW stainless steel appliances. NEW barn slider interior doors. Third bedroom wall was taken down to create a large owners suite. Open floor concept in the main living areas. Kitchen features lots of countertop space with maple cabinetry with crown, single bowl sink with pull out sprayer, pantry with barn doors, stainless steel appliances. Owners suite with NEW walk in closet with sliding barn doors, vanity and walk in shower. Fenced perimeter. Sunroom makes a great office space which opens to the rear deck that has two gates. Side carport and a wonderful circular driveway. A must see!

    Zillow last checked:

    Listing updated:

    Listed by:

    Missy Robbins 919-215-6772,

    Cardinal Real Estate Group,

    LeAnne Daniel 984-331-9513,

    Cardinal Real Estate Group

    Bought with:

    Jim Allen, 126077

    Coldwell Banker HPW

    Source: Doorify MLS,MLS#: 10173398MLS Logo

    Facts & features

    Interior

    Bedrooms & bathrooms
    • Bedrooms: 2
    • Bathrooms: 2
    • Full bathrooms: 2
    • Main level bedrooms: 2
    Primary bedroom
    • Level: Main
    • Area: 276 Square Feet
    • Dimensions: 23.0 x 12.0
    Bedroom 2
    • Level: Main
    • Area: 109 Square Feet
    • Dimensions: 10.9 x 10.0
    Breakfast room
    • Level: Main
    • Area: 80 Square Feet
    • Dimensions: 10.0 x 8.0
    Family room
    • Level: Main
    • Area: 248.3 Square Feet
    • Dimensions: 19.1 x 13.0
    Kitchen
    • Level: Main
    • Area: 130 Square Feet
    • Dimensions: 10.0 x 13.0
    Laundry
    • Level: Main
    • Area: 41.4 Square Feet
    • Dimensions: 9.0 x 4.6
    Sunroom
    • Level: Main
    • Area: 161.82 Square Feet
    • Dimensions: 17.4 x 9.3
    Heating
    • Electric, Heat Pump
    Cooling
    • Central Air, Electric, Heat Pump
    Appliances
    • Included: Dishwasher, Electric Water Heater, Free-Standing Electric Range, Ice Maker, Stainless Steel Appliance(s)
    • Laundry: Electric Dryer Hookup, Laundry Room, Main Level
    Features
    • Ceiling Fan(s), Laminate Counters, Open Floorplan, Pantry, Walk-In Shower
    • Flooring: Laminate
    Interior area
    • Total structure area: 1,506
    • Total interior livable area: 1,506 sqft
    • Finished area above ground: 1,506
    • Finished area below ground: 0

    Property

    Parking
    • Total spaces: 7
    • Parking features: Additional Parking, Carport, Circular Driveway, Concrete, Detached, Garage Faces Front, Gravel, Workshop in Garage
    • Garage spaces: 2
    • Carport spaces: 1
    • Covered spaces: 3
    • Uncovered spaces: 4
    Features
    • Levels: One
    • Stories: 1
    • Patio & porch: Deck, Front Porch
    • Exterior features: Fenced Yard
    • Fencing: Chain Link,Perimeter
    Lot
    • Size: 0.48 Acres
    • Features: Back Yard, Front Yard, Landscaped, Partially Cleared
    Details
    • Additional structures: Garage(s)
    • Parcel number: 164555
    • Zoning: RD
    • Special conditions: Standard
    • Other equipment: Dehumidifier

    Construction

    Type & style
    • Home type: SingleFamily
    • Architectural style: Ranch,Transitional
    • Property subtype: Single Family Residence
    Materials
    • Brick Veneer
    • Foundation: Brick/Mortar, Crawlspace
    • Roof: Metal
    Condition
    • Updated/Remodeled
    • New construction: No
    • Year built: 1962

    Utilities & green energy

    • Sewer: Public Sewer
    • Water: Public
    • Utilities for property: Cable Available

    Community & HOA

    HOA
    • Has HOA: No
    Location
    • Region: Durham

    Financial & listing details

    • Price per square foot: $272/sqft
    • Tax assessed value: $393,491
    • Annual tax amount: $3,900
    • Date on market: 6/11/2026
    • Listing agreement: Exclusive Right To Sell
    • Listing terms: Cash,Conventional,FHA,USDA Loan
    • Road surface type: Asphalt

    Price history

    DateEventPrice
    9/9/2026Sold$410,000-4.6%$272/sqft
    Source: Doorify MLS #10173398 Report a problem
    7/27/2026Pending sale$429,900$285/sqft
    Source: Doorify MLS #10173398 Report a problem
    7/10/2026Price change$429,900-2.3%$285/sqft
    Source: Doorify MLS #10173398 Report a problem
    6/20/2026Price change$439,900-2.2%$292/sqft
    Source: Doorify MLS #10173398 Report a problem
    6/11/2026Listed for sale$449,900+23.1%$299/sqft
    Source: Doorify MLS #10173398 Report a problem
    5/15/2024Sold$365,500-0.9%$243/sqft
    Source: Doorify MLS #10019897 Report a problem
    4/4/2024Pending sale$369,000$245/sqft
    Source: Doorify MLS #10019897 Report a problem
    3/29/2024Listed for sale$369,000+195.2%$245/sqft
    Source: Doorify MLS #10019897 Report a problem
    12/17/2015Listing removed$1,400$1/sqft
    Source: Allenton Management Report a problem
    10/16/2015Listed for rent$1,400$1/sqft
    Source: Allenton Management Report a problem
    9/27/2005Sold$125,000+228.9%$83/sqft
    Source: Public Record Report a problem
    9/25/2000Sold$38,000-47.5%$25/sqft
    Source: Public Record Report a problem
    3/29/1999Sold$72,368$48/sqft
    Source: Public Record Report a problem

    Public tax history

    YearProperty taxesTax assessment
    2025$3,901 +96.6%$393,491 +176.7%
    2024$1,984 +6.5%$142,233
    2023$1,863 +2.3%$142,233
    2022$1,820 +0.5%$142,233
    2021$1,812 +2.4%$142,233
    2020$1,769 $142,233
    2019$1,769 $142,233 -9.7%
    2018$1,769 -16.6%$157,558
    2017$2,122 +3.5%$157,558
    2016$2,050 $157,558 +6%
    2015$2,050 -0.3%$148,575
    2014$2,057 $148,575
    2013-- $148,575
    2012-- $148,575
    2011$1,937 +0.4%$148,575
    2010$1,928 +4%$148,575
    2009$1,854 $148,575
    2008$1,854 -1.8%$148,575 +11.1%
    2007$1,887 +1.4%$133,674
    2006$1,861 $133,674
    2005$1,861 +1.4%$133,674
    2004$1,835 $133,674
    Find assessor info on the county website

    Neighborhood: 27703

    Nearby schools

    GreatSchools rating
    Schools provided by the listing agent
    • Elementary: Durham - Bethesda Elementary
    • Middle: Durham - Lowes Grove Middle
    • High: Durham - Hillside High

    Source: Doorify MLS. This data may not be complete. We recommend contacting the local school district to confirm school assignments for this home.

    Get a cash offer in 3 minutes
    Find out how much your home could sell for in as little as 3 minutes with a no-obligation cash offer.
    Estimated market value
    $410,000
    Get a cash offer in 3 minutes
    Find out how much your home could sell for in as little as 3 minutes with a no-obligation cash offer.
    Estimated market value
    $410,000