Skip main navigation
Closed
  • Listed by: Your Home Sold Guaranteed Realty • Gloria J Lu • Contact: 314-325-6888
    Bought with: Lou Realty Group
    Price Unknown

    4616 Idecker Dr, Saint Louis, MO 63129

    3beds
    2,139sqft
    Single Family Residence
    Built in 1989
    10,018 Square Feet Lot
    $446,100 Zestimate®
    $--/sqft
    $2,261 Estimated rent

    Home value

    $446,100

    $424,000 - $473,000

    $2,261/mo

    Zestimate® history
    Loading
    Loading...

    Owner options

    List your home for rent

    $2,261/mo

    Rent Zestimate®

    Find your next renter with Zillow Rental Manager. Plus, with online applications, you can quickly screen prospective tenants – for free.

    Learn more

    $2,261/mo

    Rent Zestimate®

    Refinance and save

    Refinancing to a lower rate could help reduce your monthly payments and save thousands over the life of the loan.

    See today's rates

    Explore your selling options

    Work with a Zillow partner agent

    Leverage their expertise and Zillow's premium Showcase listings to get your home seen by more buyers.

    Get started

    List with your own agent

    Get your home in front of millions of buyers by listing it on Zillow.

    Learn how to do it

    Sell it yourself

    Take full control of how buyers see your home on Zillow by listing For Sale by Owner (FSBO).

    List your home

    What's special

    Separate dining roomGranite countersLarge master suiteGreat mill workFrench doorsCoffered ceilingsNew roof
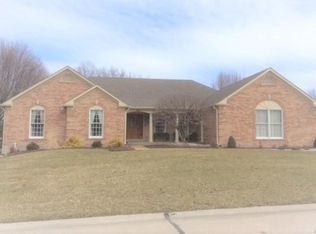
    Looking for your dream home? This beautifully designed home offers a seamless combination of elegance and functionality along with an open floor plan & loads of features. Over 2100 sq ft of amazing livability. Boasting spacious interiors, a welcoming curb appeal, a desirable location, & a 3 car garage, this property presents an ideal opportunity for great living. This is an awesome home for entertaining friends & family and all on one level including main floor laundry. The eat in kitchen includes a breakfast bar, a cut out bay area for a dinette, granite counters, a new dishwasher, newer flooring, and so much more. All home appliances stay too. Other features include a new roof in 2023, an all seasons room, lovely landscaping, great mill work & coffered ceilings, crown molding, separate dining room, newer water heater & HVAC, french doors, large master suite with tub/shower, + an irrigation system. All this home needs is you! Super close to lots of amenities. Come take a look! Additional Rooms: Mud Room, Sun Room

    Zillow last checked:

    Listing updated:

    Listed by:

    Gloria J Lu 314-325-6888,

    Your Home Sold Guaranteed Realty

    Bought with:

    Lucy Feicht, 2018003197

    Lou Realty Group

    Source: MARIS,MLS#: 23070829MLS LogoOriginating MLS: St. Louis Association of REALTORS

    Facts & features

    Interior

    Bedrooms & bathrooms
    • Bedrooms: 3
    • Bathrooms: 2
    • Full bathrooms: 2
    • Main level bathrooms: 2
    • Main level bedrooms: 3
    Heating
    • Natural Gas, Forced Air
    Cooling
    • Central Air, Electric
    Appliances
    • Included: Gas Water Heater, Dishwasher, Disposal, Dryer, Electric Cooktop, Microwave, Refrigerator, Oven, Washer
    • Laundry: Main Level
    Features
    • Tub, Separate Dining, Bookcases, Coffered Ceiling(s), Open Floorplan, Special Millwork, Breakfast Bar, Breakfast Room, Granite Counters, Pantry
    • Flooring: Carpet, Hardwood
    • Basement: Full
    • Has fireplace: No
    Interior area
    • Total structure area: 2,139
    • Total interior livable area: 2,139 sqft
    • Finished area above ground: 2,139

    Property

    Parking
    • Total spaces: 3
    • Parking features: Attached, Garage
    • Attached garage spaces: 3
    Features
    • Levels: One
    • Patio & porch: Patio
    Lot
    • Size: 10,018 Square Feet
    • Dimensions: .23 ac
    • Features: Adjoins Wooded Area, Level
    Details
    • Parcel number: 30J420493
    • Special conditions: Standard

    Construction

    Type & style
    • Home type: SingleFamily
    • Architectural style: Traditional,Ranch
    • Property subtype: Single Family Residence
    Condition
    • Year built: 1989

    Utilities & green energy

    • Sewer: Public Sewer
    • Water: Public

    Community & HOA

    Community
    • Subdivision: Southridge Park Ph Two One
    Location
    • Region: Saint Louis

    Financial & listing details

    • Tax assessed value: $376,300
    • Annual tax amount: $3,921
    • Date on market: 12/7/2023
    • Cumulative days on market: 50 days
    • Listing terms: Cash,Conventional,FHA,VA Loan
    • Ownership: Private
    • Road surface type: Concrete

    Price history

    DateEventPrice
    2/22/2024Sold--
    Source: MARIS #23070829 Report a problem
    2/22/2024Pending sale$359,900$168/sqft
    Source: MARIS #23070829 Report a problem
    1/29/2024Contingent$359,900$168/sqft
    Source: MARIS #23070829 Report a problem
    1/25/2024Listed for sale$359,900-5.3%$168/sqft
    Source: MARIS #23070829 Report a problem
    12/29/2023Listing removed--
    Source: MARIS #23070829 Report a problem
    12/14/2023Contingent$379,900$178/sqft
    Source: MARIS #23070829 Report a problem
    12/7/2023Listed for sale$379,900$178/sqft
    Source: MARIS #23070829 Report a problem

    Public tax history

    YearProperty taxesTax assessment
    2025$4,460 +1.9%$71,500 +9.6%
    2024$4,379 +1.3%$65,260
    2023$4,323 +10.3%$65,260 +9.7%
    2022$3,921 +3.3%$59,470
    2021$3,794 +2.3%$59,470 +7.5%
    2020$3,710 -2.9%$55,300
    2019$3,819 $55,300 +7.2%
    2018$3,819 $51,570
    2017$3,819 +0.1%$51,570 -1.6%
    2016$3,814 -5.6%$52,430
    2015$4,039 $52,430 +10.1%
    2014$4,039 +18.7%$47,620
    2013$3,404 $47,620 +10%
    2012-- $43,300
    2011-- $43,300 -13.5%
    2010$3,225 +4.2%$50,030
    2009$3,095 -2.9%$50,030 -8%
    2008$3,186 +11.6%$54,400
    2007$2,856 $54,400 +22.2%
    2006$2,856 -3%$44,520
    2005$2,943 $44,520 +0.9%
    2003-- $44,140 +10.3%
    2002$2,829 +9.5%$40,000
    2001$2,584 $40,000
    Find assessor info on the county website

    Neighborhood: 63129

    Nearby schools

    GreatSchools rating
    Schools provided by the listing agent
    • Elementary: Blades Elem.
    • Middle: Bernard Middle
    • High: Oakville Sr. High

    Source: MARIS. This data may not be complete. We recommend contacting the local school district to confirm school assignments for this home.

    Get a cash offer in 3 minutes
    Find out how much your home could sell for in as little as 3 minutes with a no-obligation cash offer.
    Estimated market value
    $446,100
    Get a cash offer in 3 minutes
    Find out how much your home could sell for in as little as 3 minutes with a no-obligation cash offer.
    Estimated market value
    $446,100