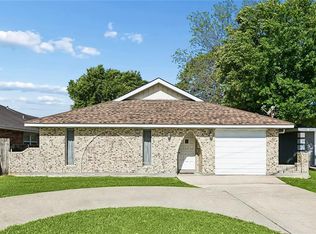
$313,400-- bd-- ba-- sqft4628 Ithaca St, Metairie, LA 70006Off MarketSaveNo image available for this property
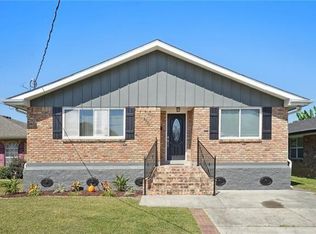
$357,500-- bd-- ba-- sqft4625 Jasper St, Metairie, LA 70006Off MarketSaveNo image available for this property
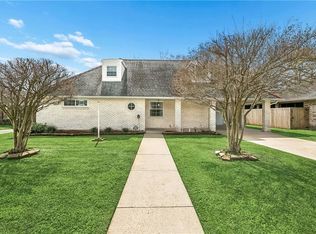
$346,500-- bd-- ba-- sqft4613 Ithaca St, Metairie, LA 70006Off MarketSaveNo image available for this property
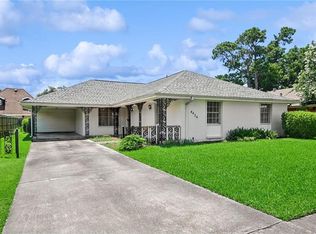
$269,9004 bd2 ba1.9k sqft3712 Clearview Pkwy, Metairie, LA 70006For SaleSaveMLS ID #2573961, Anthony Ruiz, NOLA Living Realty. GSREIN
$489,9994 bd2 ba2.3k sqft5021 Newlands St, Metairie, LA 70006For SaleSaveMLS ID #2556544, Arthur Cortner, Ricci Real Estate. GSREIN
$389,0004 bd3 ba2.4k sqft5228 Meadowdale St, Metairie, LA 70006For SaleSaveMLS ID #2546572, David Bordelon, Compass Garden District. GSREIN
$340,0003 bd2 ba2.1k sqft4424 Lefkoe St, Metairie, LA 70006For SaleSaveMLS ID #2565679, Leslie Heindel, Crescent City Living, LLC. GSREIN
$324,0004 bd3 ba2k sqft4625 Reich St, Metairie, LA 70006For SaleSaveNo image available for this propertyMLS ID #2561100, Yosef Greenwald, Jon Huffman Real Estate. GSREIN
$325,0004 bd3 ba2.4k sqft1240 Papworth Ave, Metairie, LA 70005For SaleSaveNo image available for this propertyMLS ID #2567371, Tammy Whitehead, Compass Mandeville. GSREIN
$339,9003 bd2 ba1.7k sqft6313 Carmen St, Metairie, LA 70003For SaleSaveNo image available for this propertyMLS ID #2573431, Eric Hernandez, NOLA Living Realty. GSREIN
$345,0003 bd3 ba1.9k sqft3751 Marion Ave, Metairie, LA 70002For SaleSaveNo image available for this propertyMLS ID #2561863, Sage Thompson, The Sage Firm. GSREIN
$260,0003 bd2 ba1.8k sqft5621 Rickey St, Metairie, LA 70003For SaleSaveNo image available for this propertyMLS ID #2565387, Austin Marquette, Compass Mandeville. GSREIN
$250,0003 bd3 ba2.1k sqft2604 Winifred St, Metairie, LA 70003For SaleSaveNo image available for this propertyMLS ID #2563612, Donna Chandler, RE/MAX Affiliates. GSREIN
$220,0003 bd2 ba1.7k sqft3608 Academy Dr, Metairie, LA 70003For SaleSaveNo image available for this propertyMLS ID #2562388, Gabrielle Artus, REMAX N.O. Properties. GSREIN
$249,9993 bd2 ba1.5k sqft6217 Kawanee Ave, Metairie, LA 70003For SaleSaveNo image available for this propertyMLS ID #2571024, William Stall, Amplified Realty Group, Inc.. GSREIN
$350,0005 bd3 ba2.3k sqft6013 Amhurst St, Metairie, LA 70003For SaleSaveNo image available for this propertyMLS ID #2561815, Tegan Petrashek, REVE, REALTORS. GSREIN
$275,0003 bd2 ba1.3k sqft5701 Marcie St, Metairie, LA 70003For SaleSaveNo image available for this propertyMLS ID #2563194, Monika Sood, NOLA Living Realty. GSREIN
$225,0003 bd2 ba1.7k sqft2408 Danny Park, Metairie, LA 70001For SaleSaveNo image available for this propertyMLS ID #2569110, Carla Jewell, Freret Realty. GSREIN
$425,0004 bd3 ba2k sqft203 22nd St, New Orleans, LA 70124For SaleSaveNo image available for this propertyMLS ID #2574684, Paul Gilmore, Paul Gilmore & Associates, Inc.. GSREIN
$399,0003 bd2 ba1.9k sqft1304 Houma Blvd, Metairie, LA 70001For SaleSaveNo image available for this propertyMLS ID #2562511, Nina Gensler, Compass Uptown. GSREIN
$299,0003 bd2 ba1.7k sqft1217 Cleary Ave, Metairie, LA 70001For SaleSaveNo image available for this propertyMLS ID #2564665, Christopher Cazenave, Mirambell Realty. GSREIN
$299,0003 bd2 ba1.6k sqft4817 Argonne St, Metairie, LA 70001For SaleSaveNo image available for this propertyMLS ID #2548265, Lesley Poche, McEnery Residential, LLC. GSREIN
$224,0003 bd2 ba1.5k sqft6204 Loraine St, Metairie, LA 70003For SaleSaveNo image available for this propertyMLS ID #2558727, Lisa Veillion, NextHome Innovative Realty. GSREIN