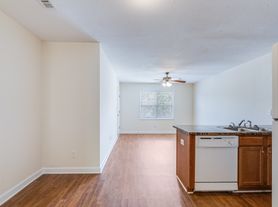
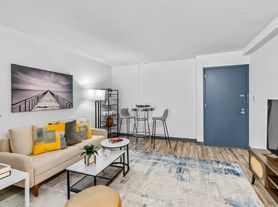
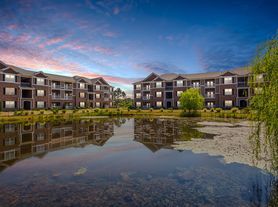
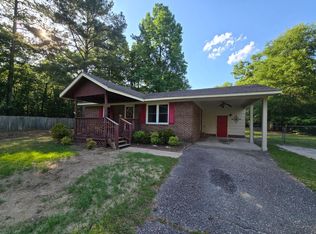
This 3-bedroom, 2-bath home in Grays Creek features an open living room and an eat-in kitchen with a breakfast bar, refrigerator, and range. The primary suite includes a garden/shower combo for convenience. Interior finishes include luxury vinyl plank flooring and some window treatments. Practical touches include storm doors, a heat pump for heating with central A/C, and a laundry area with washer and dryer hookups. The layout provides functional living spaces and modern systems for comfortable daily living.
New Fridge Installed with a Signed Lease
TECHNOLOGY ACCESS FEE: A technology access fee of $10.00 per month will be charged to the tenant. All tenants are required to have access to their Tenant Portal via an email address to access and allow electronic payment of rent, request maintenance or repairs, and access to documents such as leases, addendums, and renewals.
Pets: Negotiable with Owner. If the Owner Does Allow the Pet(s) there will be a with a MINIMUM of a $200 Pet Deposit, PLUS $20 increase in rent. These amounts can be higher or the owner can decide not to allow pets depending on the size of the pet, the type of pet or more than one pet. This is up to the owner of the home.
HOA: No
Year Built: 1997
Electric: PWC
Water: Well
Sewer: Septic Tank
Grade School: Alderman Road
Middle School: Grays Creek
High School: Grays Creek
Deposit May Be Higher Depending on Application
M: 102326
V: NP
PM: Sarrayyah (Cumberland)
House for rent
Single family residence
Available now
Cats, dogs OK
Air conditioner, central air
Hookups laundry
Central, heat pump
What's special
Some window treatmentsLuxury vinyl plank flooringStorm doors
- 22 days |
- -- |
- -- |
Zillow last checked:
Listing updated:
Travel times

Let’s turn your rent into credit progress
Build credit history with every on-time payment and get credit for the payment you’re already making.
Facts & features
Interior
Bedrooms & bathrooms
- Bedrooms: 3
- Bathrooms: 2
- Full bathrooms: 2
Heating
- Central, Heat Pump
Cooling
- Air Conditioner, Central Air
Appliances
- Included: Range, Refrigerator, Washer/Dryer Hookups
- Laundry: Hookups
Features
- Bar, Breakfast Bar
- Flooring: Vinyl
- Windows: Window Treatments
Interior area
- Total interior livable area: 1,456 sqft
Property
Parking
- Details: Contact manager
Features
- Exterior features: Eat In Kitchen, Living Room, Primary Suite With Garden/Shower Combo, Storm Doors
Details
- Parcel number: 0442542526
Construction
Type & style
- Home type: SingleFamily
- Property subtype: Single Family Residence
Community & HOA
Location
- Region: Hope Mills
Financial & listing details
- Lease term: Contact For Details
Price history
| Date | Event | Price |
|---|---|---|
| 11/5/2026 | Price change | $1,350-3.6%$1/sqft |
Source: Zillow Rentals Report a problem | ||
| 10/23/2026 | Listed for rent | $1,400$1/sqft |
Source: Zillow Rentals Report a problem | ||