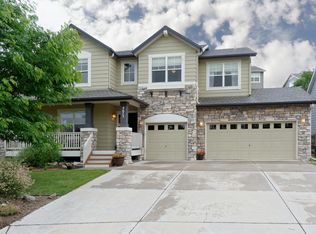
Now available...updated and well maintained home in the Meadows of Castle Rock. East facing 4,464 sq. ft. 4 bed 3 bath home w/ sweeping mountain views on every level: from the full finished walkout basement, the gourmet kitchen, deck, family room, main floor private office, bonus loft and master bedroom! An open floor plan model w/ formal living and dining rooms, vaulted family room w/ cozy fireplace and solid oak hardwood flooring throughout. The over-sized kitchen has an eat in area, breakfast bar seating, expansive granite countertops, 42 inch cabinets, pullout shelving, large pantry, high-end double oven & gas cooktop, fingerprint resistant refrigerator, stainless steel microwave and dishwasher...all installed during the remodel. The laundry room was designed with a utility sink, cabinets for a clutter free area and high-end front loading LG washer & dryer w/ pull out drawer pedestals. The spacious master bedroom suite has a remodeled 5 piece master bath w/ an exquisite tiled glass shower, oval soaking tub, heated flooring tile, a large walk-in closet and private commode. The full walkout basement is flooded w/ natural light and perfect for a game room, movie theater or a second living room. There is plenty of storage in two additional rooms in the basement and stubbed for a bathroom if desired. Whole house dual AC system, dual zoned furnaces, brand new 50 gallon water heater, plumbed for a soft water system and whole house humidification...perfect for the dry climate in Colorado. All HVAC units are new (Fall of 2019). The over-sized garage has a workbench, built-in shelving and a dual bike hoist. Professionally landscaped front and backyard designed for low water irrigation. There are miles of hiking and paved walking trails, a dog park and various parks located in this coveted Castle Rock master planned community. Schedule your showing today!
This property is not currently displayed as for sale or rent on Zillow. This may be different from what's on other websites or public sources.