
In the city limits of Austin, one of our newest floor plans, the Caprock, offers a versatile 2-story home offering 2,543 square feet of thoughtfully designed living space. With 5 bedrooms, 3 full bathrooms, and a 2-car garage, this home is perfect for those seeking both space and comfort. Upon entering, the foyer leads to an expansive open-concept area, where the family room flows seamlessly into the dining room and kitchen. The owner's suite is downstairs with a large walk-in closet and a private owner's bathroom with a beautiful soaker tub and a separate stand up shower. Upstairs, you'll find three additional bedrooms, each with walk-in closets, and a shared full bathroom. This home is also just a short walk away from the community pool and amenities making it a prime location in the heart of the community. Come make an appointment today to see this wonderful home as it will not be on the market long with this amazing price!
Pending
$434,990
4616 Lava Island Dr, Austin, TX 78747
5beds
2,543sqft
Single Family Residence
Built in 2026
6,229 Square Feet Lot
$-- Zestimate®
$171/sqft
$65/mo HOA
What's special
Expansive open-concept areaLarge walk-in closetEach with walk-in closetsSeparate stand up showerBeautiful soaker tub
- 44 days
- 60
- 2
Likely to sell faster than
Zillow last checked:
Listing updated:
Listed by:
Patrick Easter (512) 241-0848,
M/I Homes Realty (512) 241-0848
Source: Unlock MLS,MLS#: 6032936
Facts & features
Interior
Bedrooms & bathrooms
- Bedrooms: 5
- Bathrooms: 3
- Full bathrooms: 3
- Main level bedrooms: 2
Primary bedroom
- Features: Walk-In Closet(s)
- Level: Main
Primary bathroom
- Features: Double Vanity
- Level: Main
Kitchen
- Features: Pantry
- Level: Main
Heating
- Central, ENERGY STAR Qualified Equipment, Natural Gas
Cooling
- Central Air, Electric, ENERGY STAR Qualified Equipment
Appliances
- Included: Dishwasher, Disposal, ENERGY STAR Qualified Appliances, ENERGY STAR Qualified Water Heater, Exhaust Fan, Gas Range, Microwave, Oven, Gas Oven, Self Cleaning Oven, Stainless Steel Appliance(s), Gas Water Heater, Tankless Water Heater
Features
- High Ceilings, Double Vanity, Electric Dryer Hookup, High Speed Internet, Interior Steps, Kitchen Island, Open Floorplan, Pantry, Primary Bedroom on Main, Smart Thermostat, Walk-In Closet(s), Wired for Data
- Flooring: Carpet, Tile, Wood
- Windows: Double Pane Windows, ENERGY STAR Qualified Windows, Low Emissivity Windows, Screens
Interior area
- Total interior livable area: 2,543 sqft
Property
Parking
- Total spaces: 2
- Parking features: Attached, Concrete, Driveway, Garage, Inside Entrance
- Attached garage spaces: 2
Accessibility
- Accessibility features: None
Features
- Levels: Two
- Stories: 2
- Patio & porch: Covered
- Exterior features: Gutters Partial, Lighting, Pest Tubes in Walls, Private Yard
- Pool features: None
- Fencing: Back Yard, Fenced, Wood, Wrought Iron
- Has view: Yes
- View description: Neighborhood
- Waterfront features: None
Lot
- Size: 6,229 Square Feet
- Dimensions: 52 x 120
- Features: Back Yard, Close to Clubhouse, Front Yard, Landscaped, Near Golf Course, Sprinkler - Back Yard, Sprinklers In Front, Sprinkler - In-ground, Trees-Small (Under 20 Ft)
Details
- Additional structures: None
- Parcel number: 964295
- Special conditions: Standard
Construction
Type & style
- Home type: SingleFamily
- Property subtype: Single Family Residence
Materials
- Foundation: Slab
- Roof: Composition
Condition
- New Construction
- New construction: Yes
- Year built: 2026
Details
- Builder name: M/I Homes
Utilities & green energy
- Sewer: Public Sewer
- Water: Public
- Utilities for property: Cable Available, Electricity Available, Internet-Cable, Natural Gas Available, Sewer Available, Underground Utilities, Water Available
Community & HOA
Community
- Features: BBQ Pit/Grill, Clubhouse, Cluster Mailbox, Common Grounds, High Speed Internet, Park, Pool
- Subdivision: Cascades at Onion Creek
HOA
- Has HOA: Yes
- Services included: See Remarks, Common Area Maintenance
- HOA fee: $65 monthly
- HOA name: Goodwin Management
Location
- Region: Austin
Financial & listing details
- Price per square foot: $171/sqft
- Tax assessed value: $32,042
- Annual tax amount: $442
- Date on market: 8/20/2026
- Listing terms: Cash,Conventional,FHA,VA Loan
- Electric utility on property: Yes
Estimated market value
Not available
Estimated sales range
Not available
Not available
Price history
| Date | Event | Price |
|---|---|---|
| 9/14/2026 | Pending sale | $434,990$171/sqft |
Source:  Unlock MLS #6032936 Report a problem Unlock MLS #6032936 Report a problem | ||
| 5/29/2026 | Price change | $434,990-0.3%$171/sqft |
Source:  M/I Homes Report a problem M/I Homes Report a problem | ||
| 5/21/2026 | Price change | $436,490+0.8%$172/sqft |
Source: M/I Homes Report a problem | ||
| 5/20/2026 | Listed for sale | $433,190$170/sqft |
Source: M/I Homes Report a problem | ||
Public tax history
| Year | Property taxes | Tax assessment |
|---|---|---|
| 2025 | $442 +23.9% | $21,600 +20% |
| 2024 | $357 +31.4% | $18,000 +20% |
| 2023 | $271 | $15,000 |
Find assessor info on the county website
Monthly payment
Est. payment
Payment breakdown
Explore the cost of this home by adjusting the details. Changes won't be saved.Climate risks
Neighborhood: Onion Creek
Nearby schools
Schools provided by the listing agent
- Elementary: Blazier
- Middle: Bailey
- High: Akins
- District: Austin ISD
Source: Unlock MLS. This data may not be complete. We recommend contacting the local school district to confirm school assignments for this home.
Similar homes
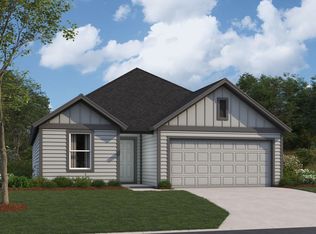
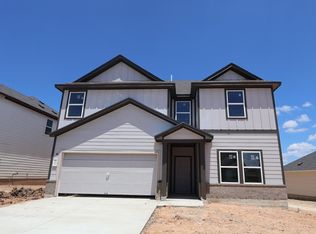
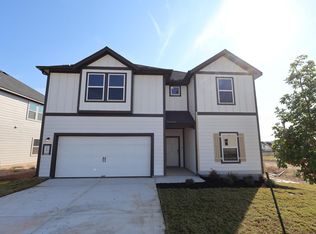
- $424,9905 bd3 ba2.5k sqft5100 Sea Salt Dr, Austin, TX 78747Active
 Unlock MLS
 - $404,9904 bd3 ba2.3k sqft4517 Bridal Veil Dr, Austin, TX 78747Active
 Unlock MLS
 - $379,9904 bd3 ba2.3k sqft4620 Lava Island Dr, Austin, TX 78747Active
 Unlock MLS
 - $373,9903 bd2 ba1.5k sqft4712 Lava Island Dr, Austin, TX 78747Active
 Unlock MLS
 - $354,9903 bd2 ba1.6k sqft4713 Lava Island Dr, Austin, TX 78747ActiveUnlock MLS
- $369,9903 bd2 ba1.5k sqft4513 Bridal Veil Dr, Austin, TX 78747ActiveUnlock MLS
- $349,9903 bd2 ba1.6k sqft4516 Bridal Veil Dr, Austin, TX 78747ActiveUnlock MLS
- $449,9774 bd3 ba2.5k sqft13115 Cerulean Spring Dr, Buda, TX 78610ActiveUnlock MLS
- $414,9904 bd3 ba2.2k sqft9400 Furman Dr, Austin, TX 78747ActiveUnlock MLS
- $349,9903 bd2 ba1.6k sqft12005 Dillon Falls Dr, Austin, TX 78747ActiveUnlock MLS
- $359,9903 bd2 ba1.5k sqft4600 Lava Island Dr, Austin, TX 78747ActiveUnlock MLS
- $379,9904 bd3 ba2.3k sqft7425 Pullman Cv, Austin, TX 78747ActiveUnlock MLS
- $349,9903 bd2 ba1.5k sqft4512 Bridal Veil Dr, Austin, TX 78747ActiveUnlock MLS
- $334,9903 bd2 ba1.6k sqft4516 Lava Island Dr, Austin, TX 78747ActiveMLS ID #5311031, Patrick Easter, M/I Homes Realty. Unlock MLS
- $469,0003 bd2 ba2.1k sqft8317 Donnelley Dr, Austin, TX 78744ActiveMLS ID #5997474, Lori Padilla, TexCen Realty. Unlock MLS
- $344,9904 bd2 ba1.6k sqft7420 Pullman Cv, Austin, TX 78747ActiveUnlock MLS
- $349,9904 bd2 ba1.6k sqft7424 Pullman Cv, Austin, TX 78747ActiveUnlock MLS
- $439,9904 bd3 ba2.5k sqft761 Clarissa St, Buda, TX 78610ActiveUnlock MLS
- $394,0004 bd3 ba2.4k sqft13203 Rindle Reach Dr, Buda, TX 78610ActiveUnlock MLS
- $459,0004 bd3 ba2.3k sqft13503 Settlers Farm Trce, Buda, TX 78610ActiveUnlock MLS
