Discover this stunning 6-bedroom, 6.5-bathroom beach home in Kitty Hawk,NC. Located in the heart of the OBX; just min. from the ocean and near Seascape Golf. Built in 2019, this beautifully maintained coastal retreat blends modern design, luxury amenities, and strong rental income —perfect as an investment property or second home. The top-level living area features vaulted ceilings, abundant natural light, and ocean views, creating an inviting space for relaxing or entertaining. The gourmet kitchen boasts stainless steel appliances, quartz countertops, and a large island ideal for hosting. A private top-floor primary suite offers a peaceful escape, while four mid-level bedrooms each include ensuite baths for ultimate comfort. The first floor includes a game room with pool table, wet bar, and TV, plus a sixth bedroom and flex space to maximize occupancy. Outside, enjoy a private pool, hot tub, fenced yard, and outdoor entertainment area. With elevator access & proven rental history.
Sold
$1,525,500
4616 Lindbergh Ave, Kitty Hawk, NC 27949
6beds
3,000sqft
Single Family Residence
Built in 2019
-- sqft lot
$1,525,600 Zestimate®
$509/sqft
$4,385 Estimated rent
Home value
$1,525,600
$1.43M - $1.62M
$4,385/mo
Zestimate® history
Owner options
List your home for rent
$4,385/mo
Rent Zestimate®
Find your next renter with Zillow Rental Manager. Plus, with online applications, you can quickly screen prospective tenants – for free.
$4,385/mo
Rent Zestimate®
Refinance and save
$7,123/mo
Est. payment
Refinancing to a lower rate could help reduce your monthly payments and save thousands over the life of the loan.
$7,123/mo
Est. payment
Explore your selling options
Work with a Zillow partner agent
Leverage their expertise and Zillow's premium Showcase listings to get your home seen by more buyers.
Get startedList with your own agent
Get your home in front of millions of buyers by listing it on Zillow.
Learn how to do itSell it yourself
Take full control of how buyers see your home on Zillow by listing For Sale by Owner (FSBO).
List your homeWhat's special
Fenced yardOcean viewsModern designPrivate poolHot tubAbundant natural lightGourmet kitchen
Zillow last checked:
Listing updated:
Listed by:
Diana Brink,
A Better Way Realty Inc. 757-424-9007
Bought with:
Non-Member Selling Agent
Source: REIN Inc.,MLS#: 10628290
Facts & features
Interior
Bedrooms & bathrooms
- Bedrooms: 6
- Bathrooms: 7
- Full bathrooms: 6
- 1/2 bathrooms: 1
Rooms
- Room types: Assigned Storage, Breakfast Area, PBR with Bath, Utility Room
Heating
- Heat Pump, Programmable Thermostat
Cooling
- Central Air
Appliances
- Included: Dishwasher, Dryer, Microwave, Range, Refrigerator, Washer, Tankless Water Heater, Gas Water Heater
Features
- Bar, Ceiling Fan(s), Pantry
- Flooring: Laminate/LVP
- Windows: Window Treatments
- Has fireplace: No
Interior area
- Total interior livable area: 3,000 sqft
Property
Parking
- Parking features: Multi Car, Driveway
- Has uncovered spaces: Yes
Accessibility
- Accessibility features: Accessible Elevator Installed
Features
- Levels: Tri-Level,Three Or More
- Stories: 3
- Patio & porch: Deck, Porch
- Exterior features: Balcony
- Pool features: In Ground
- Fencing: Back Yard,Fenced
- Waterfront features: Not Waterfront
- Frontage length: 50
Details
- Parcel number: 010808002
- Zoning: BC-1
Construction
Type & style
- Home type: SingleFamily
- Architectural style: Craftsman
- Property subtype: Single Family Residence
Materials
- Fiber Cement
- Foundation: Pile
- Roof: Asphalt Shingle
Condition
- New construction: No
- Year built: 2019
Utilities & green energy
- Sewer: Septic Tank
- Water: City/County
Community & HOA
Community
- Subdivision: Kitty Hawk
HOA
- Has HOA: No
Location
- Region: Kitty Hawk
Financial & listing details
- Price per square foot: $509/sqft
- Tax assessed value: $1,463,700
- Annual tax amount: $7,073
- Date on market: 4/3/2026
Price history
Price history is unavailable.
Public tax history
| Year | Property taxes | Tax assessment |
|---|---|---|
| 2025 | $8,170 +27.5% | $1,463,700 +88.7% |
| 2024 | $6,410 | $775,700 |
| 2023 | $6,410 +14.6% | $775,700 |
| 2022 | $5,593 | $775,700 -2.8% |
| 2021 | $5,593 | $798,436 +2.9% |
| 2020 | $5,593 +281.1% | $775,700 +328.1% |
| 2019 | $1,468 | $181,200 |
| 2018 | -- | -- |
Find assessor info on the county website
Neighborhood: 27949
Nearby homes
- $1,568,4006 bd7 ba3k sqft4614 Lindbergh Ave, Kitty Hawk, NC 27949Off Market
- $1,679,8006 bd7 ba3k sqft4618 Lindbergh Ave, Kitty Hawk, NC 27949Off Market
- $1,525,5006 bd7 ba3k sqft4616 Lindbergh Ave LOT 35-R, Kitty Hawk, NC 27949Sold
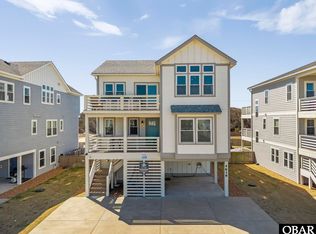
- $1,428,0006 bd7 ba2.9k sqft4612 Lindbergh Ave, Kitty Hawk, NC 27949Off Market
- $1,589,1006 bd7 ba3k sqft4620 Lindbergh Ave, Kitty Hawk, NC 27949Off Market
- $1,382,8006 bd6 ba2.9k sqft4610 Lindbergh Ave, Kitty Hawk, NC 27949Off Market
- $630,2004 bd2 ba1.9k sqft4608 Lindbergh Ave, Kitty Hawk, NC 27949Off Market
- $914,2004 bd3 ba2.4k sqft4619 Lindbergh Ave, Kitty Hawk, NC 27949Off Market
Nearby schools
GreatSchools rating
- 9/10Kitty Hawk Elementary SchoolGrades: PK-5Distance: 1.8 mi
- 9/10First Flight Middle SchoolGrades: 6-8Distance: 5.9 mi
- 7/10First Flight High SchoolGrades: 9-12Distance: 5.7 mi
Schools provided by the listing agent
- Elementary: First Flight Elementary
- Middle: First Flight Middle
- High: First Flight
Source: REIN Inc.. This data may not be complete. We recommend contacting the local school district to confirm school assignments for this home.
Sell for more on Zillow
Get a Zillow Showcase℠ listing at no additional cost and you could sell for .
$1,525,600
2% more
+$30,512
With Zillow Showcase(estimated)
$1,556,112
Sell for more on Zillow
Get a Zillow Showcase℠ listing at no additional cost and you could sell for .
$1,525,600
2% more
+$30,512
With Zillow Showcase(estimated)
$1,556,112
- North Carolina
- Dare County
- Kitty Hawk
- 27949
- 4616 Lindbergh Ave
