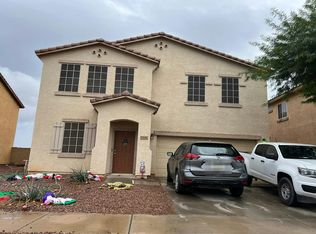
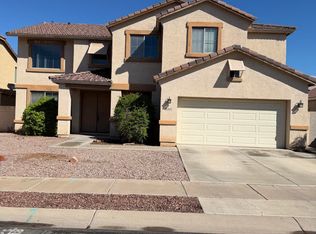
Spacious Two-Story Home in Desirable West Valley Location. Luxury Vinyl, 18'' Tile, and Natural Stone Accents. Open Concept Gourmet Kitchen, Ample Storage, Walk-In Closets, Backyard Oasis that Boasts Over 900 Sq Ft of Covered Patios. This Fantastic Property is Waiting For You! Featuring Low-Maintenance Desert Landscaping and an Abundance of Shade. An RV Gate Provides Easy Access, and Space for All Your Toys. This 4-Bedroom, 2.5-Bath Model Includes an Office, Extra Loft, and Designer Decor Throughout. The Kitchen is a Cook's Paradise, with Contemporary Cabinetry, Stone Accents, and Plenty of Counter Space. Owner's Suite is a Relaxing
Retreat with Individual Closets, Dual Sinks, Separate Shower, and Delightful Soaking Tub. A Must See! Take a Look Before It's Gone.
For sale
Price cut: $5K (9/2)
$415,000
4616 N 94TH Lane, Phoenix, AZ 85037
4beds
2,435sqft
Single Family Residence
Built in 2001
7,150 Square Feet Lot
$-- Zestimate®
$170/sqft
$56/mo HOA
What's special
Contemporary cabinetryExtra loftLow-maintenance desert landscapingSeparate showerStone accentsDesigner decor throughoutOpen concept gourmet kitchen
- 59 days
- 327
- 34
Zillow last checked:
Listing updated:
Listed by:
Jose Emmanuel Perez 623-980-1645,
4 U Realty Plus,
Ana Perez 623-980-1644,
4 U Realty Plus
Source: ARMLS,MLS#: 7067376
Facts & features
Interior
Bedrooms & bathrooms
- Bedrooms: 4
- Bathrooms: 3
- Full bathrooms: 2
- 1/2 bathrooms: 1
Heating
- Electric, Natural Gas
Cooling
- Central Air, Ceiling Fan(s)
Appliances
- Included: Refrigerator, Built-in Microwave, Dishwasher, Disposal, Electric Range, Electric Oven
- Laundry: Gas Dryer Hookup
Features
- Double Vanity, Upstairs, Eat-in Kitchen, 9+ Flat Ceilings, Full Bth Master Bdrm, Separate Shwr & Tub
- Flooring: Vinyl, Tile
- Windows: Double Pane Windows
- Has basement: No
- Has fireplace: No
Interior area
- Total structure area: 2,435
- Total interior livable area: 2,435 sqft
Property
Parking
- Total spaces: 4
- Parking features: Attached, Garage Door Opener
- Attached garage spaces: 2
- Uncovered spaces: 2
Features
- Stories: 2
- Patio & porch: Covered
- Exterior features: Storage
- Spa features: None
- Fencing: Block
Lot
- Size: 7,150 Square Feet
- Features: Borders Common Area, Desert Front, Gravel/Stone Back, Synthetic Grass Back
Details
- Additional structures: Shed(s)
- Parcel number: 10218141
Construction
Type & style
- Home type: SingleFamily
- Architectural style: Contemporary
- Property subtype: Single Family Residence
Materials
- Stucco, Wood Frame, Painted
- Foundation: Slab
- Roof: Tile
Condition
- Year built: 2001
Details
- Builder name: KB Homes
Utilities & green energy
- Sewer: Public Sewer
Green energy
- Energy efficient items: Solar Panels
Community & HOA
Community
- Features: Biking/Walking Path
- Subdivision: TERRACITA
HOA
- Has HOA: Yes
- Services included: Maintenance Grounds
- HOA fee: $168 quarterly
- HOA name: Terracita
- HOA phone: 623-877-1396
Location
- Region: Phoenix
Financial & listing details
- Price per square foot: $170/sqft
- Tax assessed value: $342,200
- Annual tax amount: $2,241
- Date on market: 8/15/2026
- Cumulative days on market: 59 days
- Listing terms: VA Loan,Cash,Conventional,FHA
- Ownership: Fee Simple
- Road surface type: Paved
Estimated market value
Not available
Estimated sales range
Not available
Not available
Price history
| Date | Event | Price |
|---|---|---|
| 9/2/2026 | Price change | $415,000-1.2%$170/sqft |
Source:  ARMLS #7067376 Report a problem ARMLS #7067376 Report a problem | ||
| 8/24/2026 | Price change | $419,999-0.7%$172/sqft |
Source: ARMLS #7067376 Report a problem | ||
| 8/19/2026 | Price change | $423,000-0.5%$174/sqft |
Source: ARMLS #7067376 Report a problem | ||
| 8/16/2026 | Listed for sale | $425,000-7.6%$175/sqft |
Source: ARMLS #7067376 Report a problem | ||
| 7/1/2026 | Listing removed | $460,000$189/sqft |
Source: ARMLS #6967866 Report a problem | ||
| 1/13/2026 | Listed for sale | $460,000+21.1%$189/sqft |
Source: ARMLS #6967866 Report a problem | ||
| 4/9/2021 | Sold | $380,000+3%$156/sqft |
Source: ARMLS #6203493 Report a problem | ||
| 3/12/2021 | Pending sale | $369,000$152/sqft |
Source:  HomeSmart #6203493 Report a problem HomeSmart #6203493 Report a problem | ||
| 3/6/2021 | Listed for sale | $369,000+64%$152/sqft |
Source: ARMLS #6203493 Report a problem | ||
| 5/4/2018 | Sold | $225,000+26.4%$92/sqft |
Source: ARMLS #5744905 Report a problem | ||
| 7/30/2004 | Sold | $178,000+11.2%$73/sqft |
Source: ARMLS #2151947 Report a problem | ||
| 9/10/2003 | Sold | $160,105+4%$66/sqft |
Source: Public Record Report a problem | ||
| 6/21/2001 | Sold | $153,920$63/sqft |
Source: Public Record Report a problem | ||
Public tax history
| Year | Property taxes | Tax assessment |
|---|---|---|
| 2025 | $2,213 +12.6% | $34,220 -5.5% |
| 2024 | $1,965 -1.9% | $36,220 +160.4% |
| 2023 | $2,003 +2.9% | $13,908 -41.2% |
| 2022 | $1,947 +7.2% | $23,670 +7.5% |
| 2021 | $1,815 +0.7% | $22,020 +5.7% |
| 2020 | $1,802 +6.6% | $20,830 +13% |
| 2019 | $1,691 | $18,430 +6.7% |
| 2018 | $1,691 +7.3% | $17,270 +8.9% |
| 2017 | $1,576 +12.3% | $15,860 +10% |
| 2016 | $1,404 -6.3% | $14,420 -5.3% |
| 2015 | $1,499 | $15,230 +49% |
| 2014 | -- | $10,220 +25.4% |
| 2013 | -- | $8,150 -12.2% |
| 2012 | -- | $9,280 -5% |
| 2011 | -- | $9,770 -19.9% |
| 2010 | -- | $12,200 -46.4% |
| 2009 | -- | $22,760 -17.7% |
| 2008 | -- | $27,650 +26.8% |
| 2007 | -- | $21,800 +47.3% |
| 2006 | -- | $14,800 |
| 2005 | -- | $14,800 +10.4% |
| 2004 | -- | $13,400 |
| 2003 | -- | $13,400 +318.8% |
| 2002 | -- | $3,200 |
Find assessor info on the county website
Monthly payment
Est. payment
Payment breakdown
Explore the cost of this home by adjusting the details. Changes won't be saved.Climate risks
Neighborhood: Maryvale
Nearby schools
Schools provided by the listing agent
- Elementary: Pendergast Elementary School
- Middle: Pendergast Elementary School
- High: Tolleson Union High School
- District: Pendergast Elementary District
Source: ARMLS. This data may not be complete. We recommend contacting the local school district to confirm school assignments for this home.
Similar homes
- $--4 bd3 ba2.5k sqft7331 W Saint Charles Ave, Laveen, AZ 85339Auction
 Auction.com 2
 - $--4 bd3 ba2.2k sqft506 N 112th Dr, Avondale, AZ 85323Auction
 Auction.com 2
 - $--4 bd3 ba3k sqft5518 W Glass Ln, Laveen, AZ 85339Auction
 Auction.com 2
 - $470,0004 bd3 ba2.9k sqft10414 W ROANOKE Avenue, Avondale, AZ 85392For Sale
 MLS ID #7089442, Penny Ebbert, eXp Realty. ARMLS
